
1126 Kingsgate Road, Springfield, OH 45503
Local realty services provided by:CENTURY 21 The Gene Group
1126 Kingsgate Road,Springfield, OH 45503
$500,000
- 4 Beds
- 4 Baths
- - sq. ft.
- Single family
- Sold
Listed by: douglas haney, lisa ackerman
Office: coldwell banker heritage
MLS#:1046833
Source:OH_WRIST
Sorry, we are unable to map this address
Price summary
- Price:$500,000
About this home
Welcome to this beautifully maintained home in the sought-after Kingsgate area, offering impressive living space, thoughtful updates, and inviting outdoor amenities. A charming front exterior with brick accents, covered porch, landscaping, and wide driveway creates a polished first impression. Inside, the foyer opens to a dramatic two-story great room with soaring ceilings, expansive windows, wood-look flooring, an open staircase with upper-level overlook, and a floor-to-ceiling stone fireplace anchoring the main living area. The updated kitchen features dark cabinetry, granite countertops, black subway tile backsplash, stainless steel appliances, a window over the sink, and a functional peninsula for prep and serving space. The adjoining dining area opens to the covered upper deck, while the formal dining room provides a defined space for meals and gatherings. The main-level primary suite offers a vaulted ceiling, wood-look flooring, natural light, and an adjoining bath with double vanity, granite counters, dark cabinetry, and glass-enclosed shower. Additional bedrooms and flexible upper-level spaces include a spacious loft with built-in shelving overlooking the great room below. The finished lower level adds versatility with a large recreation/media area, walkout access, bonus/flex rooms, a full bath, and unfinished storage/utility space. This level offers room for entertaining, hobbies, fitness, work-from-home needs, or additional everyday living. Outdoor living is a standout feature, with a multi-level deck, covered upper seating area, lower patio dining space, lounge area, above-ground pool with wraparound deck, fenced yard, mature trees, and detached storage building. The backyard offers multiple areas to relax, gather, and enjoy the outdoors, with green space and tree-lined views adding to the appeal. An attached garage provides parking plus additional storage or workshop potential. Range, microwave, refrigerator, and dishwasher convey with the property....
Contact an agent
Home facts
- Year built:1992
- Subdivision & Development:Kingsgate Commons
- Listing ID #:1046833
- Added:52 day(s) ago
- Updated:August 23, 2026 at 12:54 AM
Rooms and interior
- Bedrooms:4
- Total bathrooms:4
- Full bathrooms:3
- Half bathrooms:1
- Bathrooms Description:Bathroom 1st Floor
- Kitchen Description:Dishwasher, Gas Water Heater, Microwave, Range, Refrigerator
- Bedroom Description:Bedroom on 1st Floor
- Basement Description:Finished, Full
Heating and cooling
- Cooling:Central Air
- Heating:Forced Air, Natural Gas
Structure and exterior
- Year built:1992
- Lot Features:Residential Lot
- Construction Materials:Brick, Vinyl Siding
- Exterior Features:Deck, Fenced, Patio, Porch
- Levels:2 Story
Utilities
- Water:Supplied Water
- Sewer:Public Sewer
Finances and disclosures
- Price:$500,000
- Tax amount:$4,228 (2025)
Features and amenities
- Appliances:Dishwasher, Gas Water Heater, Microwave, Range, Refrigerator
- Amenities:Ceiling Fan(s), Deck, Fenced
Parking
- Parking description:Attached, Garage Door Opener
- Garage spaces:2
New listings near 1126 Kingsgate Road
- Coming Soon
 $299,900Coming Soon3 beds 3 baths1,656 sq. ft.
4070 Sintz Road, Springfield, OH 45504
MLS# 225000331Listed by: HOWARD HANNA REAL ESTATE SVCS - New
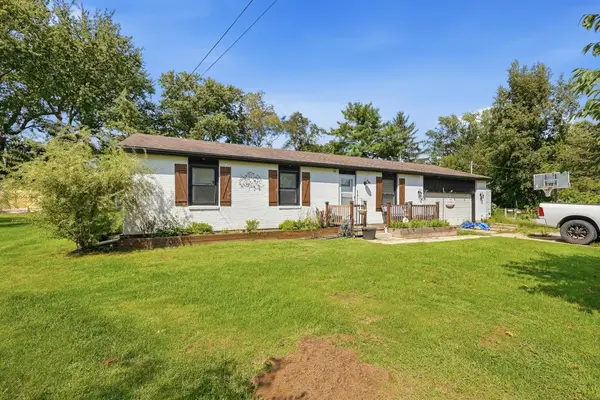 $400,000Active5 beds 3 baths1,434 sq. ft.
4310 Yale Street, Springfield, OH 45502
MLS# 1048007Listed by: GLASSHOUSE REALTY GROUP - New
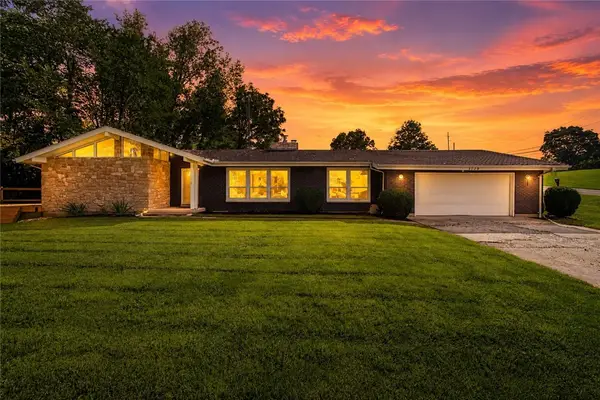 $409,900Active3 beds 3 baths2,220 sq. ft.
3730 Old Columbus Road, Springfield, OH 45503
MLS# 967055Listed by: NAVX REALTY, LLC - New
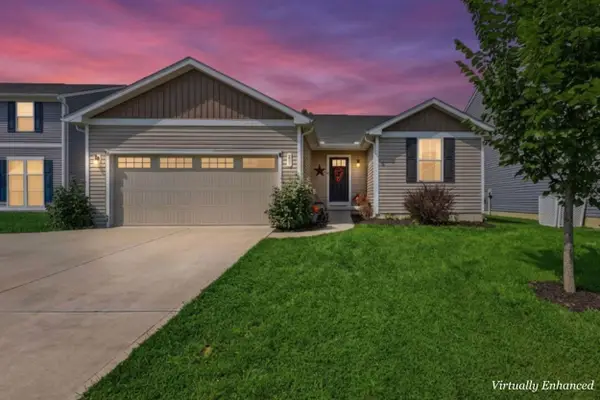 $277,900Active3 beds 2 baths1,192 sq. ft.
215 S Tuttle Road, Springfield, OH 45505
MLS# 1047999Listed by: TAKE A LOOK REAL ESTATE BROKERS - Open Sun, 4 to 6pmNew
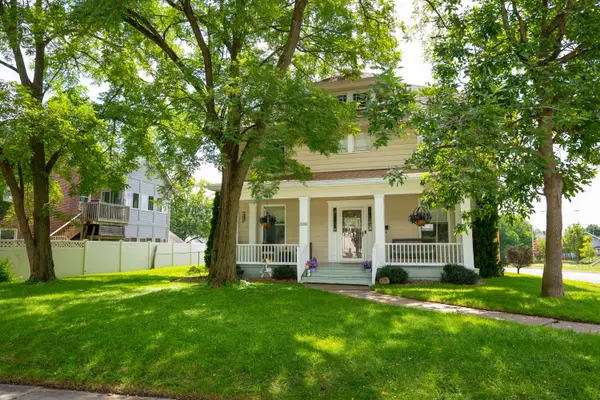 $250,000Active4 beds 2 baths2,364 sq. ft.
2201 Elmwood Avenue, Springfield, OH 45505
MLS# 1047970Listed by: HOWARD HANNA REAL ESTATE SERVICES - New
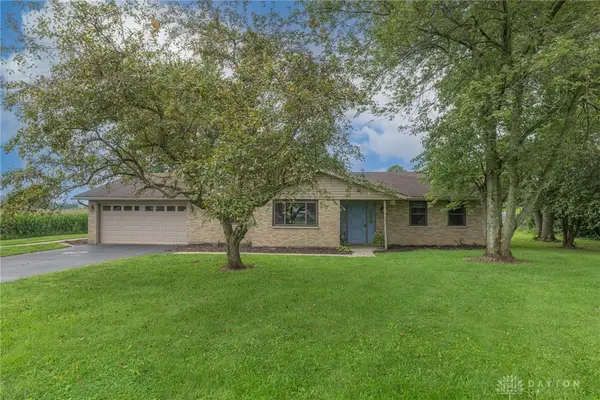 $376,895Active3 beds 2 baths1,782 sq. ft.
4845 Broadway Road, Springfield, OH 45502
MLS# 967235Listed by: BHHS PROFESSIONAL REALTY - New
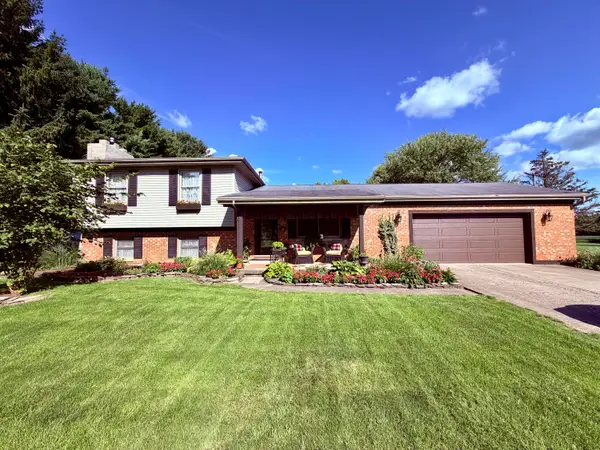 $329,000Active3 beds 3 baths1,638 sq. ft.
5606 Middle Urbana Road, Springfield, OH 45502
MLS# 1047965Listed by: COLDWELL BANKER HERITAGE - New
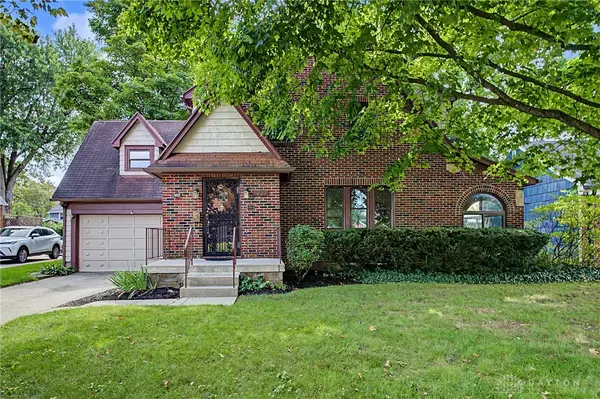 $315,000Active4 beds 3 baths2,019 sq. ft.
1820 Pembrook Road, Springfield, OH 45504
MLS# 967192Listed by: WEST PARKE REAL ESTATE GROUP 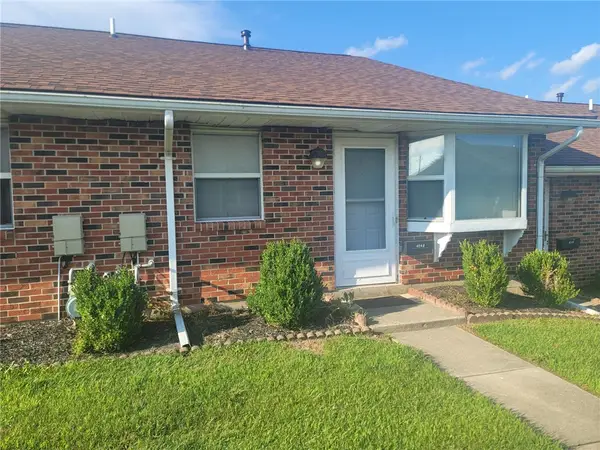 $134,000Pending2 beds 2 baths860 sq. ft.
4540 E Ridgewood Road, Springfield, OH 45503
MLS# 967190Listed by: COLDWELL BANKER HERITAGE- New
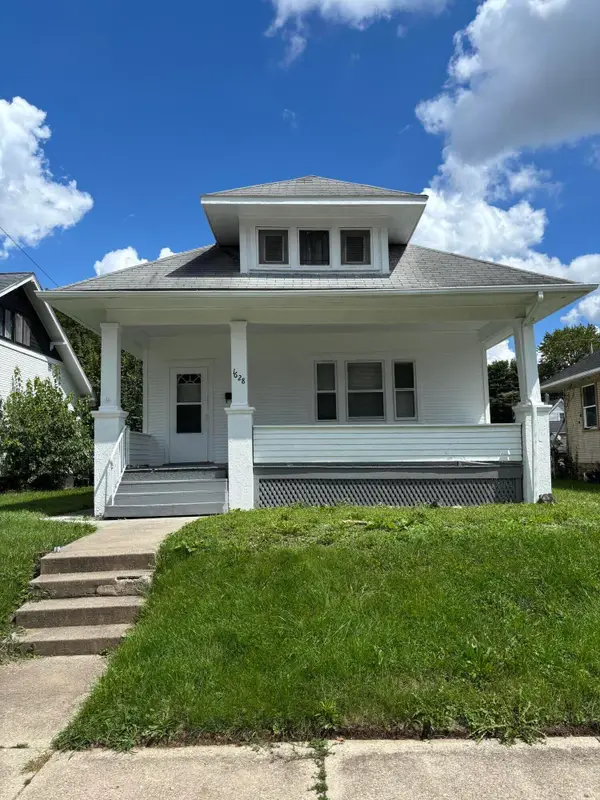 $129,500Active2 beds 1 baths1,008 sq. ft.
1628 Woodward Avenue, Springfield, OH 45506
MLS# 1047948Listed by: GLASSHOUSE REALTY GROUP


Protect your home and budget from life's surprises with an Assurant Home Warranty, backed by a partner that supports you through every step of homeownership. Explore Plans.
©2026 Century 21 Real Estate LLC. All rights reserved. CENTURY 21®, the CENTURY 21 Logo and C21® are service marks owned by Century 21 Real Estate LLC. Century 21 Real Estate LLC fully supports the principles of the Fair Housing Act and the Equal Opportunity Act. Each office is independently owned and operated. Listing information is deemed reliable but not guaranteed accurate.