
1232 Holly Drive, Springfield, OH 45504
Local realty services provided by:CENTURY 21 The Gene Group
Listed by: tracey smith
Office: keller williams home town realty
MLS#:1048692
Source:OH_WRIST
Price summary
- Price:$230,000
- Price per sq. ft.:$163.82
About this home
Nestled in desirable Northwestern School District, on almost half an acre, this 3-bedroom ranch is a MUST SEE! If you are looking for CHARACTER, you found it! This is country-style living tucked away in town, just moments from restaurants, shopping and minutes from school. Wrapped in mature trees, the outside is highlighted by a multi-level wooden deck overlooking a fully fenced yard for privacy and pets. It also features multiple outbuildings, including a garden and garden shed, storage structures, and an upscale chicken coop with an electric supply! A spacious concrete patio is anchored by an outdoor brick fireplace with an attached ''house shed''. Inside, the home offers a functional layout. The updated kitchen is equipped with rich wood cabinetry, tile flooring, and appliances include a dishwasher, microwave, range, refrigerator, washer and dryer. French doors connect the tiled dining area to the newly carpeted living space, where ceiling fans provide year-round comfort and the fireplace provides ambiance. Each of the three bedrooms have nice closets and the full bathroom is equipped with an air jet tub, separate shower stall, and tile flooring. This home is serviced by well water, septic, a gas water heater, and an owned water softener. Come see this unique home and make your offer today!...
Contact an agent
Home facts
- Year built:1960
- Subdivision & Development:Forest Hills Sub
- Listing ID #:1048692
- Added:24 day(s) ago
- Updated:October 20, 2026 at 08:10 AM
Rooms and interior
- Bedrooms:3
- Total bathrooms:1
- Full bathrooms:1
- Kitchen Description:Dishwasher, Gas Water Heater, Microwave, Range, Refrigerator
- Living area:1,404 sq. ft.
Heating and cooling
- Cooling:Central Air
- Heating:Forced Air, Natural Gas
Structure and exterior
- Year built:1960
- Building area:1,404 sq. ft.
- Lot area:0.45 Acres
- Lot Features:Residential Lot
- Construction Materials:Brick, Wood Siding
- Exterior Features:Deck, Fenced, Patio
- Foundation Description:Slab
- Levels:1 Story
Utilities
- Water:Well
- Sewer:Septic Tank
Finances and disclosures
- Price:$230,000
- Price per sq. ft.:$163.82
- Tax amount:$4,991 (2025)
Features and amenities
- Appliances:Dishwasher, Gas Water Heater, Microwave, Range, Refrigerator
- Amenities:Ceiling Fan(s), Deck, Fenced, French Doors, Whirlpool Tub
Parking
- Parking description:Carport
New listings near 1232 Holly Drive
- Coming Soon
 $299,900Coming Soon3 beds 3 baths1,656 sq. ft.
4070 Sintz Road, Springfield, OH 45504
MLS# 225000331Listed by: HOWARD HANNA REAL ESTATE SVCS - New
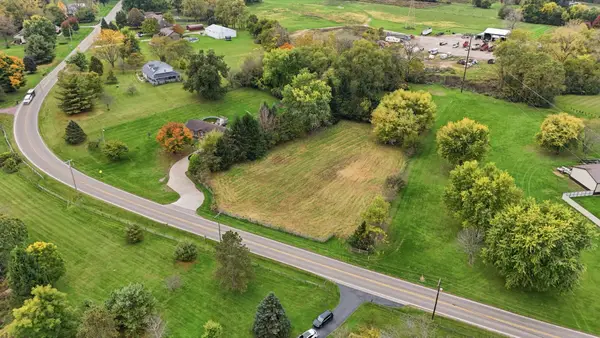 $57,900Active1.23 Acres
1239 Old Columbus Road, Springfield, OH 45503
MLS# 1049242Listed by: COLDWELL BANKER HERITAGE - New
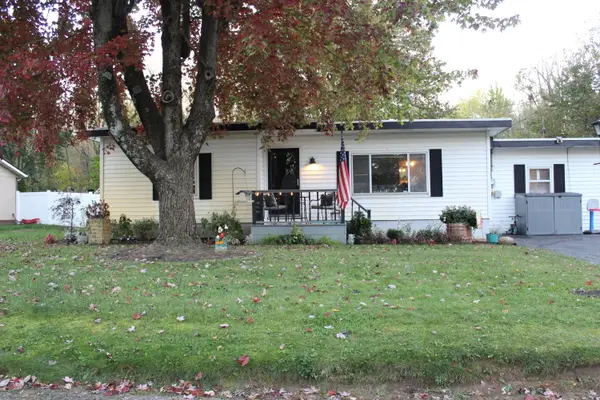 $170,000Active2 beds 1 baths1,333 sq. ft.
3675 Calhoun Drive, Springfield, OH 45505
MLS# 1049241Listed by: HOWARD HANNA REAL ESTATE SERVICES - New
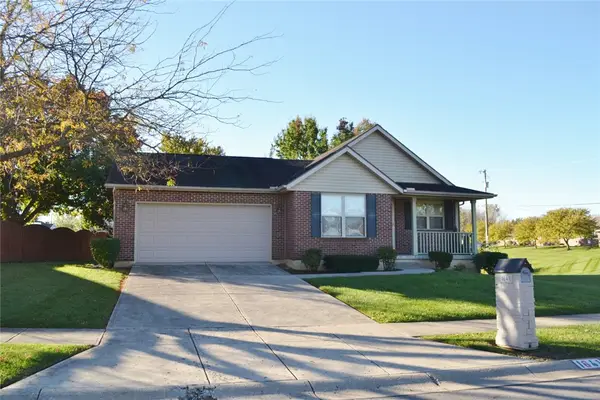 $325,000Active3 beds 2 baths1,597 sq. ft.
1641 Sierra Avenue, Springfield, OH 45503
MLS# 971522Listed by: COLDWELL BANKER HERITAGE - New
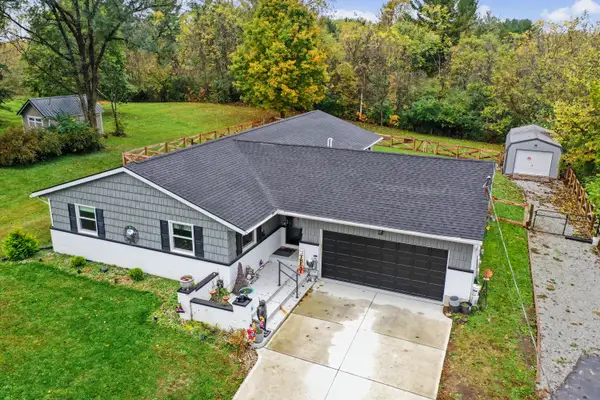 $360,000Active4 beds 2 baths1,896 sq. ft.
4989 Willowdale Road, Springfield, OH 45502
MLS# 1049225Listed by: KELLER WILLIAMS COMMUNITY PARTNERS - New
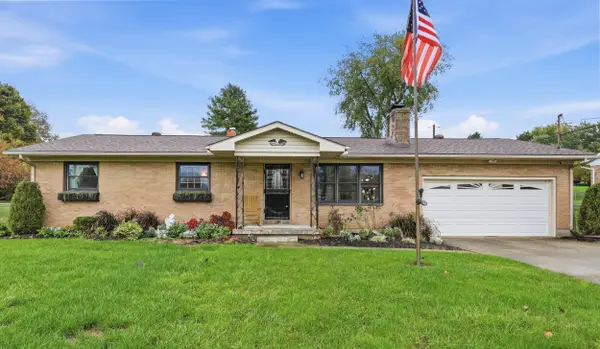 $279,900Active3 beds 3 baths1,413 sq. ft.
570 Tuttle Road, Springfield, OH 45503
MLS# 226039678Listed by: RED 1 REALTY - New
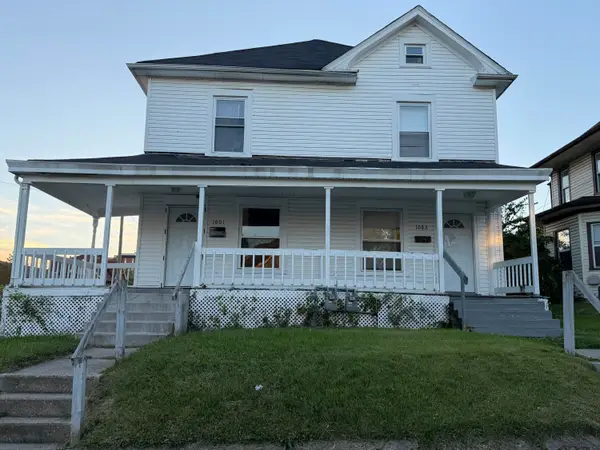 $185,000Active6 beds 2 baths2,526 sq. ft.
1001-1003 Garfield Avenue, Springfield, OH 45504
MLS# 1049218Listed by: ROOST REAL ESTATE CO. - New
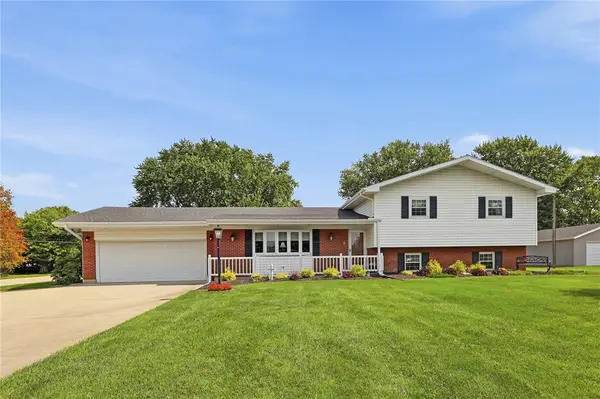 $319,900Active3 beds 2 baths1,866 sq. ft.
2874 Ashlar Drive, Springfield, OH 45503
MLS# 969452Listed by: COLDWELL BANKER HERITAGE - New
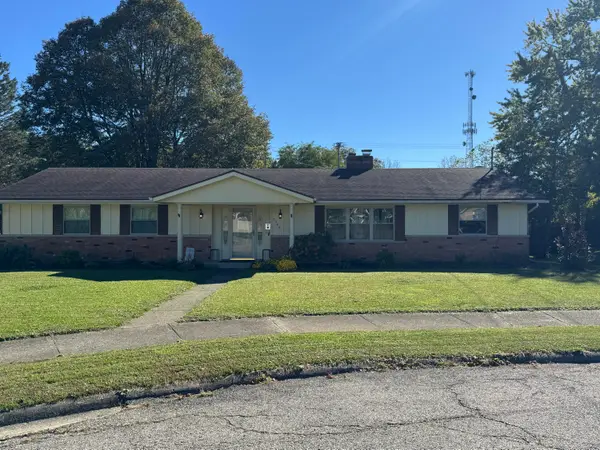 $288,500Active4 beds 3 baths1,993 sq. ft.
2305 Rebecca Drive, Springfield, OH 45503
MLS# 1049212Listed by: KELLER WILLIAMS HOME TOWN REALTY 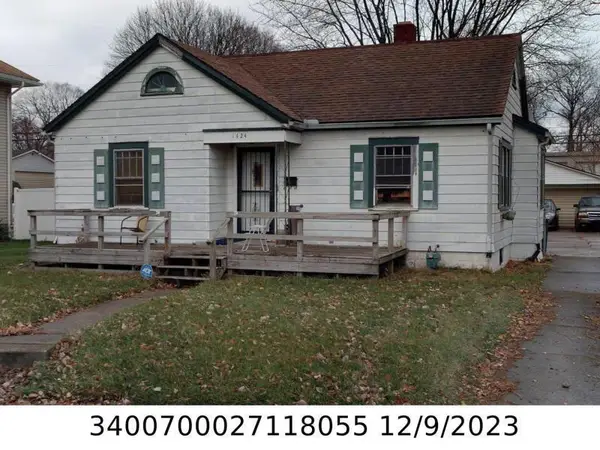 $70,000Pending2 beds 1 baths890 sq. ft.
1424 Selma Road, Springfield, OH 45505
MLS# 1049202Listed by: GLASSHOUSE REALTY GROUP


Protect your home and budget from life's surprises with an Assurant Home Warranty, backed by a partner that supports you through every step of homeownership. Explore Plans.
©2026 Century 21 Real Estate LLC. All rights reserved. CENTURY 21®, the CENTURY 21 Logo and C21® are service marks owned by Century 21 Real Estate LLC. Century 21 Real Estate LLC fully supports the principles of the Fair Housing Act and the Equal Opportunity Act. Each office is independently owned and operated. Listing information is deemed reliable but not guaranteed accurate.