
1243 W Mulberry Street, Springfield, OH 45506
Local realty services provided by:CENTURY 21 The Gene Group
Listed by: kimberly sue smith
Office: coldwell banker heritage
MLS#:1047293
Source:OH_WRIST
Price summary
- Price:$95,000
- Price per sq. ft.:$59.38
About this home
This home has been in the same family for many many years. It is being sold ''As Is'' This home has a large family room, 2 full baths (one the main floor) and 3 bedrooms. The third bedroom is a tandem bedroom and was used as a walk in wardrobe room). The washer and dryer is on the main floor. It has a deck for entertaining, a shed and a fenced in yard. The garage is a one car with a small workshop area.. This home is agent owned and surveillance cameras inside and outside. Only microwave convey with the property. Main roof (2009) Furnace (2024)
Contact an agent
Home facts
- Year built:1916
- Listing ID #:1047293
- Added:1 day(s) ago
- Updated:July 25, 2026 at 09:02 PM
Rooms and interior
- Bedrooms:3
- Total bathrooms:2
- Full bathrooms:2
- Bathrooms Description:Bathroom 1st Floor
- Kitchen Description:Gas Water Heater, Microwave
- Basement Description:Crawl Space, Full, Unfinished
- Living area:1,600 sq. ft.
Heating and cooling
- Cooling:Central Air
- Heating:Forced Air, Natural Gas
Structure and exterior
- Year built:1916
- Building area:1,600 sq. ft.
- Lot area:0.12 Acres
- Lot Features:Residential Lot
- Construction Materials:Asbestos, Vinyl Siding
- Exterior Features:Deck, Fenced, Porch
- Levels:2 Story
Utilities
- Water:Supplied Water
- Sewer:Public Sewer
Finances and disclosures
- Price:$95,000
- Price per sq. ft.:$59.38
- Tax amount:$1,229 (2025)
Features and amenities
- Appliances:Gas Water Heater, Microwave
- Amenities:Ceiling Fan(s), Deck, Fenced
Parking
- Parking description:Detached
- Garage spaces:1
New listings near 1243 W Mulberry Street
- New
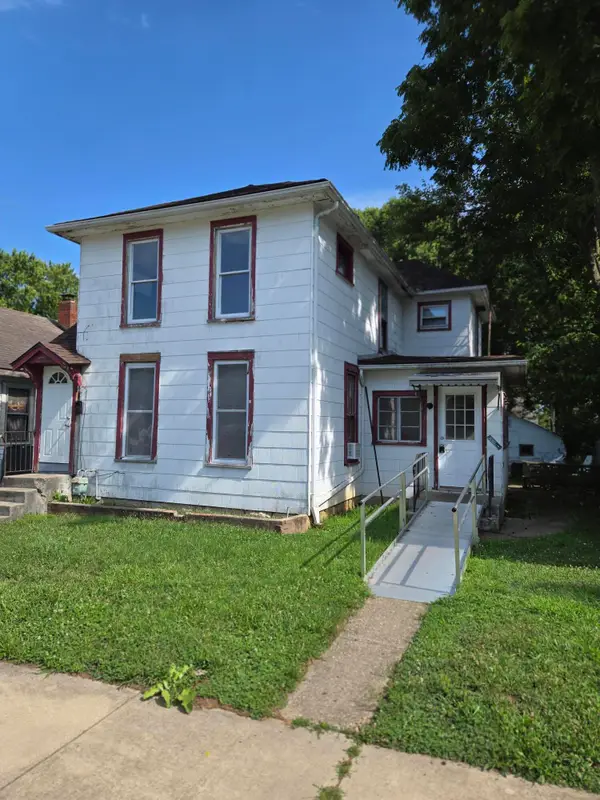 $99,000Active3 beds 2 baths1,702 sq. ft.
1908 W Washington Street, Springfield, OH 45506
MLS# 1047291Listed by: GLASSHOUSE REALTY GROUP - New
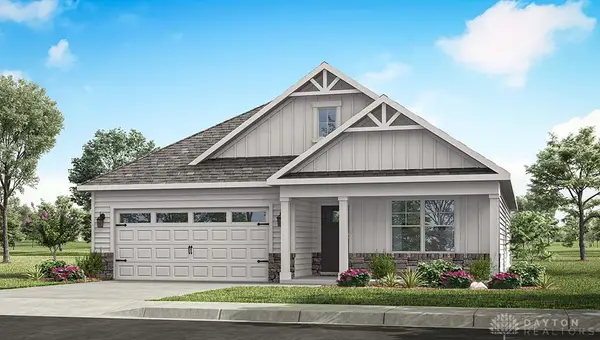 $323,900Active4 beds 2 baths1,776 sq. ft.
2114 Hackberry Street, Springfield, OH 45505
MLS# 965023Listed by: D.R. HORTON REALTY OF OHIO INC - New
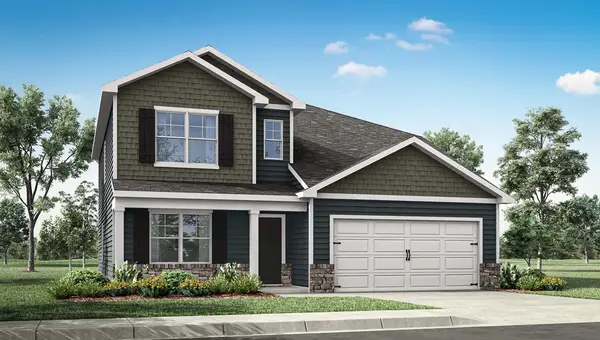 $359,900Active4 beds 3 baths2,053 sq. ft.
2116 Hackberry Street, Springfield, OH 45505
MLS# 965026Listed by: D.R. HORTON REALTY OF OHIO INC - New
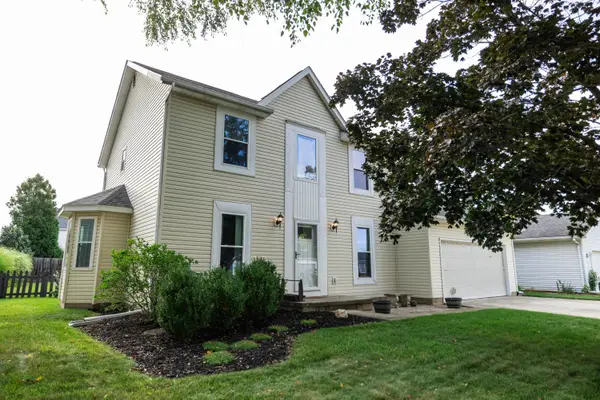 $275,000Active3 beds 3 baths1,613 sq. ft.
2748 Conestoga Street, Springfield, OH 45503
MLS# 1047280Listed by: ALWAYS SUNNY REALTY, LLC - New
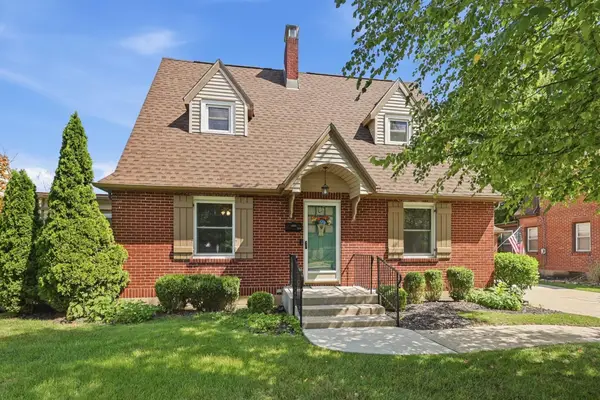 $279,900Active3 beds 2 baths1,512 sq. ft.
314 S Broadmoor Boulevard, Springfield, OH 45504
MLS# 1047281Listed by: KEY REALTY - New
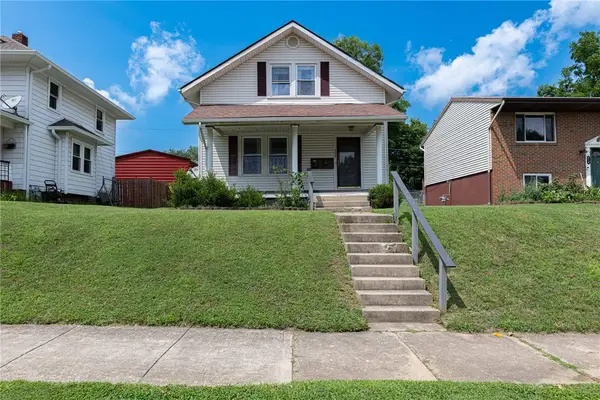 $175,000Active2 beds 2 baths1,176 sq. ft.
308 Ridge Road, Springfield, OH 45503
MLS# 964995Listed by: IRONGATE INC. - New
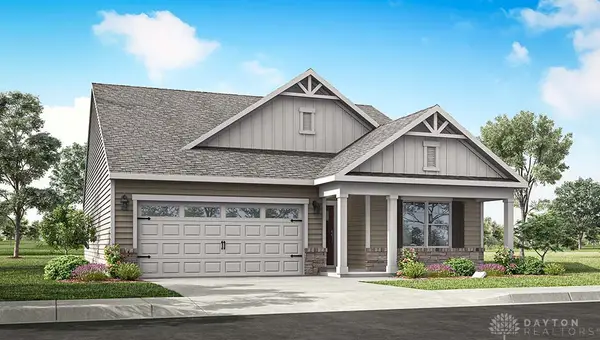 $316,900Active3 beds 2 baths1,635 sq. ft.
2256 Memorial Drive, Springfield, OH 45505
MLS# 965009Listed by: D.R. HORTON REALTY OF OHIO INC - New
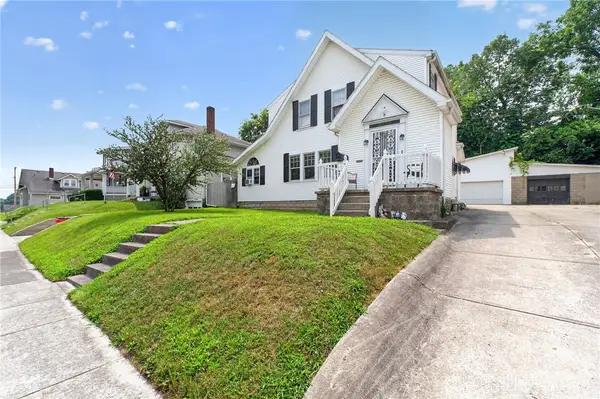 $234,900Active3 beds 1 baths2,053 sq. ft.
1225 Glenmore Drive, Springfield, OH 45503
MLS# 965011Listed by: JOSEPH WALTER REALTY, LLC - New
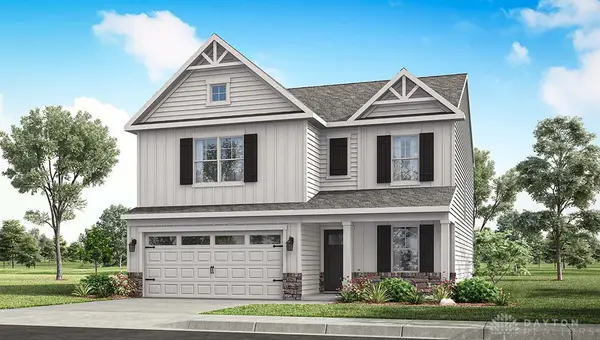 $320,900Active4 beds 3 baths2,053 sq. ft.
2110 Hackberry Street, Springfield, OH 45505
MLS# 965014Listed by: D.R. HORTON REALTY OF OHIO INC


Protect your home and budget from life's surprises with an Assurant Home Warranty, backed by a partner that supports you through every step of homeownership. Explore Plans.
©2026 Century 21 Real Estate LLC. All rights reserved. CENTURY 21®, the CENTURY 21 Logo and C21® are service marks owned by Century 21 Real Estate LLC. Century 21 Real Estate LLC fully supports the principles of the Fair Housing Act and the Equal Opportunity Act. Each office is independently owned and operated. Listing information is deemed reliable but not guaranteed accurate.