
1610 S Sweetbriar Lane, Springfield, OH 45505
Local realty services provided by:CENTURY 21 The Gene Group
Listed by: kellee markwell, isaiah markwell
Office: lagonda creek real estate, llc.
MLS#:1049258
Source:OH_WRIST
Price summary
- Price:$135,500
- Price per sq. ft.:$176.43
About this home
Charming Cape Cod with Flexible Living Space and a Spacious Fenced Yard. This inviting Cape Cod offers more room and versatility than you might expect. The main level features two bedrooms, while the upstairs loft provides space for a third bedroom and the option of a fourth bedroom OR a bonus living area perfect for a cozy TV room, game room, home office, or private retreat. Convenient upstairs laundry includes a washer and dryer that stay with the home. Fresh interior paint and newer vinyl flooring in select areas add to the appeal, while the bathroom features a spacious walk-in shower. Outside, you'll find a generously sized, fully fenced yard with plenty of room to enjoy the outdoors. A large 2½-car garage includes a workshop bench and a convenient man door leading to a secluded area behind the garage. There's even an established vegetable garden that's still producing. Located on a quiet street, this home offers comfortable living, flexible space, and plenty of potential to make it your own. Property is being sold as-is....
Contact an agent
Home facts
- Year built:1951
- Subdivision & Development:Belmont Meadows Add
- Listing ID #:1049258
- Added:1 day(s) ago
- Updated:October 21, 2026 at 03:03 AM
Rooms and interior
- Bedrooms:2
- Total bathrooms:1
- Full bathrooms:1
- Bathrooms Description:Bathroom 1st Floor
- Kitchen Description:Built-In Electric Oven, Microwave, Range, Refrigerator
- Bedroom Description:Bedroom on 1st Floor
- Living area:768 sq. ft.
Heating and cooling
- Cooling:Central Air
- Heating:Forced Air, Natural Gas
Structure and exterior
- Year built:1951
- Building area:768 sq. ft.
- Lot area:0.15 Acres
- Lot Features:Residential Lot
- Construction Materials:Vinyl Siding
- Exterior Features:Patio, Porch
- Foundation Description:Slab
- Levels:2 Story
Utilities
- Water:Supplied Water
- Sewer:Public Sewer
Finances and disclosures
- Price:$135,500
- Price per sq. ft.:$176.43
- Tax amount:$1,770 (2025)
Features and amenities
- Appliances:Dryer, Microwave, Range, Refrigerator, Washer
- Laundry features:Dryer, Washer
Parking
- Parking description:Attached
- Garage spaces:1
New listings near 1610 S Sweetbriar Lane
- Coming Soon
 $299,900Coming Soon3 beds 3 baths1,656 sq. ft.
4070 Sintz Road, Springfield, OH 45504
MLS# 225000331Listed by: HOWARD HANNA REAL ESTATE SVCS - New
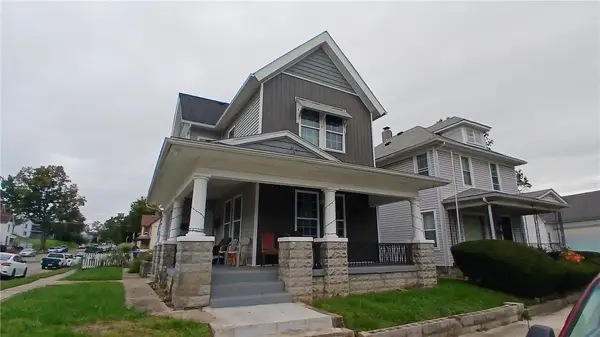 $154,900Active3 beds 2 baths1,710 sq. ft.
331 S Western Avenue, Springfield, OH 45506
MLS# 971548Listed by: COLDWELL BANKER HERITAGE - New
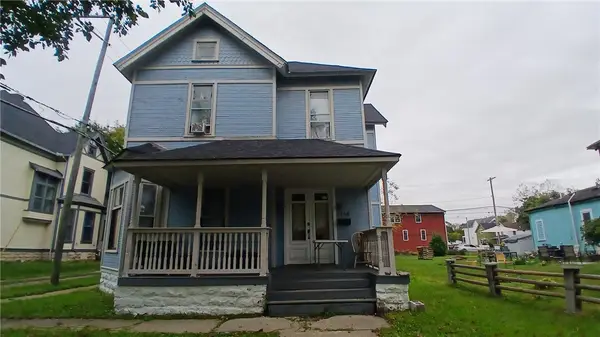 $149,900Active4 beds 2 baths2,913 sq. ft.
1114 S Fountain Avenue, Springfield, OH 45506
MLS# 971559Listed by: COLDWELL BANKER HERITAGE - New
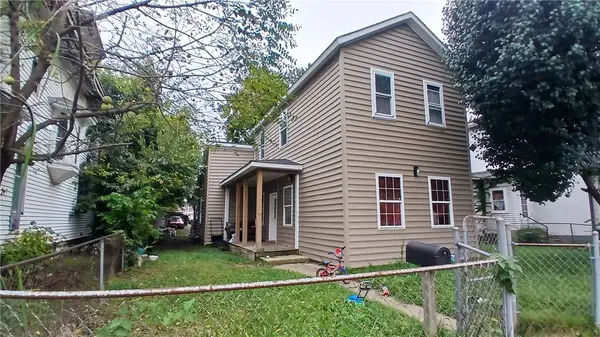 $124,900Active3 beds 1 baths1,495 sq. ft.
633 W Columbia Street, Springfield, OH 45504
MLS# 971565Listed by: COLDWELL BANKER HERITAGE - New
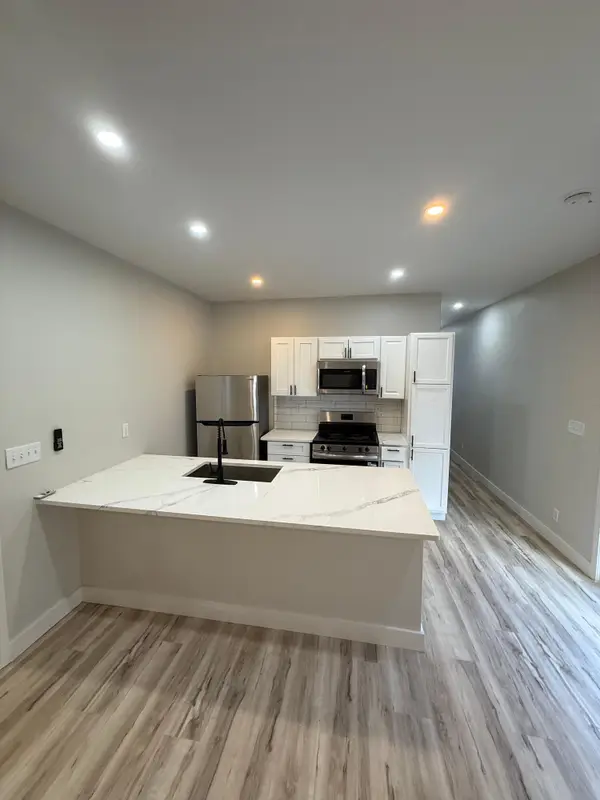 $159,000Active3 beds 2 baths896 sq. ft.
1037 Warder Street, Springfield, OH 45503
MLS# 226039949Listed by: E-MERGE REAL ESTATE - New
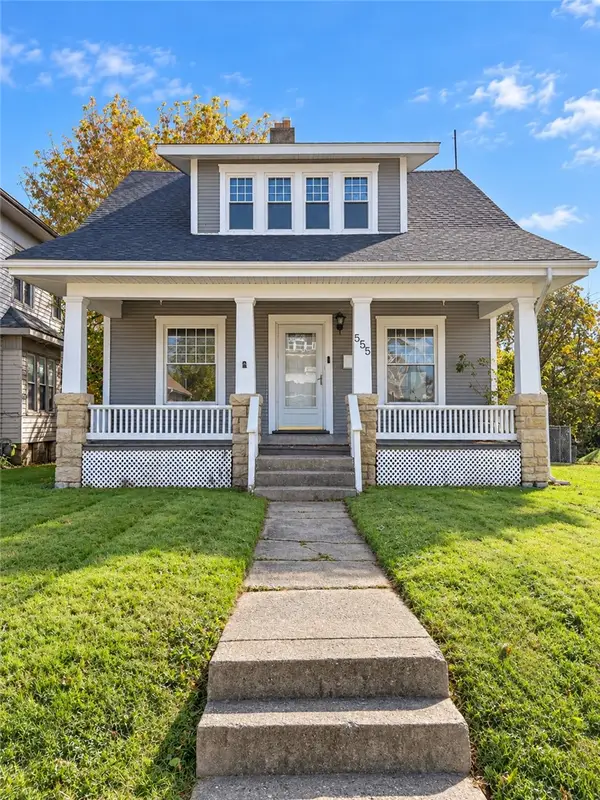 $136,500Active3 beds 1 baths1,574 sq. ft.
555 E Madison Avenue, Springfield, OH 45503
MLS# 971585Listed by: REAL OF OHIO - New
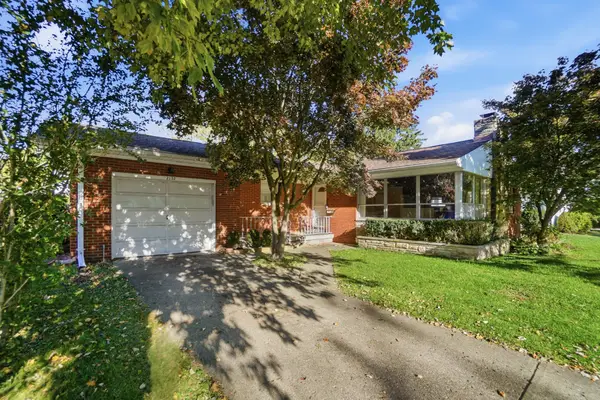 $170,000Active2 beds 2 baths1,310 sq. ft.
2132 Broadway Street, Springfield, OH 45504
MLS# 1049267Listed by: COLDWELL BANKER HERITAGE - New
 $100,000Active2 Acres
000 Rebert Pike, Springfield, OH 45502
MLS# 971602Listed by: REAL OF OHIO - New
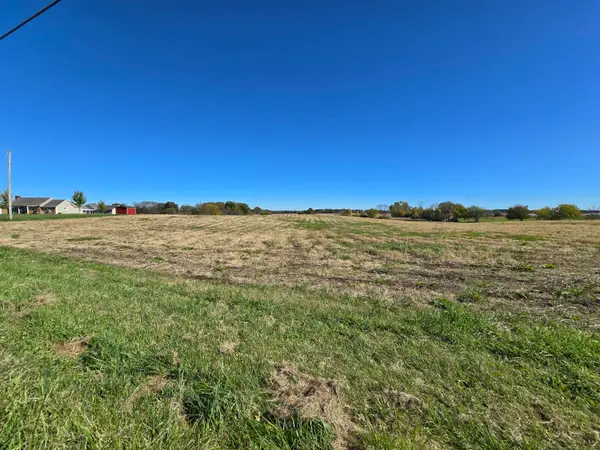 $150,000Active0 Acres
00 Rebert Pike, Springfield, OH 45502
MLS# 1049249Listed by: REAL OF OHIO - Open Sun, 1 to 3pmNew
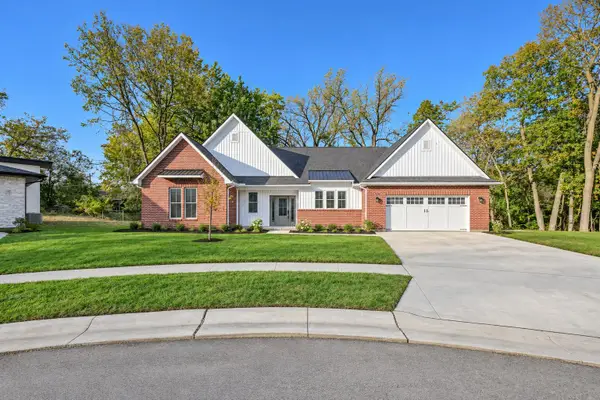 $439,900Active4 beds 3 baths2,069 sq. ft.
1798 Northpoint Road, Springfield, OH 45503
MLS# 1049254Listed by: COLDWELL BANKER HERITAGE


Protect your home and budget from life's surprises with an Assurant Home Warranty, backed by a partner that supports you through every step of homeownership. Explore Plans.
©2026 Century 21 Real Estate LLC. All rights reserved. CENTURY 21®, the CENTURY 21 Logo and C21® are service marks owned by Century 21 Real Estate LLC. Century 21 Real Estate LLC fully supports the principles of the Fair Housing Act and the Equal Opportunity Act. Each office is independently owned and operated. Listing information is deemed reliable but not guaranteed accurate.