
1625 Crestview Drive, Springfield, OH 45504
Local realty services provided by:CENTURY 21 The Gene Group
Listed by: v. patrick hamilton
Office: re/max alliance realty
MLS#:1049048
Source:OH_WRIST
Price summary
- Price:$189,900
- Price per sq. ft.:$184.73
About this home
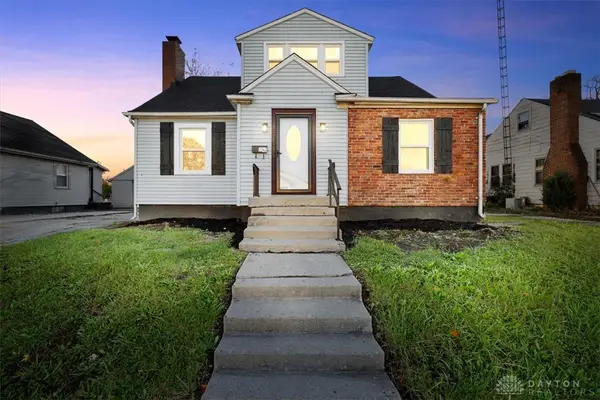
Welcome to 1625 Crestview Drive, where classic Cape Cod charm, thoughtful updates, and a wonderful backyard setting come together to create a place you'll love calling home! Tucked away in an established residential neighborhood, this inviting home offers a peaceful setting while keeping shopping, dining, and everyday conveniences just minutes away. From the moment you arrive, the home's timeless character and welcoming curb appeal make a great first impression. Inside, you'll find 1,028 square feet of comfortable living space featuring updated flooring, fresh finishes, and charming architectural details throughout. The spacious living room is filled with natural light and highlighted by a beautiful fireplace, creating a warm and inviting space to relax or entertain. Just beyond, the dining area flows conveniently into the kitchen, which features ample cabinetry, stainless steel appliances, and a distinctive coffered ceiling. Upstairs, you'll find two generously sized bedrooms, a full bathroom, and an additional room offering flexible space for a variety of needs. A full unfinished basement provides plenty of additional storage, while the attached garage adds everyday convenience. Step outside and discover one of this property's best features! Situated on a spacious .276-acre lot, the backyard offers plenty of room to spread out and enjoy the outdoors. A newer composite deck provides the perfect setting for entertaining, while the above-ground pool, fire pit, and storage shed complete this inviting outdoor space. Best of all, you're just minutes from Bechtle Avenue, where countless restaurants, major retailers, grocery stores, and other conveniences are close at hand. A wonderful combination of neighborhood charm, comfortable living, and a location that's hard to beat! Schedule your showing today!...
Contact an agent
Home facts
- Year built:1941
- Subdivision & Development:Hills & Dales
- Listing ID #:1049048
- Added:12 day(s) ago
- Updated:October 20, 2026 at 03:39 PM
Rooms and interior
- Bedrooms:2
- Total bathrooms:1
- Full bathrooms:1
- Basement Description:Block, Full, Unfinished
- Living area:1,028 sq. ft.
Heating and cooling
- Heating:Forced Air
Structure and exterior
- Year built:1941
- Building area:1,028 sq. ft.
- Lot area:0.28 Acres
- Lot Features:Residential Lot
- Construction Materials:Aluminum Siding
- Exterior Features:Deck, Porch
- Levels:1.5 Story
Utilities
- Water:Supplied Water
- Sewer:Public Sewer
Finances and disclosures
- Price:$189,900
- Price per sq. ft.:$184.73
- Tax amount:$2,450 (2025)
Features and amenities
- Amenities:Deck
Parking
- Parking description:Attached
- Garage spaces:1
New listings near 1625 Crestview Drive
- Coming Soon
 $299,900Coming Soon3 beds 3 baths1,656 sq. ft.
4070 Sintz Road, Springfield, OH 45504
MLS# 225000331Listed by: HOWARD HANNA REAL ESTATE SVCS - New
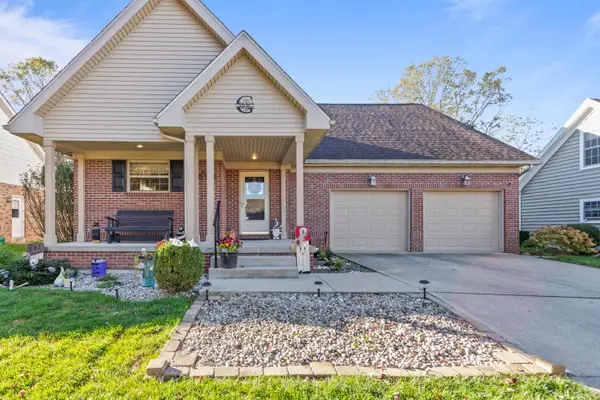 $374,900Active3 beds 2 baths2,739 sq. ft.
617 Donnelly Avenue, Springfield, OH 45503
MLS# 226040133Listed by: COLDWELL BANKER REALTY - New
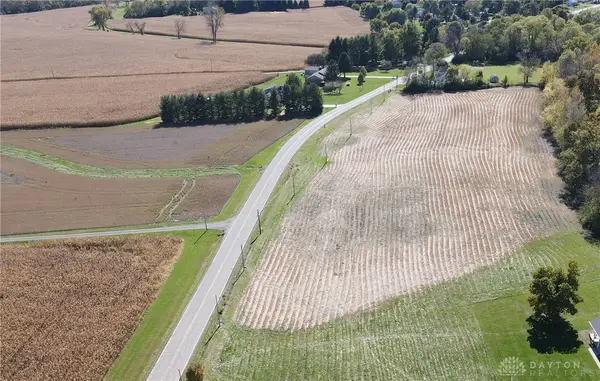 $108,800Active2.18 Acres
0000 Rebert Pk, Springfield, OH 45502
MLS# 971658Listed by: REAL OF OHIO - New
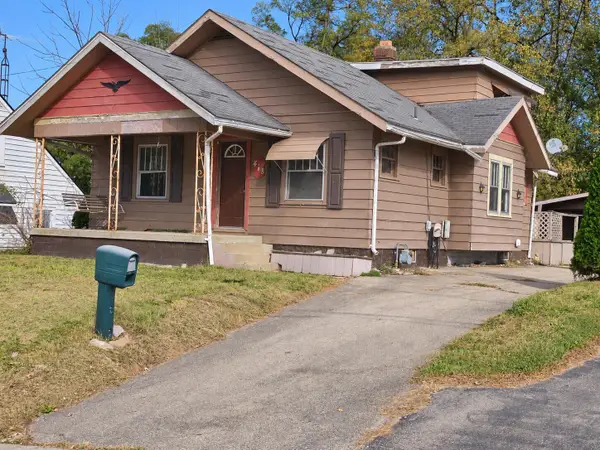 $59,900Active3 beds 1 baths1,061 sq. ft.
418 Bellevue Avenue, Springfield, OH 45503
MLS# 226040046Listed by: COLDWELL BANKER HERITAGE - New
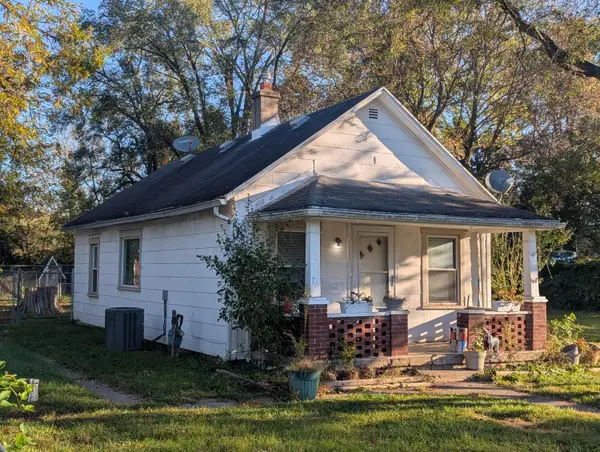 $84,900Active2 beds 1 baths898 sq. ft.
2744 Sunset Avenue, Springfield, OH 45505
MLS# 226040052Listed by: LAGONDA CREEK REAL ESTATE, LLC - New
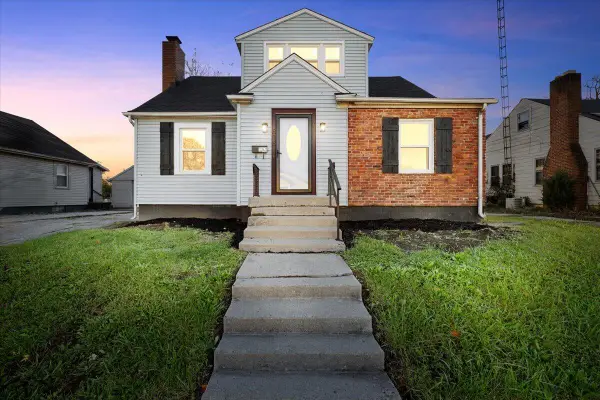 $174,900Active4 beds 2 baths1,786 sq. ft.
Address Withheld By Seller, Springfield, OH 45503
MLS# 1049289Listed by: COLDWELL BANKER HERITAGE - New
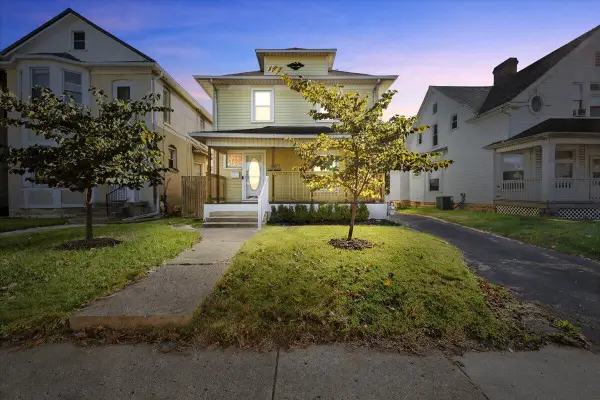 $159,900Active2 beds 1 baths1,344 sq. ft.
1454 N Limestone Street, Springfield, OH 45503
MLS# 1049291Listed by: COLDWELL BANKER HERITAGE - New
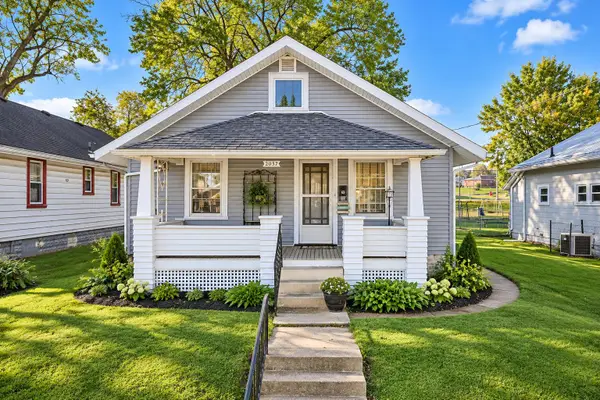 $130,000Active2 beds 1 baths728 sq. ft.
2057 Hillside Avenue, Springfield, OH 45503
MLS# 1049293Listed by: REAL ESTATE II, INC. - Open Sun, 1 to 2pmNew
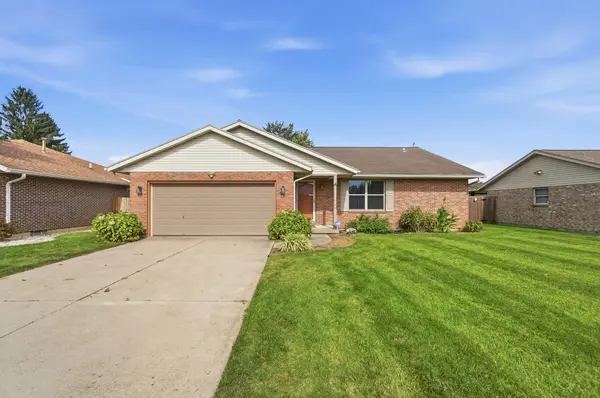 $269,900Active3 beds 3 baths1,619 sq. ft.
1762 Delmar Drive, Springfield, OH 45503
MLS# 1049294Listed by: ROOST REAL ESTATE CO. - New
 $174,900Active4 beds 2 baths1,786 sq. ft.
816 Homestead Avenue, Springfield, OH 45503
MLS# 971635Listed by: COLDWELL BANKER HERITAGE


Protect your home and budget from life's surprises with an Assurant Home Warranty, backed by a partner that supports you through every step of homeownership. Explore Plans.
©2026 Century 21 Real Estate LLC. All rights reserved. CENTURY 21®, the CENTURY 21 Logo and C21® are service marks owned by Century 21 Real Estate LLC. Century 21 Real Estate LLC fully supports the principles of the Fair Housing Act and the Equal Opportunity Act. Each office is independently owned and operated. Listing information is deemed reliable but not guaranteed accurate.