
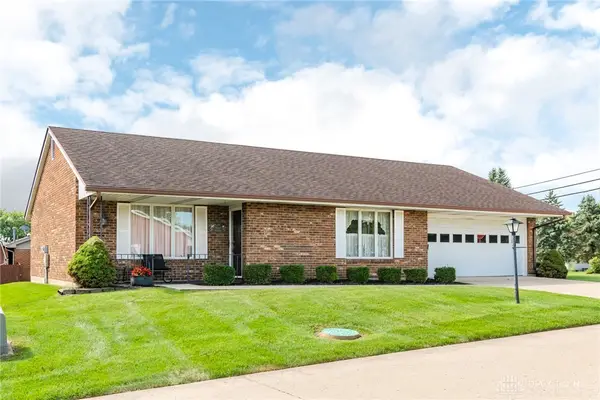
1956 Elaina Drive, Springfield, OH 45503
Local realty services provided by:CENTURY 21 HomeStar
1956 Elaina Drive,Moorefield Twp, OH 45503
$240,000
- 4 Beds
- 2 Baths
- 1,583 sq. ft.
- Single family
- Active
Listed by: ashley johnson
Office: coldwell banker heritage
MLS#:968441
Source:OH_DABR
Price summary
- Price:$240,000
- Price per sq. ft.:$151.61
About this home
Welcome to 1956 Elaina Drive! Located in the Kenton Ridge School District, this move-in-ready Cape Cod offers four bedrooms and one full bath. The bright, updated kitchen provides plenty of space for cooking and gathering, while the semi-finished basement offers excellent potential for additional living space. The spacious 2 car garage includes room for a workshop or extra storage. Outside, enjoy a private backyard lined with mature trees and no rear neighbors. Furnace and Hot water heater installed 2023. Schedule your showing today!
Contact an agent
Home facts
- Year built:1973
- Subdivision & Development:Northridge Sub 16
- Listing ID #:968441
- Added:3 day(s) ago
- Updated:September 12, 2026 at 03:45 PM
Rooms and interior
- Bedrooms:4
- Total bathrooms:2
- Full bathrooms:1
- Half bathrooms:1
- Rooms Total:6
- Kitchen Description:Dishwasher, Microwave
- Basement:Yes
- Basement Description:Full
- Living area:1,583 sq. ft.
Heating and cooling
- Central air:Yes
Structure and exterior
- Year built:1973
- Building area:1,583 sq. ft.
- Lot area:0.23 Acres
- Construction Materials:Brick
- Levels:2 Stories
Finances and disclosures
- Price:$240,000
- Price per sq. ft.:$151.61
Parking
- Garage:Yes
- Garage spaces:2
New listings near 1956 Elaina Drive
- Coming Soon
 $299,900Coming Soon3 beds 3 baths1,656 sq. ft.
4070 Sintz Road, Springfield, OH 45504
MLS# 225000331Listed by: HOWARD HANNA REAL ESTATE SVCS - New
 $210,000Active2 beds 2 baths1,300 sq. ft.
1011 Abington Place, Springfield, OH 45503
MLS# 968498Listed by: RE/MAX HOMEBASE - New
 $40,000Active5 beds 3 baths1,867 sq. ft.
727 W High Street, Springfield, OH 45506
MLS# 1048411Listed by: RIGHT REALTY - New
 $169,900Active7.85 Acres
0 Titus Road, Springfield, OH 45505
MLS# 1048407Listed by: MUMMA REALTY AND AUCTIONEERS - New
 $159,000Active2 beds 1 baths1,488 sq. ft.
32 S Florence Street, Springfield, OH 45505
MLS# 1048398Listed by: GLASSHOUSE REALTY GROUP - New
 $144,900Active2 beds 2 baths1,440 sq. ft.
2512 Red Coach Drive, Springfield, OH 45503
MLS# 968765Listed by: IRONGATE INC. - New
 $139,900Active4 beds 2 baths1,802 sq. ft.
207 S Shaffer Street, Springfield, OH 45506
MLS# 968713Listed by: JOSEPH WALTER REALTY, LLC - New
 $215,000Active3 beds 2 baths1,292 sq. ft.
1126 Burt Street, Springfield, OH 45505
MLS# 1048382Listed by: ROOST REAL ESTATE CO. - New
 $479,900Active3 beds 3 baths2,554 sq. ft.
383 Titus Road, Springfield, OH 45505
MLS# 1048384Listed by: MUMMA REALTY AND AUCTIONEERS - New
 $289,900Active3 beds 2 baths1,784 sq. ft.
3789 New Carlisle Pike, Springfield, OH 45504
MLS# 1048369Listed by: ROOST REAL ESTATE CO.


Protect your home and budget from life's surprises with an Assurant Home Warranty, backed by a partner that supports you through every step of homeownership. Explore Plans.
©2026 Century 21 Real Estate LLC. All rights reserved. CENTURY 21®, the CENTURY 21 Logo and C21® are service marks owned by Century 21 Real Estate LLC. Century 21 Real Estate LLC fully supports the principles of the Fair Housing Act and the Equal Opportunity Act. Each office is independently owned and operated. Listing information is deemed reliable but not guaranteed accurate.