
1974 Appian Way, Springfield, OH 45503
Local realty services provided by:CENTURY 21 The Gene Group
Listed by: danielle r chapman
Office: glasshouse realty group
MLS#:1049002
Source:OH_WRIST
Price summary
- Price:$525,000
- Price per sq. ft.:$173.21
About this home
Welcome to this beautifully custom-built home located on a desirable cul-de-sac, offering quality craftsmanship, spacious living areas, and thoughtful details throughout.
As you enter, you are greeted by a formal living room on the left and a formal dining room on the right. The first floor features a spacious primary suite with a full bathroom and Jacuzzi tub. The inviting family room offers a gas fireplace, creating a warm and comfortable gathering space.
The custom kitchen showcases beautiful Brazilian cherry cabinetry, granite countertops, a pantry, and a convenient desk area. Kitchen appliances convey with the home.
Just off the garage, you'll find a convenient first-floor laundry room and half bathroom.
Upstairs are three additional bedrooms and a full bathroom, providing plenty of space throughout the home.
The finished basement adds even more versatility with a large recreation/family room, full bathroom, and a separate room that offers potential for an additional bedroom, office, hobby room, or other flexible use. The basement features poured walls for added durability.
Additional highlights include a roof replaced in 2024, and an HVAC system approximately five years old. Outside, enjoy the back deck and the peaceful cul-de-sac setting.
This custom-built home offers quality construction, spacious living areas, and plenty of flexible space to make your own....
Contact an agent
Home facts
- Year built:1992
- Subdivision & Development:Olympic Hills
- Listing ID #:1049002
- Added:13 day(s) ago
- Updated:October 21, 2026 at 07:01 PM
Rooms and interior
- Bedrooms:4
- Total bathrooms:4
- Full bathrooms:3
- Half bathrooms:1
- Bathrooms Description:Bathroom 1st Floor
- Kitchen Description:Dishwasher, Range, Refrigerator
- Bedroom Description:Bedroom on 1st Floor
- Basement Description:Finished, Full, Poured
- Living area:3,031 sq. ft.
Heating and cooling
- Cooling:Central Air
- Heating:Forced Air, Natural Gas
Structure and exterior
- Year built:1992
- Building area:3,031 sq. ft.
- Lot area:0.34 Acres
- Lot Features:Residential Lot
- Construction Materials:Brick, Vinyl Siding
- Exterior Features:Deck
- Levels:1.5 Story
Utilities
- Water:Supplied Water
- Sewer:Public Sewer
Finances and disclosures
- Price:$525,000
- Price per sq. ft.:$173.21
- Tax amount:$6,052 (2025)
Features and amenities
- Appliances:Dishwasher, Dryer, Range, Refrigerator, Washer
- Laundry features:Dryer, Washer
- Amenities:Deck
Parking
- Parking description:Attached, Garage Door Opener
- Garage spaces:2
New listings near 1974 Appian Way
- Coming Soon
 $299,900Coming Soon3 beds 3 baths1,656 sq. ft.
4070 Sintz Road, Springfield, OH 45504
MLS# 225000331Listed by: HOWARD HANNA REAL ESTATE SVCS - New
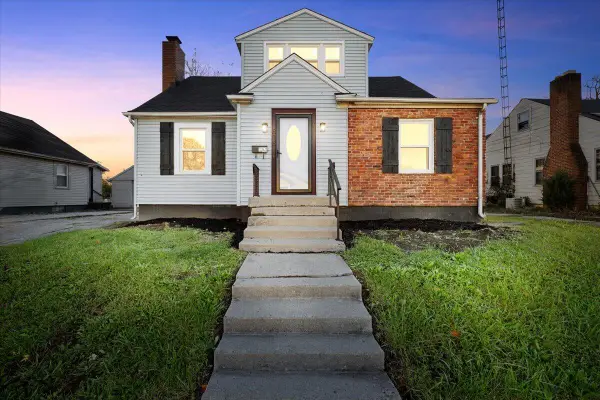 $174,900Active4 beds 2 baths1,786 sq. ft.
Address Withheld By Seller, Springfield, OH 45503
MLS# 1049289Listed by: COLDWELL BANKER HERITAGE - New
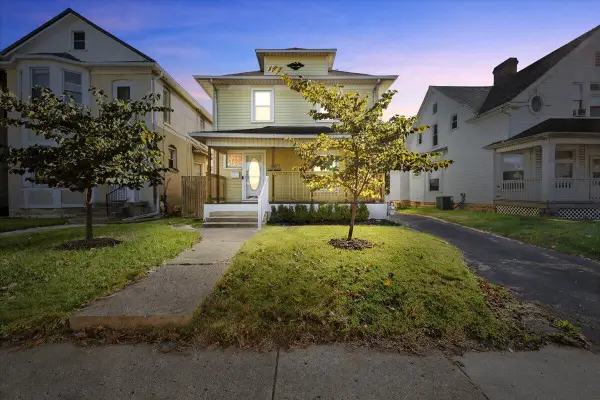 $159,900Active2 beds 1 baths1,344 sq. ft.
1454 N Limestone Street, Springfield, OH 45503
MLS# 1049291Listed by: COLDWELL BANKER HERITAGE - New
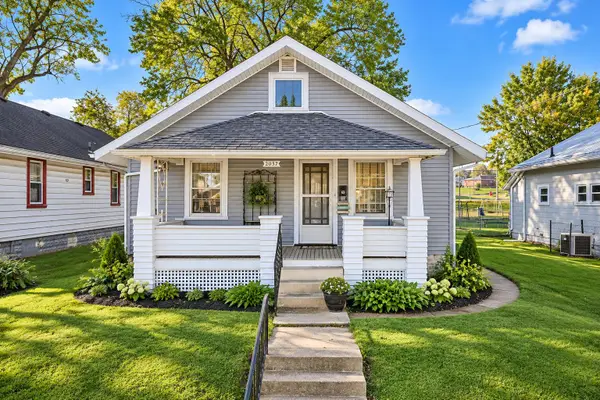 $130,000Active2 beds 1 baths728 sq. ft.
2057 Hillside Avenue, Springfield, OH 45503
MLS# 1049293Listed by: REAL ESTATE II, INC. - Open Sun, 1 to 2pmNew
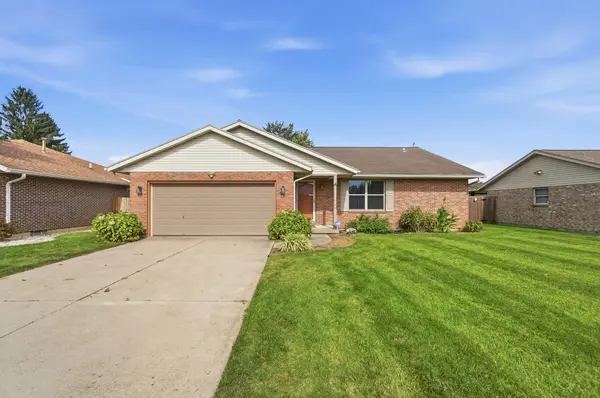 $269,900Active3 beds 3 baths1,619 sq. ft.
1762 Delmar Drive, Springfield, OH 45503
MLS# 1049294Listed by: ROOST REAL ESTATE CO. - New
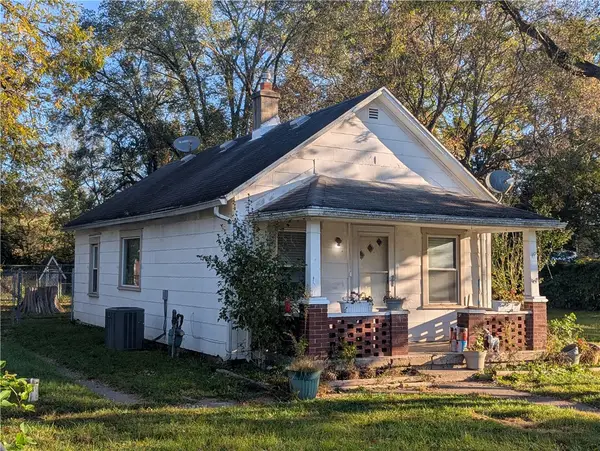 $84,900Active2 beds 1 baths898 sq. ft.
2744 Sunset Avenue, Springfield, OH 45505
MLS# 970168Listed by: LAGONDA CREEK REAL ESTATE LLC - New
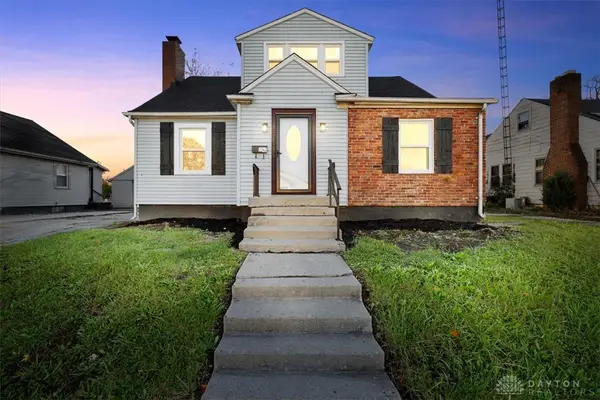 $174,900Active4 beds 2 baths1,786 sq. ft.
816 Homestead Avenue, Springfield, OH 45503
MLS# 971635Listed by: COLDWELL BANKER HERITAGE - New
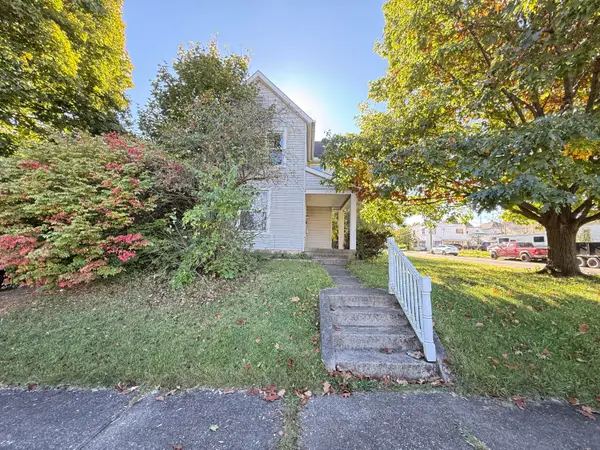 $110,000Active2 beds 1 baths1,152 sq. ft.
2103 Larch Street, Springfield, OH 45503
MLS# 1049285Listed by: COLDWELL BANKER HERITAGE - New
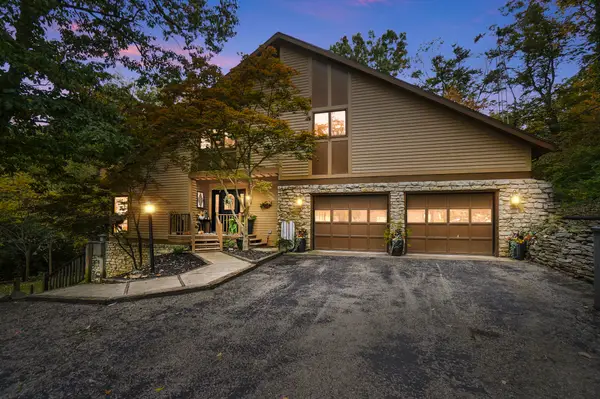 $499,900Active4 beds 4 baths2,690 sq. ft.
1101 Spruce Drive, Springfield, OH 45504
MLS# 1049287Listed by: GLASSHOUSE REALTY GROUP - New
 $100,000Active0 Acres
000 Rebert Pike, Springfield, OH 45502
MLS# 1049276Listed by: REAL OF OHIO


Protect your home and budget from life's surprises with an Assurant Home Warranty, backed by a partner that supports you through every step of homeownership. Explore Plans.
©2026 Century 21 Real Estate LLC. All rights reserved. CENTURY 21®, the CENTURY 21 Logo and C21® are service marks owned by Century 21 Real Estate LLC. Century 21 Real Estate LLC fully supports the principles of the Fair Housing Act and the Equal Opportunity Act. Each office is independently owned and operated. Listing information is deemed reliable but not guaranteed accurate.