
2105 Cheviot Hills Drive, Springfield, OH 45505
Local realty services provided by:CENTURY 21 Capital GOLD
2105 Cheviot Hills Drive,Springfield, OH 45505
$394,000
- 5 Beds
- 3 Baths
- 1,915 sq. ft.
- Single family
- Pending
Listed by: erich schubert
Office: bill lee & associates inc.
MLS#:960233
Source:OH_DABR
Price summary
- Price:$394,000
- Price per sq. ft.:$205.74
About this home
Beautifully maintained, 3,700 SF brick ranch in Springfield Township offering space, privacy, and a rare .64-acre setting in the Clark-Shawnee School District. Set back from the road with a welcoming concrete drive, mature lawn, and classic covered front porch, this home has a quiet, established feel from the moment you arrive. Inside, the main level features 1,915 sq. ft. with warm wood floors, solid wood trim, generous living and dining spaces, and an updated kitchen with island/breakfast bar, built-in wall oven, cook-top, microwave, dishwasher, and excellent cabinet space. The main level includes three bedrooms and two full baths, including a comfortable primary suite with walk-in closet.
The full walkout basement adds substantial finished/usable space not reflected in the county auditor’s above-grade square footage. Based on the available floor plan, the lower level offers an estimated 1,700 sq. ft. of finished/usable area, including a large recreation room with fireplace, additional bedrooms/bonus rooms, full bath, laundry, utility space, and flexible areas for office, fitness, hobbies, guests, or multi-generational living. The basement also includes a large storage area and separate exterior access, giving the home excellent function beyond the reported main-level square footage.
Out back, the property opens into a private retreat designed for relaxing and entertaining. Enjoy the in-ground pool, spacious patio, elevated deck, covered porch, storage shed, mature trees, and room to garden, play, or gather. This quiet residential setting, generous lot, flexible floor plan, and a unique local baseball-history connection through the Haddix family make 2105 Cheviot Hills Drive a special Springfield property ready for its next chapter....
Contact an agent
Home facts
- Year built:1964
- Subdivision & Development:Cheviot Hills Sub
- Listing ID #:960233
- Added:100 day(s) ago
- Updated:September 06, 2026 at 07:38 AM
Rooms and interior
- Bedrooms:5
- Total bathrooms:3
- Full bathrooms:3
- Rooms Total:12
- Kitchen Description:Dishwasher, Microwave, Range, Refrigerator
- Basement:Yes
- Basement Description:Finished
- Living area:1,915 sq. ft.
Heating and cooling
- Heating:Baseboard
- Central air:Yes
Structure and exterior
- Year built:1964
- Building area:1,915 sq. ft.
- Lot area:0.64 Acres
- Construction Materials:Brick, Frame
- Exterior Features:Deck, Patio
- Levels:1 Story
Finances and disclosures
- Price:$394,000
- Price per sq. ft.:$205.74
Features and amenities
- Laundry features:Dryer, Washer
Parking
- Garage:Yes
- Garage spaces:2
New listings near 2105 Cheviot Hills Drive
- Coming Soon
 $299,900Coming Soon3 beds 3 baths1,656 sq. ft.
4070 Sintz Road, Springfield, OH 45504
MLS# 225000331Listed by: HOWARD HANNA REAL ESTATE SVCS - New
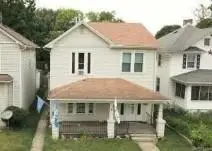 $100,000Active4 beds 2 baths1,884 sq. ft.
302 E Northern Avenue, Springfield, OH 45503
MLS# 1048262Listed by: BERKSHIRE HATHAWAY PROFESSIONAL REALTY - New
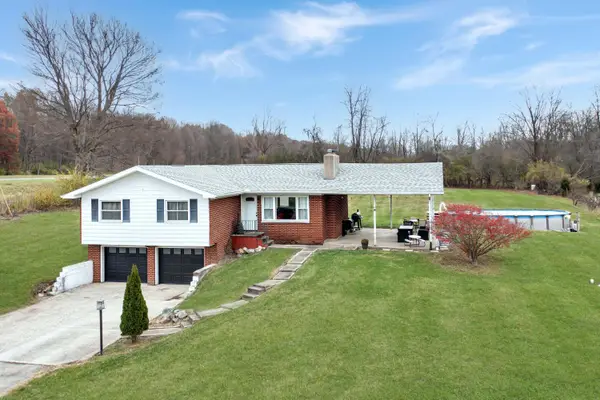 $249,900Active4 beds 1 baths1,248 sq. ft.
3770 Bosart Road, Springfield, OH 45503
MLS# 1048258Listed by: RE/MAX ALLIANCE REALTY - New
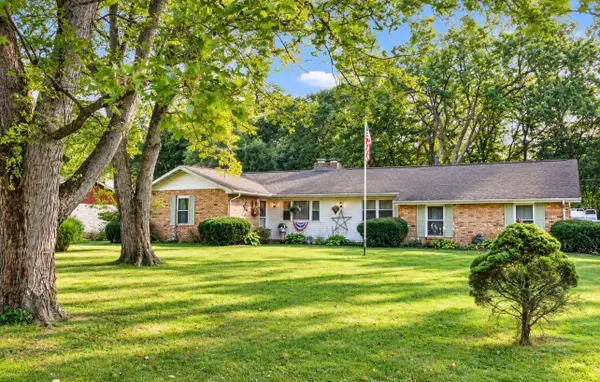 $296,900Active3 beds 2 baths2,087 sq. ft.
1159 Hemlock Drive, Springfield, OH 45506
MLS# 1048255Listed by: REAL ESTATE II, INC. - New
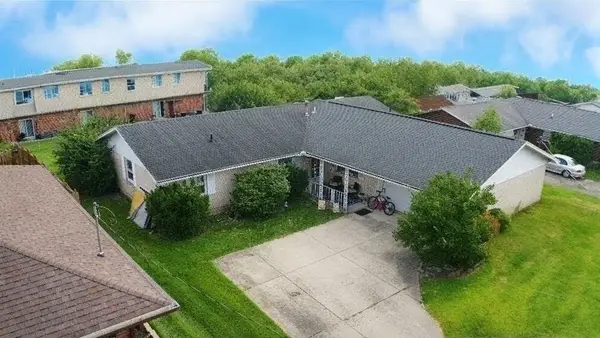 $270,000Active3 beds 2 baths1,789 sq. ft.
115 Villa Road, Springfield, OH 45503
MLS# 1048252Listed by: COLDWELL BANKER HERITAGE 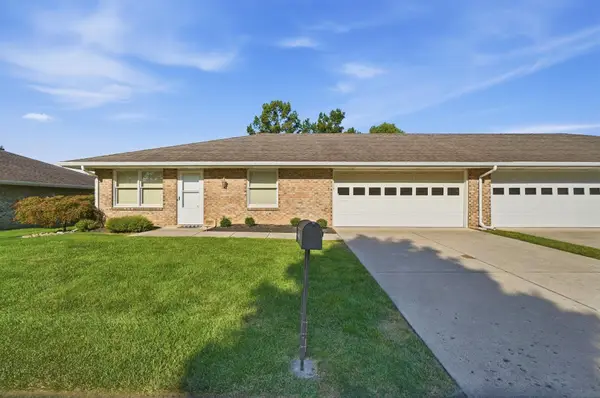 $196,999Pending2 beds 2 baths1,252 sq. ft.
4885 E Brannan Drive #4885, Springfield, OH 45502
MLS# 1048247Listed by: COLDWELL BANKER HERITAGE- New
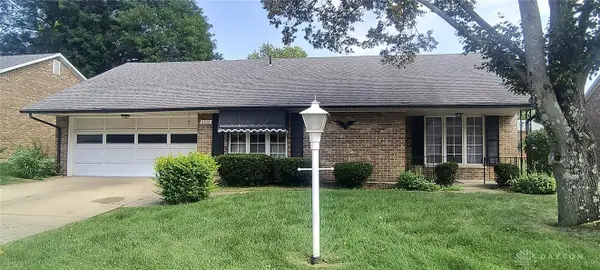 $140,000Active2 beds 1 baths1,179 sq. ft.
2230 Manhatten, Springfield, OH 45504
MLS# 968234Listed by: SHERIDANS LLC - New
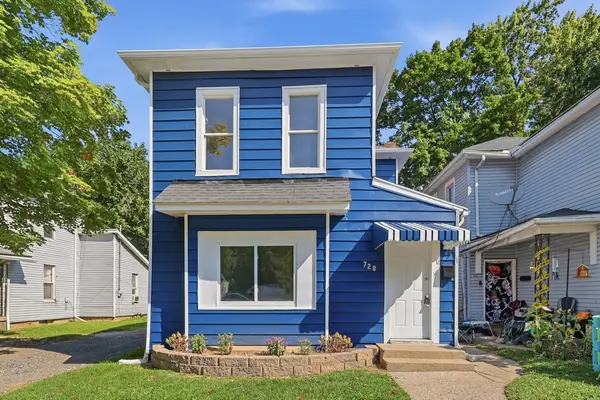 $145,000Active3 beds 1 baths1,240 sq. ft.
728 Innisfallen Avenue, Springfield, OH 45506
MLS# 1048228Listed by: GALLERY HOMES REAL ESTATE, LLC - New
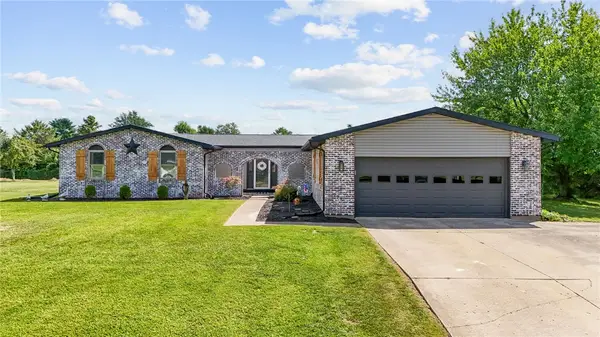 $399,900Active4 beds 3 baths2,514 sq. ft.
2470 Leon Lane, Springfield, OH 45502
MLS# 967848Listed by: IRONGATE INC. - New
 $169,900Active4 beds 3 baths1,344 sq. ft.
1075 Kenton Street, Springfield, OH 45505
MLS# 1048210Listed by: COLDWELL BANKER HERITAGE


Protect your home and budget from life's surprises with an Assurant Home Warranty, backed by a partner that supports you through every step of homeownership. Explore Plans.
©2026 Century 21 Real Estate LLC. All rights reserved. CENTURY 21®, the CENTURY 21 Logo and C21® are service marks owned by Century 21 Real Estate LLC. Century 21 Real Estate LLC fully supports the principles of the Fair Housing Act and the Equal Opportunity Act. Each office is independently owned and operated. Listing information is deemed reliable but not guaranteed accurate.