
235 Oakridge Drive, Springfield, OH 45504
Local realty services provided by:CENTURY 21 The Gene Group
Listed by: curtis mumma, natalie m. jackson
Office: mumma realty and auctioneers
MLS#:1049246
Source:OH_WRIST
Price summary
- Price:$275,000
- Price per sq. ft.:$112.38
About this home
ONSITE PUBLIC AUCTION - Wednesday, November 18 at 10am - Real estate sells at 12noon. Well-maintained Forest Hills home situated on a beautiful 1.05-acre wooded lot. This 3-bedroom, 2.5-bath home offers 2,447 square feet of living space and high-quality finishes throughout. Features include a spacious primary suite with full bath and walk-in closet, eat-in kitchen with built-in appliances and pantry, living room with brick wood-burning fireplace and double doors leading to the back patio, separate family room and dining room, and an enclosed back patio. Additional features include solid six-panel doors throughout, a partial unfinished basement, and a finished 2-car attached garage with two garage door openers. Super clean and nice home! Appraised at $275,000. Terms - 10% of the purchase price required at close of auction, balance upon delivery of deed within 40 days. Taxes prorated to day of closing. Possession at closing. Real estate has an auditor's value of $365,410 but has only been appraised at $275,000 and sells to the highest bidder subject to confirmation of P.O.A....
Contact an agent
Home facts
- Year built:1968
- Subdivision & Development:Forest Hills Sub
- Listing ID #:1049246
- Added:1 day(s) ago
- Updated:October 21, 2026 at 03:03 AM
Rooms and interior
- Bedrooms:3
- Total bathrooms:3
- Full bathrooms:2
- Half bathrooms:1
- Bathrooms Description:Bathroom 1st Floor
- Kitchen Description:Built-In Gas Oven, Cooktop, Dishwasher
- Bedroom Description:Bedroom on 1st Floor
- Basement Description:Block, Unfinished
- Living area:2,447 sq. ft.
Heating and cooling
- Cooling:Central Air
- Heating:Forced Air, Natural Gas
Structure and exterior
- Year built:1968
- Building area:2,447 sq. ft.
- Lot area:1.04 Acres
- Lot Features:Residential Lot, Wooded
- Construction Materials:Brick, Wood Siding
- Foundation Description:Block
- Levels:1 Story
Utilities
- Water:Well
- Sewer:Septic Tank
Finances and disclosures
- Price:$275,000
- Price per sq. ft.:$112.38
- Tax amount:$5,150 (2025)
Features and amenities
- Appliances:Dishwasher
Parking
- Parking description:Attached, Garage Door Opener
- Garage spaces:2
New listings near 235 Oakridge Drive
- Coming Soon
 $299,900Coming Soon3 beds 3 baths1,656 sq. ft.
4070 Sintz Road, Springfield, OH 45504
MLS# 225000331Listed by: HOWARD HANNA REAL ESTATE SVCS - New
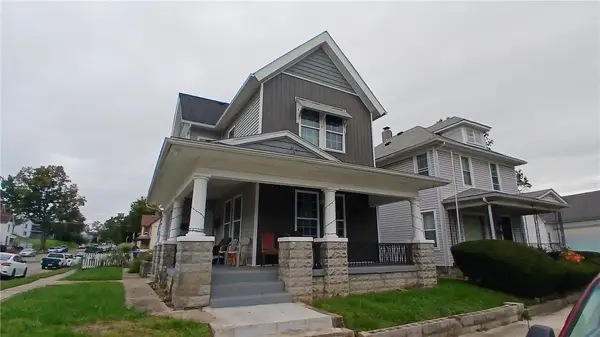
 $299,000Active4 beds 4 baths3,644 sq. ft.
4765 E National Road, Springfield, OH 45505
MLS# 1049248Listed by: RED 1 REALTY - New
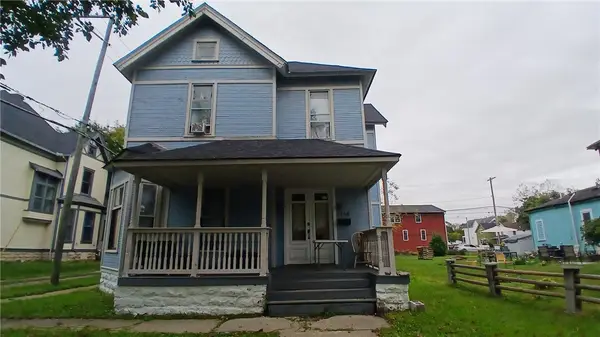
 $154,900Active3 beds 2 baths1,710 sq. ft.
331 S Western Avenue, Springfield, OH 45506
MLS# 971548Listed by: COLDWELL BANKER HERITAGE - New
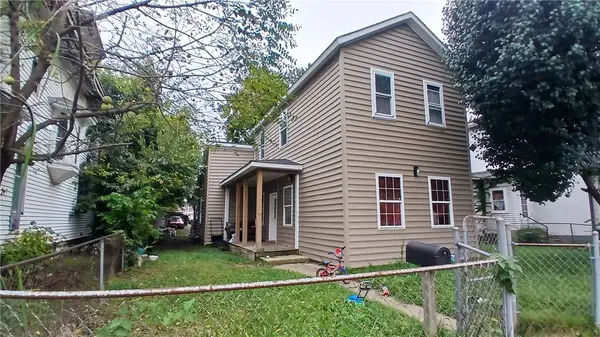
 $149,900Active4 beds 2 baths2,913 sq. ft.
1114 S Fountain Avenue, Springfield, OH 45506
MLS# 971559Listed by: COLDWELL BANKER HERITAGE - New
 $124,900Active3 beds 1 baths1,495 sq. ft.
633 W Columbia Street, Springfield, OH 45504
MLS# 971565Listed by: COLDWELL BANKER HERITAGE - New
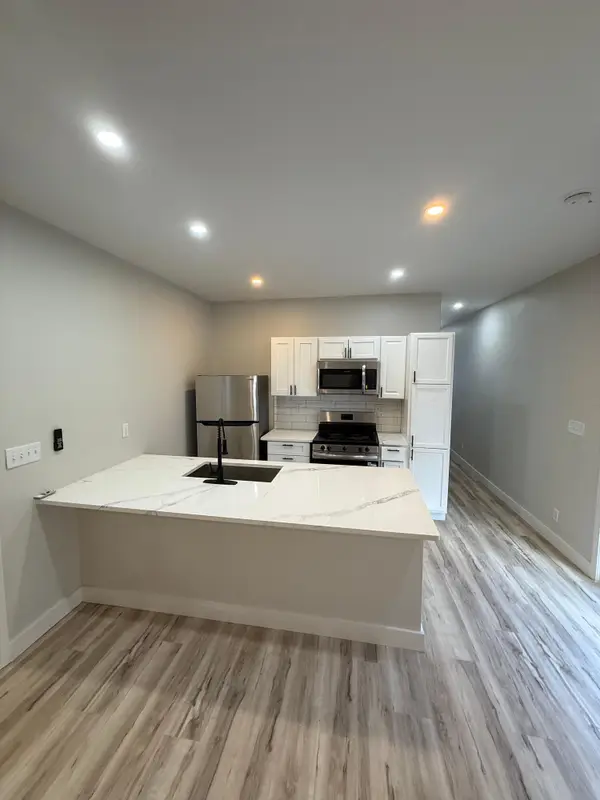 $159,000Active3 beds 2 baths896 sq. ft.
1037 Warder Street, Springfield, OH 45503
MLS# 226039949Listed by: E-MERGE REAL ESTATE - New
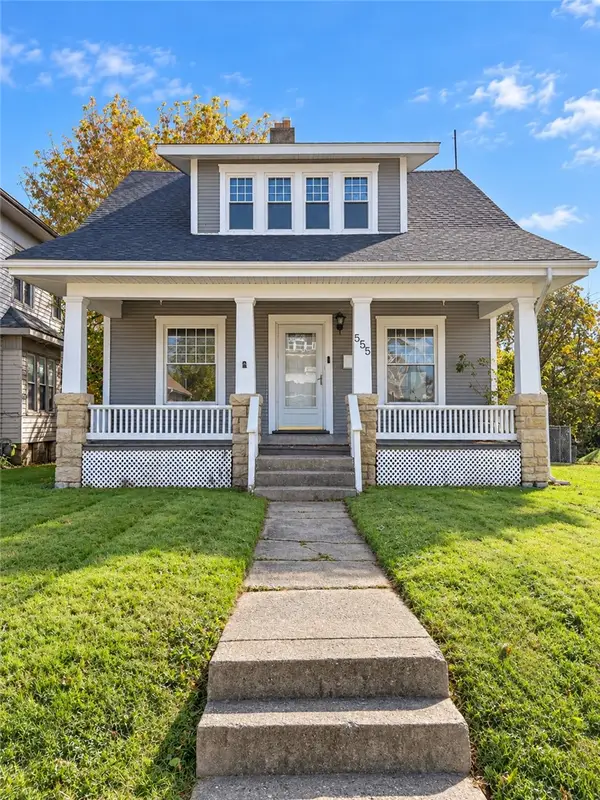 $136,500Active3 beds 1 baths1,574 sq. ft.
555 E Madison Avenue, Springfield, OH 45503
MLS# 971585Listed by: REAL OF OHIO - New
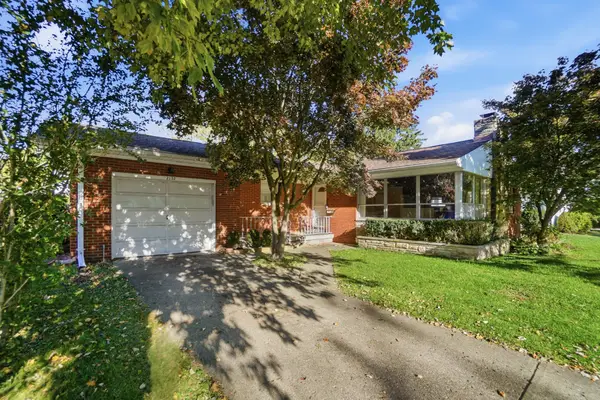 $170,000Active2 beds 2 baths1,310 sq. ft.
2132 Broadway Street, Springfield, OH 45504
MLS# 1049267Listed by: COLDWELL BANKER HERITAGE - New
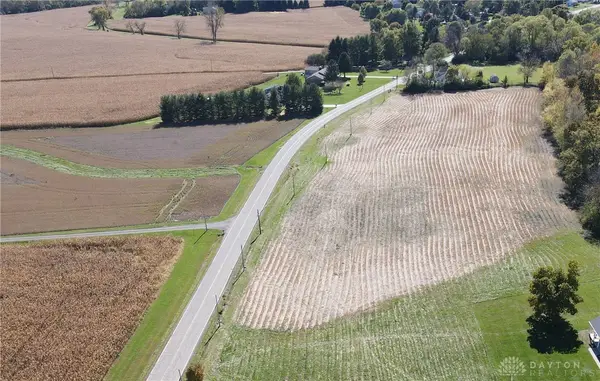 $100,000Active2 Acres
000 Rebert Pike, Springfield, OH 45502
MLS# 971602Listed by: REAL OF OHIO - New
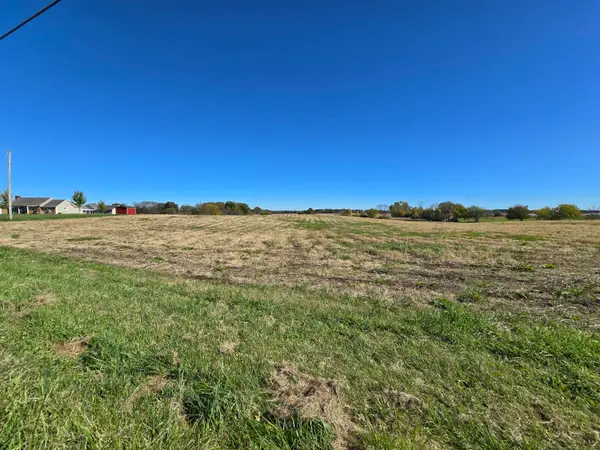 $150,000Active0 Acres
00 Rebert Pike, Springfield, OH 45502
MLS# 1049249Listed by: REAL OF OHIO


Protect your home and budget from life's surprises with an Assurant Home Warranty, backed by a partner that supports you through every step of homeownership. Explore Plans.
©2026 Century 21 Real Estate LLC. All rights reserved. CENTURY 21®, the CENTURY 21 Logo and C21® are service marks owned by Century 21 Real Estate LLC. Century 21 Real Estate LLC fully supports the principles of the Fair Housing Act and the Equal Opportunity Act. Each office is independently owned and operated. Listing information is deemed reliable but not guaranteed accurate.