
2638 Ballydoyle Drive, Springfield, OH 45503
Local realty services provided by:CENTURY 21 The Gene Group
Listed by: jeff horne, brock bowen
Office: coldwell banker heritage
MLS#:1048058
Source:OH_WRIST
Price summary
- Price:$1,099,000
- Price per sq. ft.:$128.61
About this home
REDUCED !!
Welcome to this gorgeous custom-built two-story home situated on a private 1.38-acre cul-de-sac lot, offering exceptional craftsmanship, luxury amenities, and handicap accessibility. This fully bricked exterior is complemented by a concrete circular driveway, side-load 3-car garage, irrigation system, whole-house generator, & (2) 200-amp electrical panels. Designed for both everyday living and entertaining. The backyard features a fenced in-ground pool w/ a new heater, pump, filter, & liner (2021), spacious deck, a lower-level patio, volleyball court area, & beautifully landscaped grounds. Inside, you'll find exquisite finishes including solid hardwood 6 panel doors & trim, oak flooring, crown molding, & Pella windows. The gourmet kitchen is a chef's dream, featuring custom cherry cabinetry, quartz countertops, a center island w/breakfast bar and prep sink, Viking double gas range w/ commercial hood, Bosch double wall oven (2026), Subzero Refrigerator & abundant workspace. The luxurious 1st-floor primary suite offers a private library/office, 12-foot ceilings, oversized California-style walk-in closets, & a spa-inspired bath w/ jetted tub, corner shower, & dual vanities. Formal living & dining rooms showcase elegant bay windows, creating warm & inviting gathering spaces. Upstairs, a 2nd primary suite features a tray ceiling, private balcony, walk-in closet, garden tub, oversized shower, & dual-sink vanity. A generous 28' x 12' bonus room provides endless possibilities as an additional bedroom, family room, or recreation space. The finished walkout lower level boasts 9-foot poured concrete walls, abundant natural light, a full 2nd kitchen w/ appliances, breakfast bar, living & dining areas and direct access to patio, backyard, & pool--making it ideal for entertaining or multigenerational living. Additional updates incl 2 new HVAC systems (2022). This exceptional property combines luxury, functionality, and privacy inside and outside! Stunning Home!...
Contact an agent
Home facts
- Year built:2000
- Subdivision & Development:Seans Woods
- Listing ID #:1048058
- Added:50 day(s) ago
- Updated:October 15, 2026 at 07:59 AM
Rooms and interior
- Bedrooms:6
- Total bathrooms:6
- Full bathrooms:5
- Half bathrooms:1
- Bathrooms Description:Bathroom 1st Floor
- Kitchen Description:Built-In Electric Oven, Cooktop, Dishwasher, Disposal, Gas Water Heater, Microwave, Refrigerator
- Bedroom Description:Bedroom on 1st Floor, Smoke Detector(s)
- Basement Description:Finished, Full
- Living area:8,545 sq. ft.
Heating and cooling
- Cooling:Central Air
- Heating:Forced Air, Natural Gas
Structure and exterior
- Year built:2000
- Building area:8,545 sq. ft.
- Lot area:1.38 Acres
- Lot Features:Cul-De-Sac, Residential Lot
- Construction Materials:Brick
- Exterior Features:Deck, Patio, Porch, Sprinklers In Front, Sprinklers In Rear
- Foundation Description:Concrete Perimeter
- Levels:2 Story
Utilities
- Water:Supplied Water
- Sewer:Public Sewer
Finances and disclosures
- Price:$1,099,000
- Price per sq. ft.:$128.61
- Tax amount:$14,412 (2025)
Features and amenities
- Appliances:Dishwasher, Disposal, Gas Water Heater, Microwave, Refrigerator
- Amenities:Cathedral Ceiling(s), Ceiling Fan(s), Deck, French Doors, Security System, Whirlpool Tub, Window Coverings
Parking
- Parking description:Attached, Garage Door Opener
- Garage spaces:3
New listings near 2638 Ballydoyle Drive
- Coming Soon
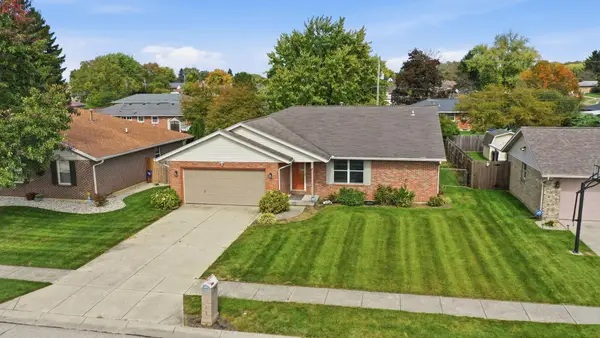
 $299,900Coming Soon3 beds 3 baths1,656 sq. ft.
4070 Sintz Road, Springfield, OH 45504
MLS# 225000331Listed by: HOWARD HANNA REAL ESTATE SVCS - New
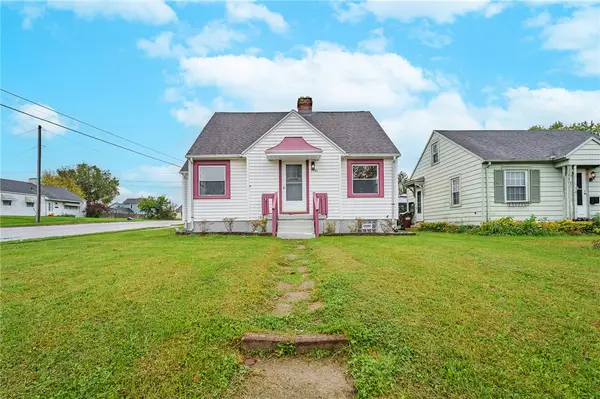
 $269,900Active-- beds 3 baths1,619 sq. ft.
1762 Delmar Drive, Springfield, OH 45503
MLS# 226039570Listed by: ROOST REAL ESTATE CO. - New
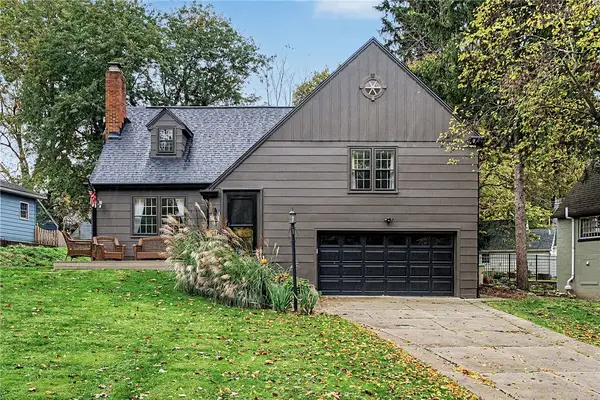
 $179,900Active4 beds 1 baths1,316 sq. ft.
1901 Broadway Street, Springfield, OH 45504
MLS# 971302Listed by: STREETLIGHT REALTY LLC - Open Sun, 11am to 12:30pmNew
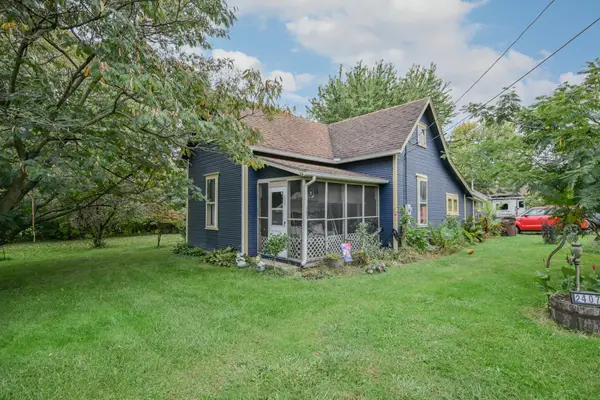
 $339,900Active4 beds 2 baths2,252 sq. ft.
627 N Tanglewood Drive, Springfield, OH 45504
MLS# 971325Listed by: GALLERY HOMES REAL ESTATE, LLC - New
 $400,000Active2 beds 1 baths1,254 sq. ft.
2401 E Home Road, Springfield, OH 45503
MLS# 1049183Listed by: REALISTAR 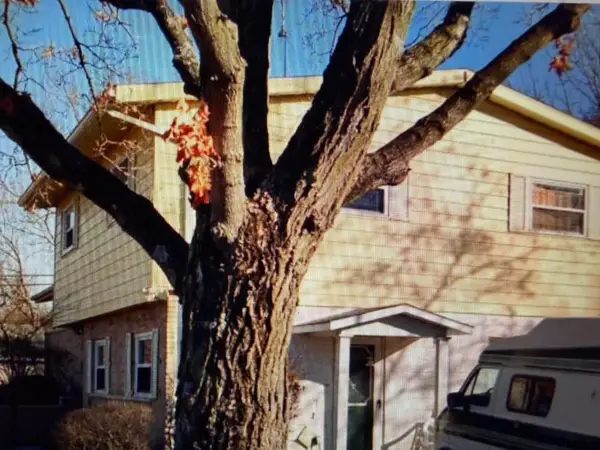 $150,000Pending3 beds 2 baths1,602 sq. ft.
1744 Brookhollow Drive, Springfield, OH 45504
MLS# 1049171Listed by: COLDWELL BANKER HERITAGE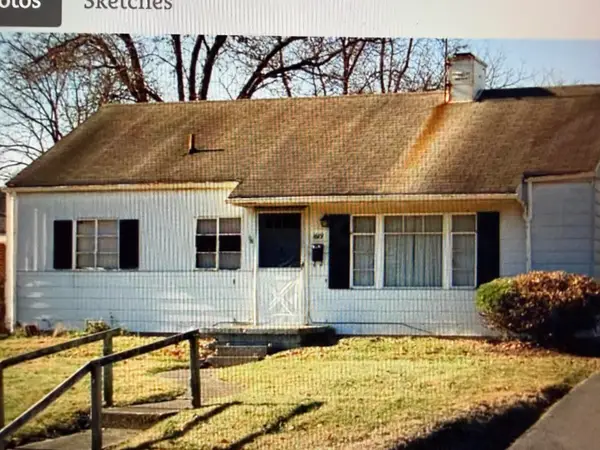 $53,000Pending3 beds 1 baths864 sq. ft.
1619 N Plum Street, Springfield, OH 45504
MLS# 1049172Listed by: COLDWELL BANKER HERITAGE- New
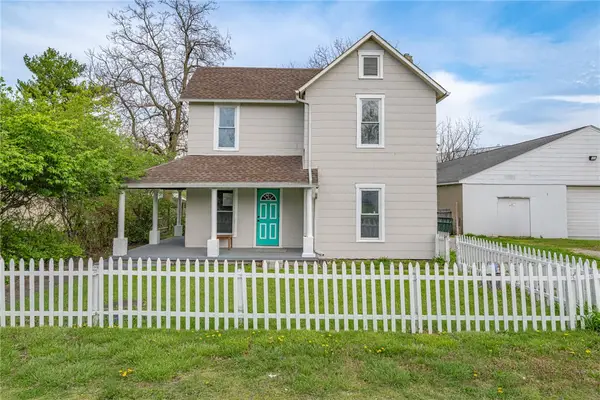 $105,000Active3 beds 1 baths1,232 sq. ft.
2210 Larch Street, Springfield, OH 45503
MLS# 971056Listed by: KELLER WILLIAMS COMMUNITY PART - New
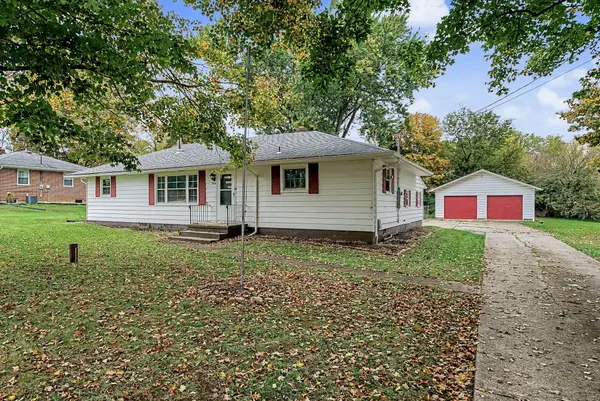 $219,000Active3 beds 1 baths1,032 sq. ft.
3842 Fairfield Pike, Springfield, OH 45502
MLS# 1049168Listed by: EXP REALTY - New
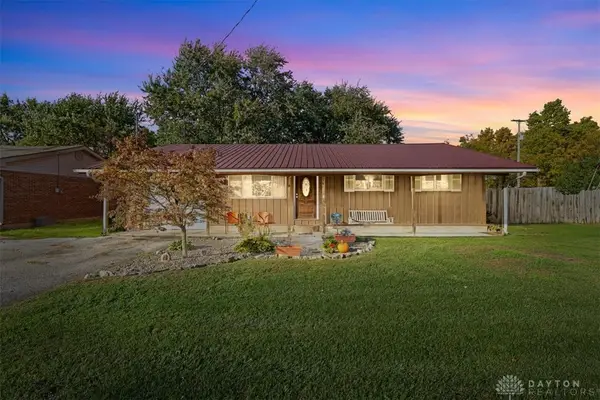 $210,000Active3 beds 1 baths900 sq. ft.
4468 Saint Paris Pike, Springfield, OH 45504
MLS# 971306Listed by: COLDWELL BANKER HERITAGE


Protect your home and budget from life's surprises with an Assurant Home Warranty, backed by a partner that supports you through every step of homeownership. Explore Plans.
©2026 Century 21 Real Estate LLC. All rights reserved. CENTURY 21®, the CENTURY 21 Logo and C21® are service marks owned by Century 21 Real Estate LLC. Century 21 Real Estate LLC fully supports the principles of the Fair Housing Act and the Equal Opportunity Act. Each office is independently owned and operated. Listing information is deemed reliable but not guaranteed accurate.