
2700 Edna Lane, Springfield, OH 45503
Local realty services provided by:CENTURY 21 DeAnna Realty
Listed by: tonya thomason
Office: glasshouse realty group
MLS#:971268
Source:OH_DABR
Price summary
- Price:$225,000
- Price per sq. ft.:$190.36
About this home
Extensively updated 3-bedroom, 2½-bath home in Glenco Estates with a quiet, park-like backyard! Enjoy refreshed living spaces featuring updated flooring, paint, trim and blinds. The kitchen offers upgraded cabinetry and pantry, granite countertops and appliances replaced in December 2023. Both full bathrooms have been remodeled, and the basement half bath features a new toilet. A main-floor bedroom provides flexibility, with two spacious bedrooms upstairs. The partially finished basement offers additional recreation and storage space, updated LED lighting and added cabinetry. Outside, hostas and perennials surround the backyard retreat, complete with a 10x12 metal shed added in 2025. A two-car attached garage, newer roof and rear and side-yard drainage improvements round out the highlights. Located in the Northeastern school district serving Kenton Ridge. (Laundry hook-ups located upstairs in dining space, but also in basement)
Contact an agent
Home facts
- Year built:1977
- Subdivision & Development:Glenco Estates
- Listing ID #:971268
- Added:1 day(s) ago
- Updated:October 16, 2026 at 05:57 PM
Rooms and interior
- Bedrooms:3
- Total bathrooms:3
- Full bathrooms:2
- Half bathrooms:1
- Rooms Total:8
- Kitchen Description:Dishwasher, Microwave, Range, Refrigerator
- Basement:Yes
- Basement Description:Full
- Living area:1,182 sq. ft.
Heating and cooling
- Heating:Electric
Structure and exterior
- Year built:1977
- Building area:1,182 sq. ft.
- Lot area:0.22 Acres
- Construction Materials:Brick, Frame
- Exterior Features:Patio
- Levels:2 Stories
Finances and disclosures
- Price:$225,000
- Price per sq. ft.:$190.36
Parking
- Garage:Yes
- Garage spaces:2
New listings near 2700 Edna Lane
- Coming Soon
 $299,900Coming Soon3 beds 3 baths1,656 sq. ft.
4070 Sintz Road, Springfield, OH 45504
MLS# 225000331Listed by: HOWARD HANNA REAL ESTATE SVCS 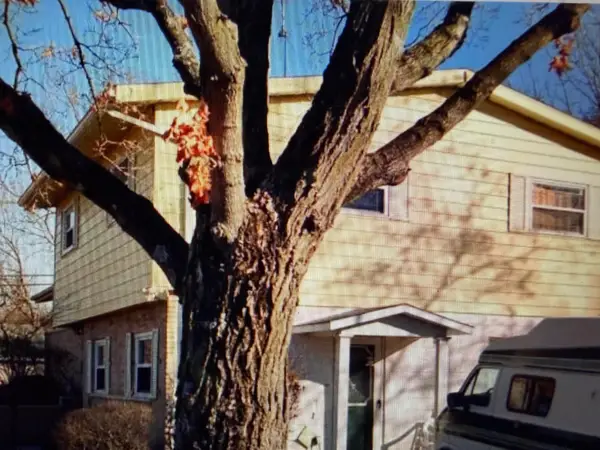 $150,000Pending3 beds 2 baths1,602 sq. ft.
1744 Brookhollow Drive, Springfield, OH 45504
MLS# 1049171Listed by: COLDWELL BANKER HERITAGE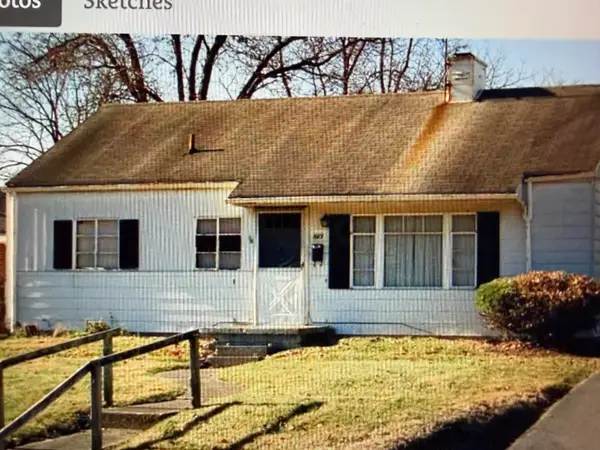 $53,000Pending3 beds 1 baths864 sq. ft.
1619 N Plum Street, Springfield, OH 45504
MLS# 1049172Listed by: COLDWELL BANKER HERITAGE- New
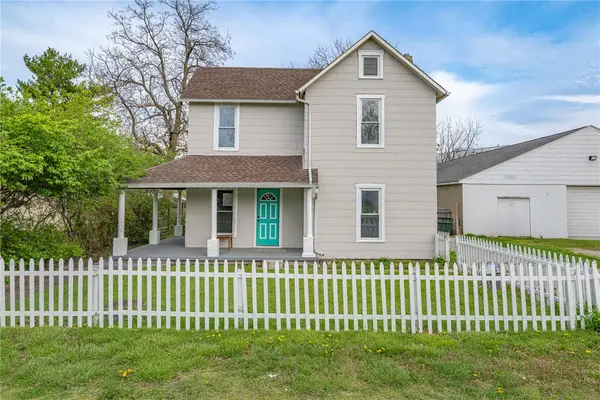 $105,000Active3 beds 1 baths1,232 sq. ft.
2210 Larch Street, Springfield, OH 45503
MLS# 971056Listed by: KELLER WILLIAMS COMMUNITY PART - New
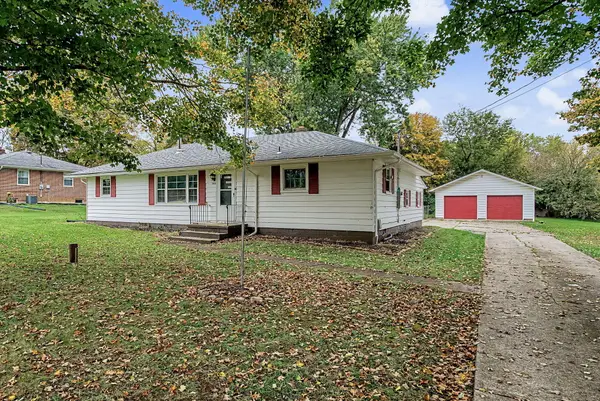 $219,000Active3 beds 1 baths1,032 sq. ft.
3842 Fairfield Pike, Springfield, OH 45502
MLS# 1049168Listed by: EXP REALTY - New
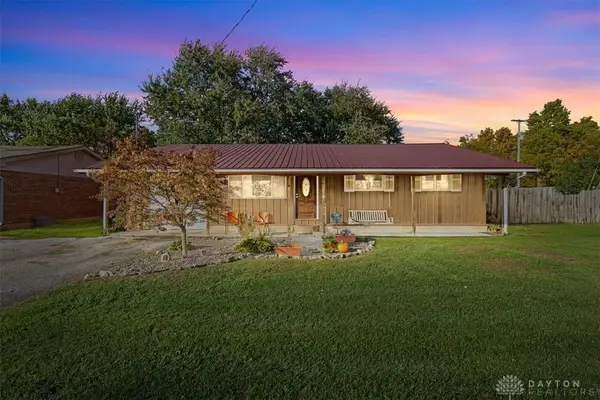 $210,000Active3 beds 1 baths900 sq. ft.
4468 Saint Paris Pike, Springfield, OH 45504
MLS# 971306Listed by: COLDWELL BANKER HERITAGE - New
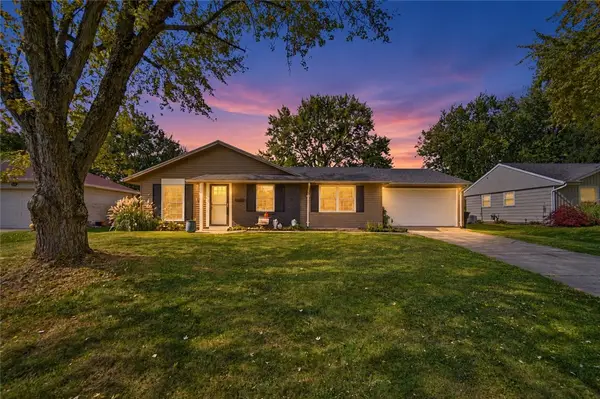 $275,000Active4 beds 2 baths1,373 sq. ft.
3255 Erter Drive, Springfield, OH 45503
MLS# 971171Listed by: COLDWELL BANKER HERITAGE - Open Sun, 1 to 2:30pmNew
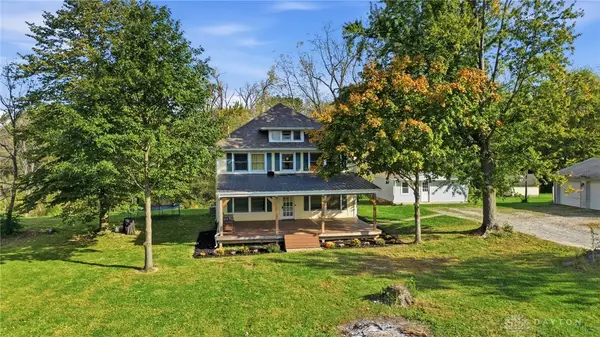 $469,900Active4 beds 2 baths2,176 sq. ft.
5627 S Pitchin Road, Springfield, OH 45502
MLS# 971215Listed by: GALLERY HOMES REAL ESTATE, LLC - New
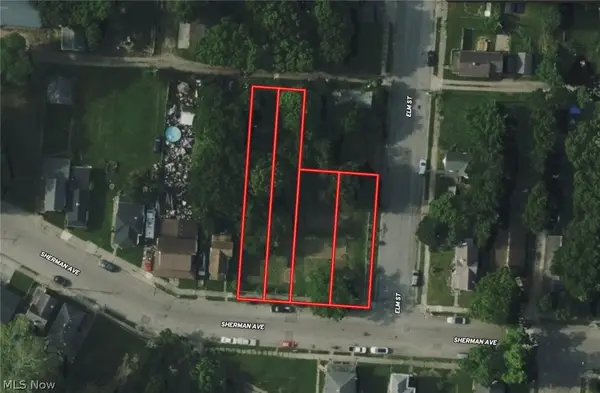 $32,999Active0.43 Acres
406 Sherman Avenue, Springfield, OH 45503
MLS# 5253475Listed by: PLATLABS, LLC


Protect your home and budget from life's surprises with an Assurant Home Warranty, backed by a partner that supports you through every step of homeownership. Explore Plans.
©2026 Century 21 Real Estate LLC. All rights reserved. CENTURY 21®, the CENTURY 21 Logo and C21® are service marks owned by Century 21 Real Estate LLC. Century 21 Real Estate LLC fully supports the principles of the Fair Housing Act and the Equal Opportunity Act. Each office is independently owned and operated. Listing information is deemed reliable but not guaranteed accurate.