
2748 Ashlar Drive, Springfield, OH 45503
Local realty services provided by:CENTURY 21 The Gene Group
2748 Ashlar Drive,Springfield, OH 45503
$269,900
- 3 Beds
- 3 Baths
- - sq. ft.
- Single family
- Sold
Listed by: danielle r chapman
Office: glasshouse realty group
MLS#:1048057
Source:OH_WRIST
Sorry, we are unable to map this address
Price summary
- Price:$269,900
About this home
**Beautiful One-Story Ranch with Condo-Style Living!** This well-maintained home offers easy, comfortable living with an inviting open floor plan that flows seamlessly from the living room and dining area into the kitchen. The spacious primary suite features a private en-suite bath with a large soaking tub, and walk-in closet.
The finished basement provides additional living space, including a comfortable family room and an additional room that could be used as a bedroom or office. The basement also features a full, finished, updated bathroom, making this lower level ideal for guests, entertaining, or additional living space.
The HVAC system was recently updated in 2026, providing added peace of mind. Outside, enjoy a fenced-in area, perfect for relaxing or entertaining. This is a wonderful opportunity for those looking for the convenience of one-story living with plenty of additional space!
Contact an agent
Home facts
- Year built:1993
- Subdivision & Development:Glenco Estates
- Listing ID #:1048057
- Added:54 day(s) ago
- Updated:October 21, 2026 at 06:11 AM
Rooms and interior
- Bedrooms:3
- Total bathrooms:3
- Full bathrooms:3
- Kitchen Description:Dishwasher, Microwave, Range, Refrigerator
- Basement Description:Finished, Full
Heating and cooling
- Cooling:Central Air
- Heating:Forced Air, Natural Gas
Structure and exterior
- Year built:1993
- Lot Features:Residential Lot
- Construction Materials:Brick
- Exterior Features:Deck, Fenced
- Levels:1 Story
Utilities
- Water:Supplied Water
- Sewer:Public Sewer
Finances and disclosures
- Price:$269,900
- Tax amount:$2,968 (2025)
Features and amenities
- Appliances:Dishwasher, Dryer, Microwave, Range, Refrigerator, Washer
- Laundry features:Dryer, Washer
- Amenities:Ceiling Fan(s), Deck, Fenced
Parking
- Parking description:Attached, Garage Door Opener
- Garage spaces:2
New listings near 2748 Ashlar Drive
- Coming Soon
 $299,900Coming Soon3 beds 3 baths1,656 sq. ft.
4070 Sintz Road, Springfield, OH 45504
MLS# 225000331Listed by: HOWARD HANNA REAL ESTATE SVCS - New
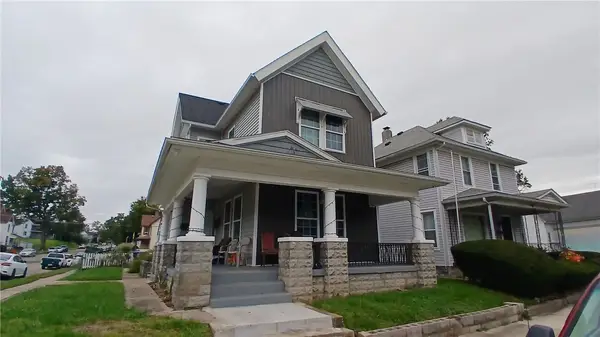
 $299,000Active4 beds 4 baths3,644 sq. ft.
4765 E National Road, Springfield, OH 45505
MLS# 1049248Listed by: RED 1 REALTY - New
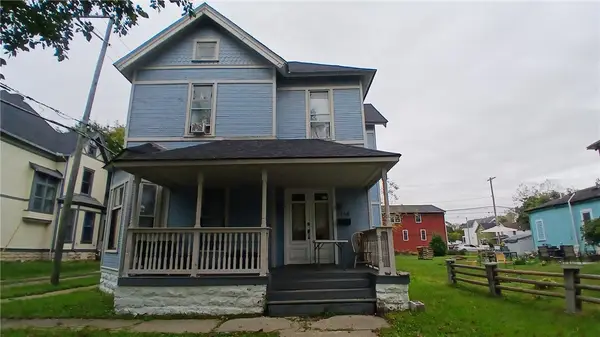
 $154,900Active3 beds 2 baths1,710 sq. ft.
331 S Western Avenue, Springfield, OH 45506
MLS# 971548Listed by: COLDWELL BANKER HERITAGE - New
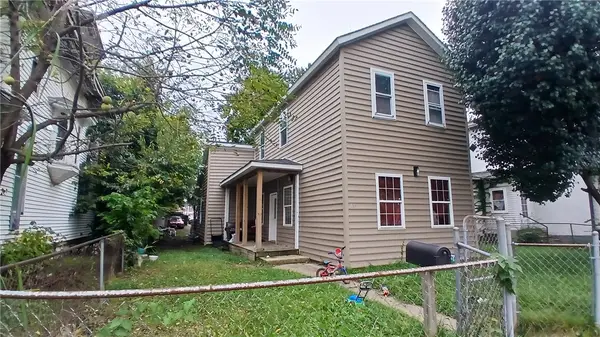
 $149,900Active4 beds 2 baths2,913 sq. ft.
1114 S Fountain Avenue, Springfield, OH 45506
MLS# 971559Listed by: COLDWELL BANKER HERITAGE - New
 $124,900Active3 beds 1 baths1,495 sq. ft.
633 W Columbia Street, Springfield, OH 45504
MLS# 971565Listed by: COLDWELL BANKER HERITAGE - Open Sat, 12 to 2pmNew
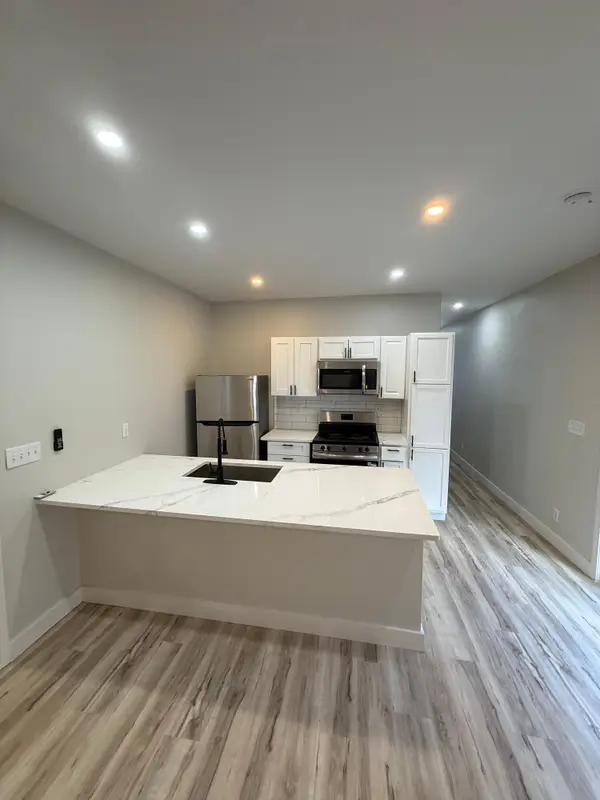 $159,000Active3 beds 2 baths896 sq. ft.
1037 Warder Street, Springfield, OH 45503
MLS# 226039949Listed by: E-MERGE REAL ESTATE - New
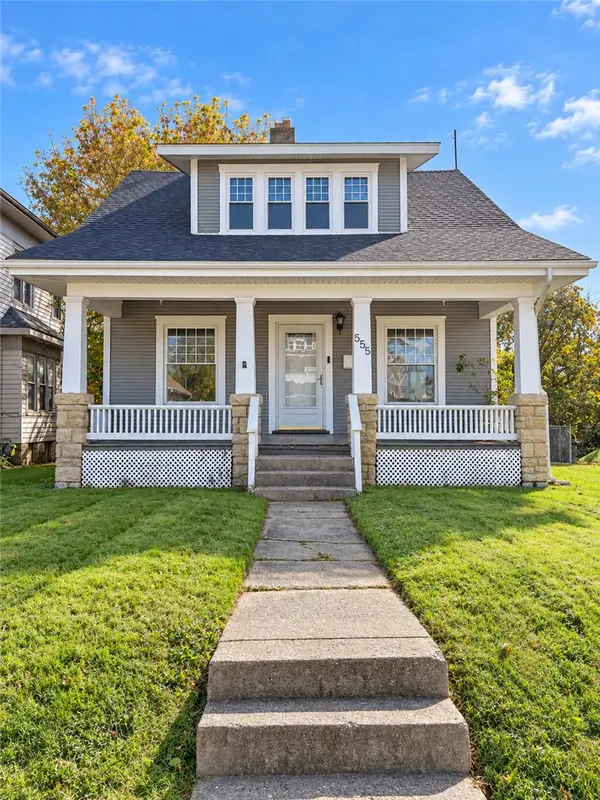 $136,500Active3 beds 1 baths1,574 sq. ft.
555 E Madison Avenue, Springfield, OH 45503
MLS# 971585Listed by: REAL OF OHIO - New
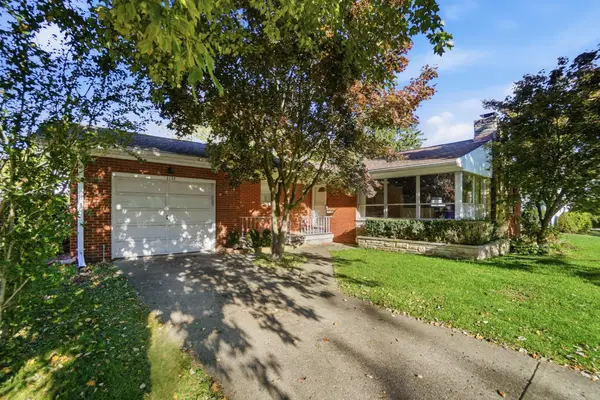 $170,000Active2 beds 2 baths1,310 sq. ft.
2132 Broadway Street, Springfield, OH 45504
MLS# 1049267Listed by: COLDWELL BANKER HERITAGE - New
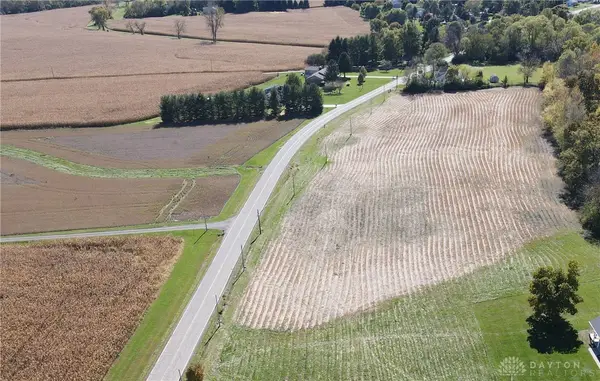 $100,000Active2 Acres
000 Rebert Pike, Springfield, OH 45502
MLS# 971602Listed by: REAL OF OHIO - New
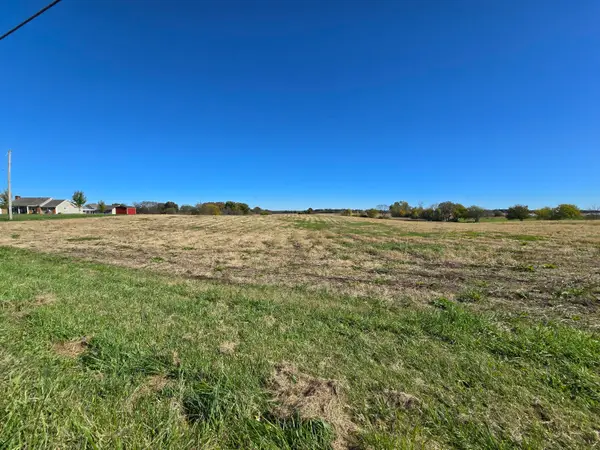 $150,000Active0 Acres
00 Rebert Pike, Springfield, OH 45502
MLS# 1049249Listed by: REAL OF OHIO


Protect your home and budget from life's surprises with an Assurant Home Warranty, backed by a partner that supports you through every step of homeownership. Explore Plans.
©2026 Century 21 Real Estate LLC. All rights reserved. CENTURY 21®, the CENTURY 21 Logo and C21® are service marks owned by Century 21 Real Estate LLC. Century 21 Real Estate LLC fully supports the principles of the Fair Housing Act and the Equal Opportunity Act. Each office is independently owned and operated. Listing information is deemed reliable but not guaranteed accurate.