
2763 Dayton-springfield Road, Springfield, OH 45506
Local realty services provided by:CENTURY 21 The Gene Group
2763 Dayton-springfield Road,Springfield, OH 45506
$245,000
- 3 Beds
- 2 Baths
- 1,532 sq. ft.
- Single family
- Active
Upcoming open houses
- Sun, Oct 2502:00 pm - 04:00 pm
Listed by: james a. burton
Office: burton-minnick, inc.
MLS#:1047054
Source:OH_WRIST
Price summary
- Price:$245,000
- Price per sq. ft.:$159.92
About this home
Idyllic setting across from the Mad River Gorge and Nature Preserve. Option of Greenon or Shawnee Schools. Option for 3rd Bedroom on first floor or upstairs. Many updates in the last 3 years, HVAC, HWT, Softener, Plumbing, Electric. Roof on block shed, part of house roof 2 years, taller part 10 years. Super nice kitchen with cherry cabinets and granite counter tops, 2 full baths, rec room along with 2nd bathroom in partially finished basement. Covered front deck and covered back patio.
Contact an agent
Home facts
- Year built:1941
- Subdivision & Development:Walter Neals
- Listing ID #:1047054
- Added:97 day(s) ago
- Updated:October 21, 2026 at 03:03 AM
Rooms and interior
- Bedrooms:3
- Total bathrooms:2
- Full bathrooms:2
- Bathrooms Description:Bathroom 1st Floor
- Kitchen Description:Dishwasher
- Bedroom Description:Bedroom on 1st Floor
- Basement Description:Block, Partially Finished
- Living area:1,532 sq. ft.
Heating and cooling
- Cooling:Central Air
- Heating:Forced Air, Natural Gas
Structure and exterior
- Year built:1941
- Building area:1,532 sq. ft.
- Lot area:1.07 Acres
- Lot Features:Wooded
- Construction Materials:Brick, Vinyl Siding
- Exterior Features:Deck, Patio, Porch
- Foundation Description:Block
- Levels:1.5 Story
Utilities
- Water:Well
- Sewer:Septic Tank
Finances and disclosures
- Price:$245,000
- Price per sq. ft.:$159.92
- Tax amount:$3,150 (2025)
Features and amenities
- Appliances:Dishwasher
- Amenities:Ceiling Fan(s), Deck, Partial Window Coverings
New listings near 2763 Dayton-springfield Road
- Coming Soon
 $299,900Coming Soon3 beds 3 baths1,656 sq. ft.
4070 Sintz Road, Springfield, OH 45504
MLS# 225000331Listed by: HOWARD HANNA REAL ESTATE SVCS - New
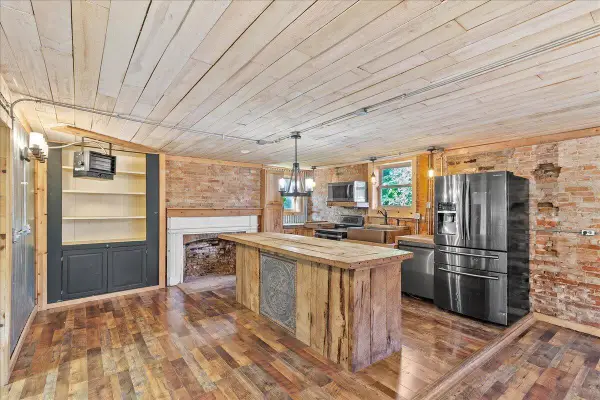 $299,000Active4 beds 4 baths3,644 sq. ft.
4765 E National Road, Springfield, OH 45505
MLS# 1049248Listed by: RED 1 REALTY - New
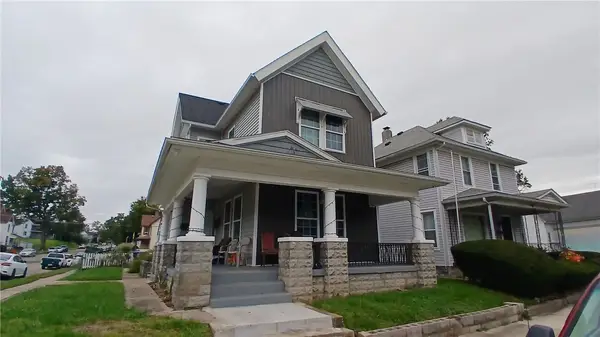 $154,900Active3 beds 2 baths1,710 sq. ft.
331 S Western Avenue, Springfield, OH 45506
MLS# 971548Listed by: COLDWELL BANKER HERITAGE - New
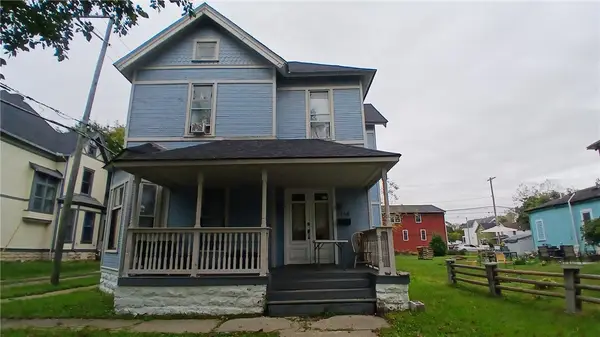 $149,900Active4 beds 2 baths2,913 sq. ft.
1114 S Fountain Avenue, Springfield, OH 45506
MLS# 971559Listed by: COLDWELL BANKER HERITAGE - New
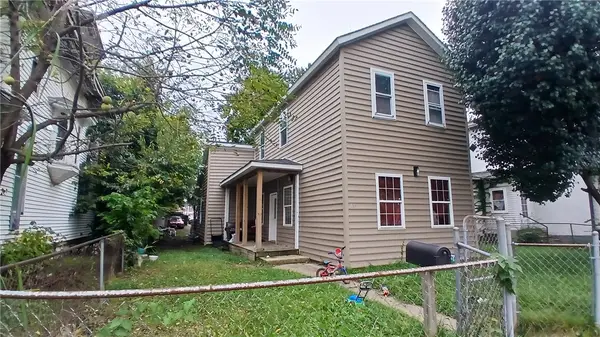 $124,900Active3 beds 1 baths1,495 sq. ft.
633 W Columbia Street, Springfield, OH 45504
MLS# 971565Listed by: COLDWELL BANKER HERITAGE - New
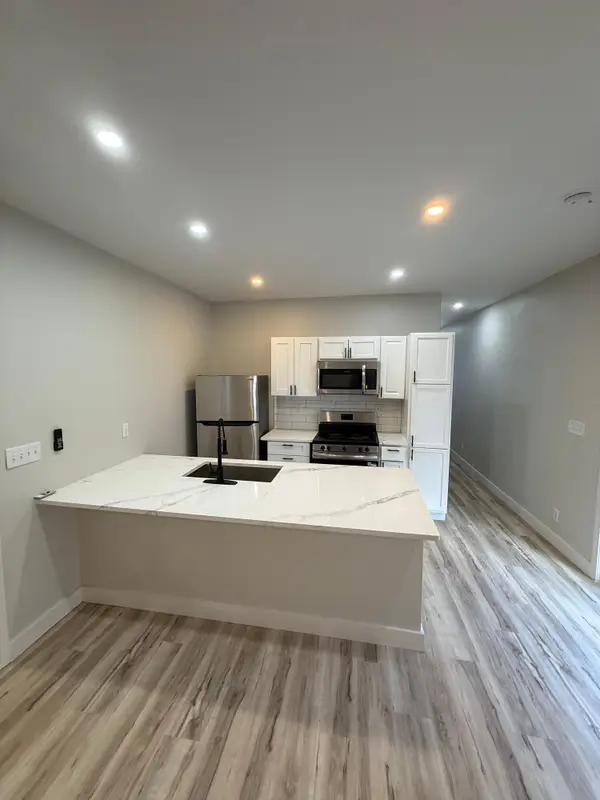 $159,000Active3 beds 2 baths896 sq. ft.
1037 Warder Street, Springfield, OH 45503
MLS# 226039949Listed by: E-MERGE REAL ESTATE - New
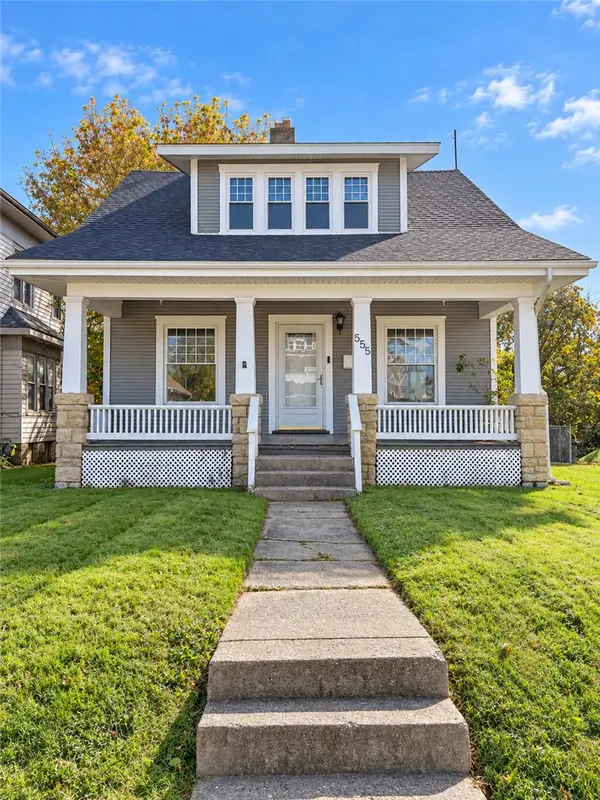 $136,500Active3 beds 1 baths1,574 sq. ft.
555 E Madison Avenue, Springfield, OH 45503
MLS# 971585Listed by: REAL OF OHIO - New
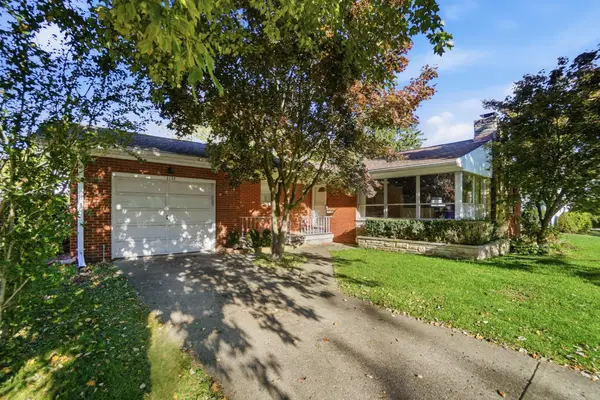 $170,000Active2 beds 2 baths1,310 sq. ft.
2132 Broadway Street, Springfield, OH 45504
MLS# 1049267Listed by: COLDWELL BANKER HERITAGE - New
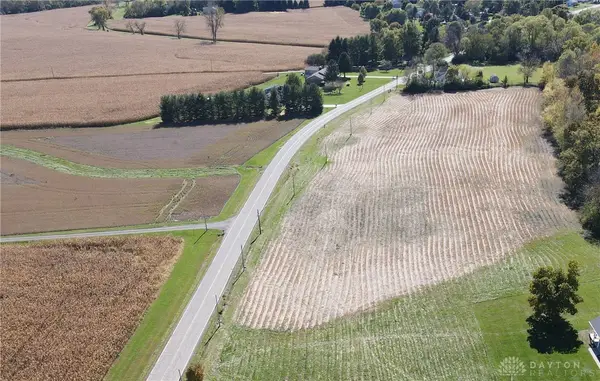 $100,000Active2 Acres
000 Rebert Pike, Springfield, OH 45502
MLS# 971602Listed by: REAL OF OHIO - New
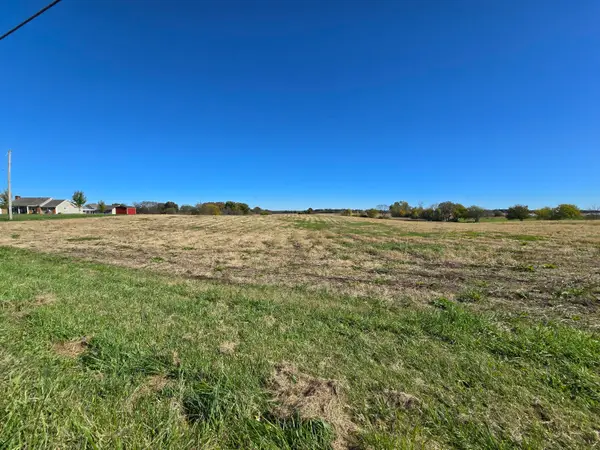 $150,000Active0 Acres
00 Rebert Pike, Springfield, OH 45502
MLS# 1049249Listed by: REAL OF OHIO


Protect your home and budget from life's surprises with an Assurant Home Warranty, backed by a partner that supports you through every step of homeownership. Explore Plans.
©2026 Century 21 Real Estate LLC. All rights reserved. CENTURY 21®, the CENTURY 21 Logo and C21® are service marks owned by Century 21 Real Estate LLC. Century 21 Real Estate LLC fully supports the principles of the Fair Housing Act and the Equal Opportunity Act. Each office is independently owned and operated. Listing information is deemed reliable but not guaranteed accurate.