
2812 Conestoga Street, Springfield, OH 45503
Local realty services provided by:CENTURY 21 HomeStar
2812 Conestoga Street,Springfield, OH 45503
$280,000
- 3 Beds
- 3 Baths
- 1,500 sq. ft.
- Single family
- Active
Listed by: nicole harris
Office: glasshouse realty group
MLS#:962364
Source:OH_DABR
Price summary
- Price:$280,000
- Price per sq. ft.:$186.67
About this home
Welcome to 2812 Conestoga in the highly sought after Glenco Estates! This beautifully maintained 3 bedroom, 2 1/2 bath home offers the perfect blend of comfort, style and functionality. Step inside to find an open floor plan featuring an updated kitchen complete with granite countertops and updated appliances. The finished basement adds valuable living space, perfect for a family room, home office, gym or recreation area. Outside you'll enjoy a private fenced in backyard, ideal for relaxing, entertaining or quite evenings at home. Complete with a 2 car garage this home is move-in ready. Located within the Northeastern Local School District. Conveniently located near shopping, dining, and local amenities.Updates include newer windows, furnace, central air, hot water tank and water softener. Don't miss your opportunity to make 2812 Conestoga your new home!
Contact an agent
Home facts
- Year built:1992
- Subdivision & Development:Glenco Estates
- Listing ID #:962364
- Added:94 day(s) ago
- Updated:October 16, 2026 at 03:34 PM
Rooms and interior
- Bedrooms:3
- Total bathrooms:3
- Full bathrooms:2
- Half bathrooms:1
- Rooms Total:5
- Basement:Yes
- Basement Description:Finished, Full
- Living area:1,500 sq. ft.
Heating and cooling
- Central air:Yes
Structure and exterior
- Year built:1992
- Building area:1,500 sq. ft.
- Lot area:0.19 Acres
- Levels:2 Stories
Finances and disclosures
- Price:$280,000
- Price per sq. ft.:$186.67
Parking
- Garage:Yes
- Garage spaces:2
New listings near 2812 Conestoga Street
- Coming Soon
 $299,900Coming Soon3 beds 3 baths1,656 sq. ft.
4070 Sintz Road, Springfield, OH 45504
MLS# 225000331Listed by: HOWARD HANNA REAL ESTATE SVCS - New
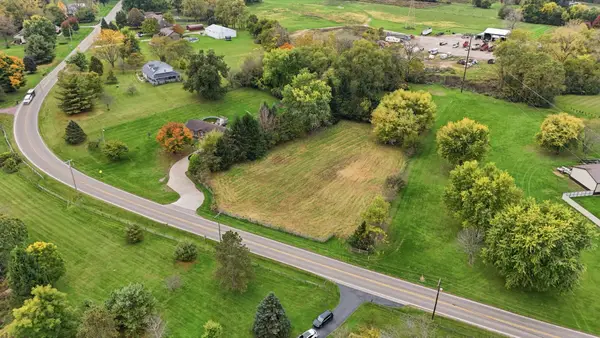 $57,900Active1.23 Acres
1239 Old Columbus Road, Springfield, OH 45503
MLS# 1049242Listed by: COLDWELL BANKER HERITAGE - New
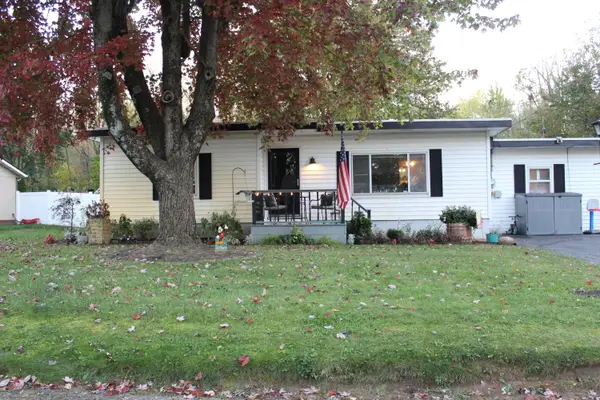 $170,000Active2 beds 1 baths1,333 sq. ft.
3675 Calhoun Drive, Springfield, OH 45505
MLS# 1049241Listed by: HOWARD HANNA REAL ESTATE SERVICES - New
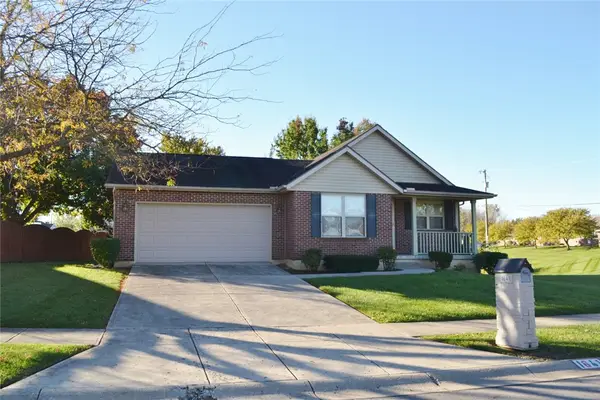 $325,000Active3 beds 2 baths1,597 sq. ft.
1641 Sierra Avenue, Springfield, OH 45503
MLS# 971522Listed by: COLDWELL BANKER HERITAGE - New
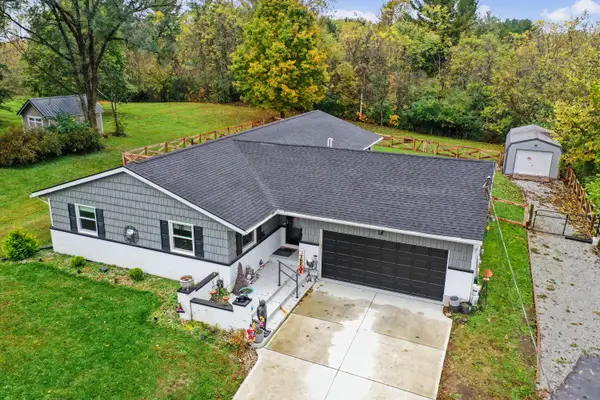 $360,000Active4 beds 2 baths1,896 sq. ft.
4989 Willowdale Road, Springfield, OH 45502
MLS# 1049225Listed by: KELLER WILLIAMS COMMUNITY PARTNERS - New
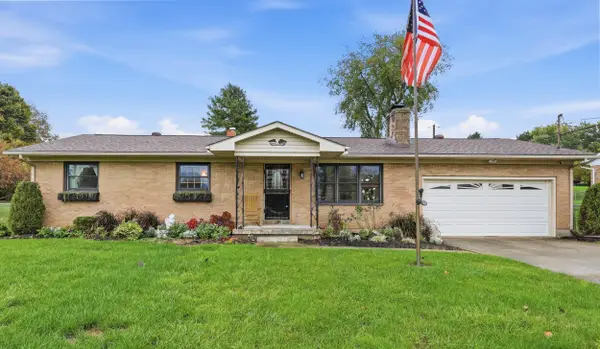 $279,900Active3 beds 3 baths1,413 sq. ft.
570 Tuttle Road, Springfield, OH 45503
MLS# 226039678Listed by: RED 1 REALTY - New
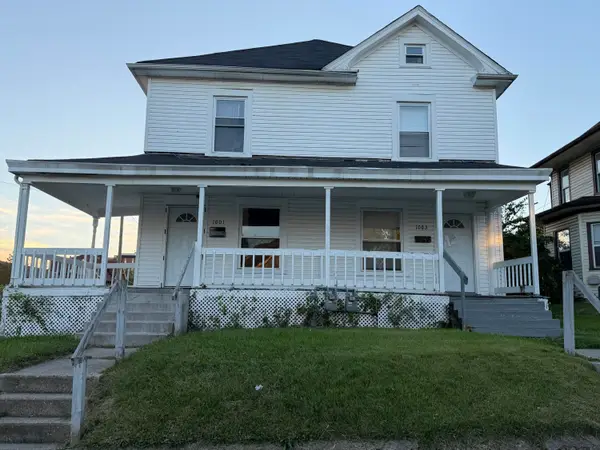 $185,000Active6 beds 2 baths2,526 sq. ft.
1001-1003 Garfield Avenue, Springfield, OH 45504
MLS# 1049218Listed by: ROOST REAL ESTATE CO. - New
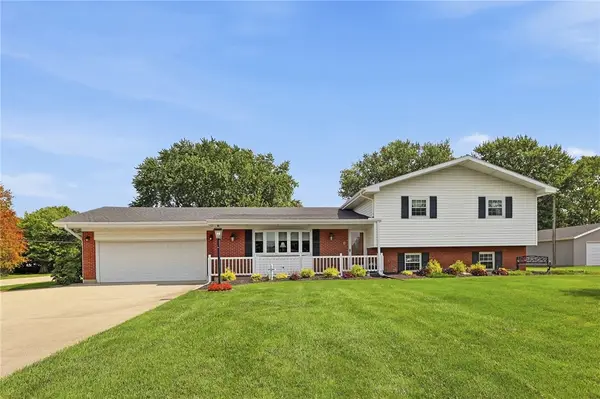 $319,900Active3 beds 2 baths1,866 sq. ft.
2874 Ashlar Drive, Springfield, OH 45503
MLS# 969452Listed by: COLDWELL BANKER HERITAGE - New
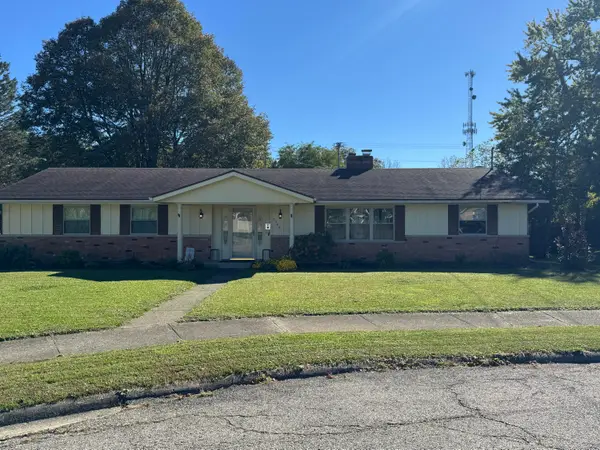 $288,500Active4 beds 3 baths1,993 sq. ft.
2305 Rebecca Drive, Springfield, OH 45503
MLS# 1049212Listed by: KELLER WILLIAMS HOME TOWN REALTY 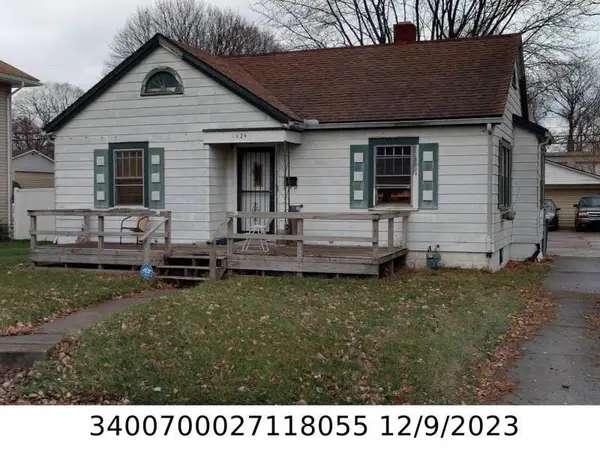 $70,000Pending2 beds 1 baths890 sq. ft.
1424 Selma Road, Springfield, OH 45505
MLS# 1049202Listed by: GLASSHOUSE REALTY GROUP


Protect your home and budget from life's surprises with an Assurant Home Warranty, backed by a partner that supports you through every step of homeownership. Explore Plans.
©2026 Century 21 Real Estate LLC. All rights reserved. CENTURY 21®, the CENTURY 21 Logo and C21® are service marks owned by Century 21 Real Estate LLC. Century 21 Real Estate LLC fully supports the principles of the Fair Housing Act and the Equal Opportunity Act. Each office is independently owned and operated. Listing information is deemed reliable but not guaranteed accurate.