
2941 Sun Valley Drive, Springfield, OH 45505
Local realty services provided by:CENTURY 21 The Gene Group
2941 Sun Valley Drive,Springfield, OH 45505
$225,000
- 3 Beds
- 1 Baths
- - sq. ft.
- Single family
- Sold
Listed by: angel jacobs
Office: coldwell banker heritage
MLS#:1046965
Source:OH_WRIST
Sorry, we are unable to map this address
Price summary
- Price:$225,000
About this home
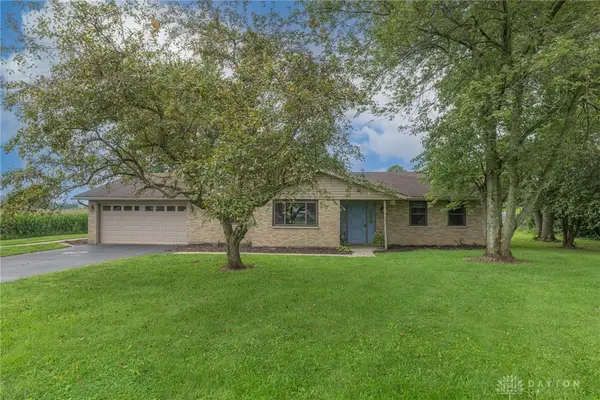
Move right in and enjoy the updates! This charming 3-bedroom, 1-bath ranch offers 1,014 square feet of well-maintained living space on just over a half-acre lot with a fenced backyard. The beautifully updated kitchen features new cabinetry, countertops, sink, dishwasher, refrigerator, microwave, and range, while fresh interior paint and new carpeting in two bedrooms (2026) provide a modern feel. Hardwood, vinyl, and laminate flooring throughout the remaining living areas offer durability and easy maintenance.
Step outside to enjoy the spacious backyard, complete with a 10x20 storage shed with loft (2023), a 1-car attached garage, and a brand-new front porch and asphalt driveway (2026). Major improvements completed within the last 7 years include the roof and vinyl siding (2022), bathroom (2021), and HVAC (2019) providing added value and peace of mind.
With its thoughtful updates, generous outdoor space, and move-in-ready condition, this home is ready for its next owner!
Contact an agent
Home facts
- Year built:1962
- Subdivision & Development:Sun Valley Estates 2
- Listing ID #:1046965
- Added:46 day(s) ago
- Updated:August 25, 2026 at 06:56 PM
Rooms and interior
- Bedrooms:3
- Total bathrooms:1
- Full bathrooms:1
- Bathrooms Description:Bathroom 1st Floor
- Kitchen Description:Dishwasher, Gas Water Heater, Microwave, Range, Refrigerator, Water Softener Owned
- Bedroom Description:Bedroom on 1st Floor
- Basement Description:Crawl Space
Heating and cooling
- Cooling:Central Air
- Heating:Natural Gas
Structure and exterior
- Year built:1962
- Lot Features:Residential Lot
- Construction Materials:Vinyl Siding
- Exterior Features:Fenced, Patio
- Levels:1 Story
Utilities
- Water:Well
- Sewer:Septic Tank
Finances and disclosures
- Price:$225,000
- Tax amount:$3,958 (2025)
Features and amenities
- Appliances:Dishwasher, Gas Water Heater, Microwave, Range, Refrigerator, Water Softener Owned
- Amenities:Ceiling Fan(s), Fenced
Parking
- Parking description:Attached, Garage Door Opener
- Garage spaces:1
New listings near 2941 Sun Valley Drive
- Coming Soon
 $299,900Coming Soon3 beds 3 baths1,656 sq. ft.
4070 Sintz Road, Springfield, OH 45504
MLS# 225000331Listed by: HOWARD HANNA REAL ESTATE SVCS - Open Sun, 1 to 2pmNew
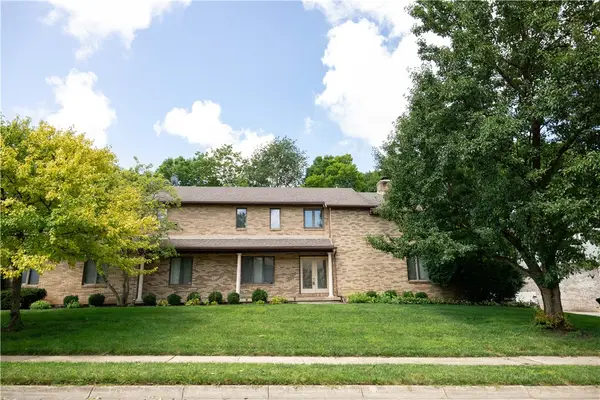 $450,000Active4 beds 4 baths
Address Withheld By Seller, Springfield, OH 45503
MLS# 966534Listed by: ALWAYS SUNNY REALTY LLC - New
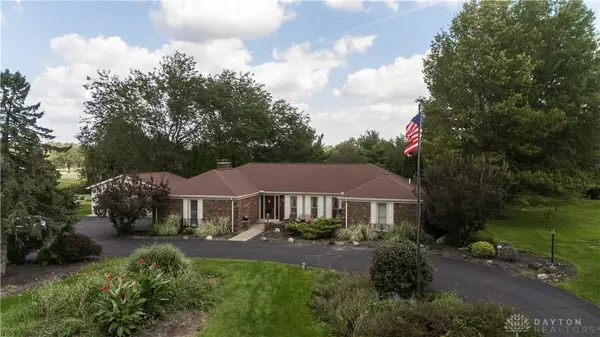 $385,000Active3 beds 3 baths2,150 sq. ft.
6300 Plateau Drive, Springfield, OH 45502
MLS# 967139Listed by: ALWAYS SUNNY REALTY LLC - New
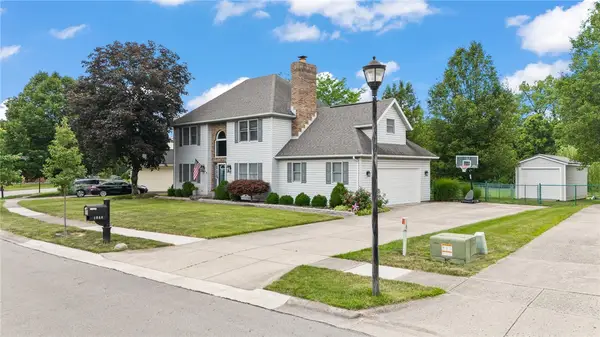 $379,900Active4 beds 3 baths2,127 sq. ft.
1084 Kingsgate Road, Springfield, OH 45503
MLS# 967397Listed by: COLDWELL BANKER HERITAGE - Open Sun, 1 to 2pmNew
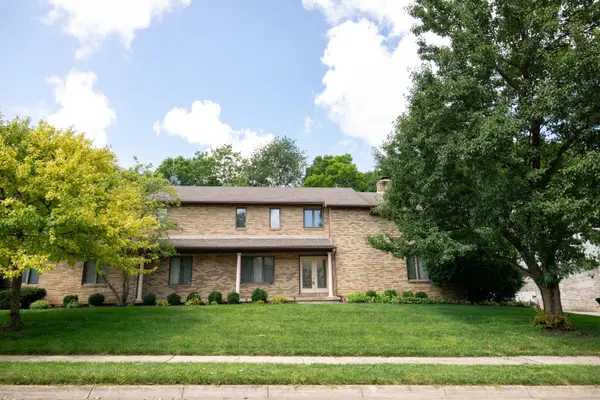 $450,000Active4 beds 4 baths3,246 sq. ft.
3131 Imperial Boulevard, Springfield, OH 45503
MLS# 1048015Listed by: ALWAYS SUNNY REALTY, LLC - New
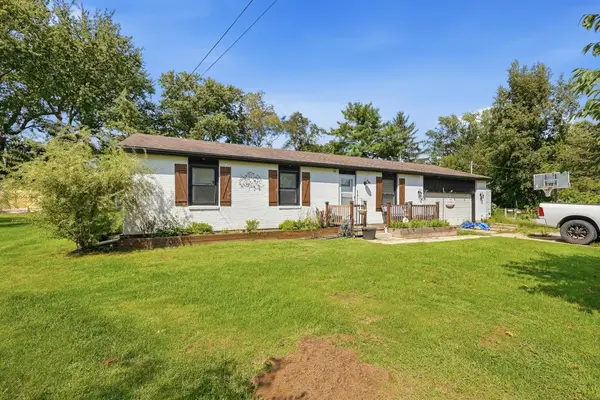 $400,000Active5 beds 3 baths1,434 sq. ft.
4310 Yale Street, Springfield, OH 45502
MLS# 1048007Listed by: GLASSHOUSE REALTY GROUP - New
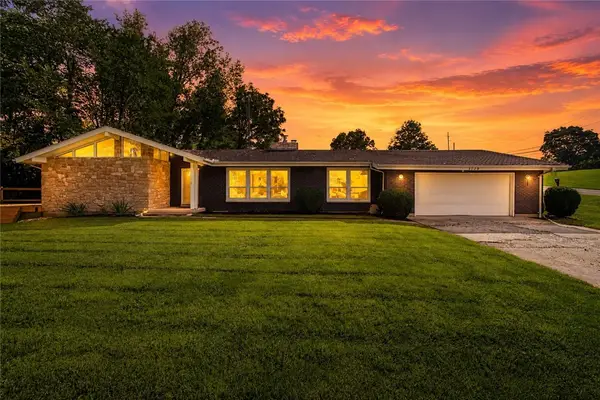 $409,900Active3 beds 3 baths2,220 sq. ft.
3730 Old Columbus Road, Springfield, OH 45503
MLS# 967055Listed by: NAVX REALTY, LLC - New
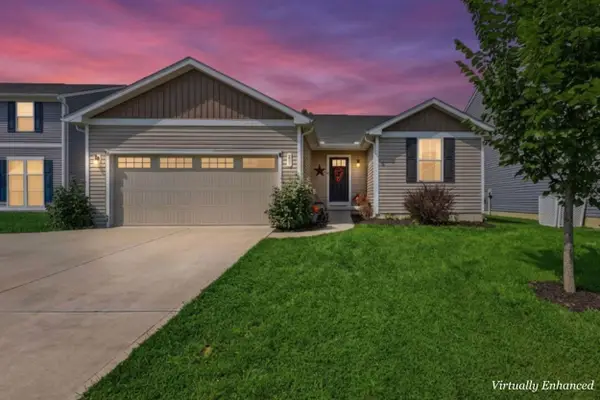 $277,900Active3 beds 2 baths1,192 sq. ft.
215 S Tuttle Road, Springfield, OH 45505
MLS# 1047999Listed by: TAKE A LOOK REAL ESTATE BROKERS - Open Sun, 4 to 6pmNew
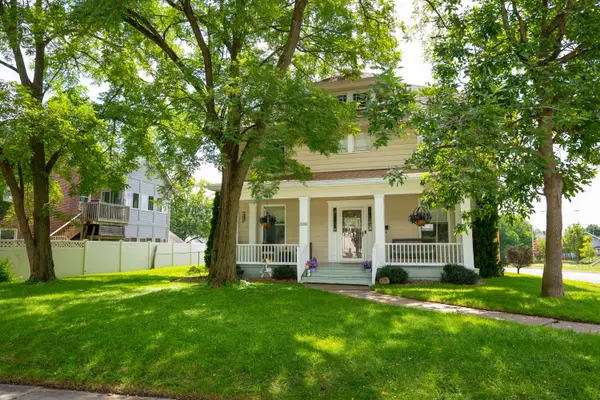 $250,000Active4 beds 2 baths2,364 sq. ft.
2201 Elmwood Avenue, Springfield, OH 45505
MLS# 1047970Listed by: HOWARD HANNA REAL ESTATE SERVICES - New
 $376,895Active3 beds 2 baths1,782 sq. ft.
4845 Broadway Road, Springfield, OH 45502
MLS# 967235Listed by: BHHS PROFESSIONAL REALTY


Protect your home and budget from life's surprises with an Assurant Home Warranty, backed by a partner that supports you through every step of homeownership. Explore Plans.
©2026 Century 21 Real Estate LLC. All rights reserved. CENTURY 21®, the CENTURY 21 Logo and C21® are service marks owned by Century 21 Real Estate LLC. Century 21 Real Estate LLC fully supports the principles of the Fair Housing Act and the Equal Opportunity Act. Each office is independently owned and operated. Listing information is deemed reliable but not guaranteed accurate.