
3127 E High Street, Springfield, OH 45505
Local realty services provided by:CENTURY 21 The Gene Group
Upcoming open houses
- Sun, Nov 0801:00 pm - 03:00 pm
Listed by: christina m. worley
Office: real estate ii, inc.
MLS#:1049589
Source:OH_WRIST
Price summary
- Price:$254,900
- Price per sq. ft.:$149.24
About this home
Welcome home to this beautiful brick ranch offering comfortable one-level living! An inviting front porch welcomes you into a spacious living room that flows into an open-concept kitchen, dining, and family room, creating the perfect space for everyday living and entertaining. The generously sized kitchen features a tiled backsplash, ample cabinetry, and a full complement of appliances, including cooktop, wall oven, refrigerator, dishwasher, and microwave. The cozy family room is highlighted by a fireplace and glass sliding doors leading to a concrete patio overlooking the large, fully fenced backyard--ideal for relaxing or outdoor gatherings. The spacious primary suite offers his-and-hers closets and a private bath featuring a beautifully tiled walk-in shower. An updated main bathroom adds to the home's appeal. Numerous improvements provide added value and peace of mind, including newer vinyl windows, updated electrical panel, hot water tank, flooring, new HVAC system (2025), and new garage door and opener (2025). With its functional floor plan, inviting indoor and outdoor spaces, and many valuable updates, this well-maintained brick ranch is ready to welcome its next owner! Seller is providing one year America's Preferred Home Warranty....
Contact an agent
Home facts
- Year built:1965
- Subdivision & Development:Sherwood Park Sec 03
- Listing ID #:1049589
- Added:1 day(s) ago
- Updated:November 05, 2026 at 07:10 PM
Rooms and interior
- Bedrooms:3
- Total bathrooms:2
- Full bathrooms:2
- Bathrooms Description:Bathroom 1st Floor
- Kitchen Description:Built-In Electric Oven, Cooktop, Dishwasher, Disposal, Gas Water Heater, Microwave, Refrigerator
- Bedroom Description:Bedroom on 1st Floor
- Living area:1,708 sq. ft.
Heating and cooling
- Cooling:Central Air
- Heating:Forced Air, Natural Gas
Structure and exterior
- Year built:1965
- Building area:1,708 sq. ft.
- Lot area:0.26 Acres
- Lot Features:Residential Lot
- Construction Materials:Brick
- Exterior Features:Fenced, Patio, Porch
- Foundation Description:Slab
- Levels:1 Story
Utilities
- Water:Supplied Water
- Sewer:Public Sewer
Finances and disclosures
- Price:$254,900
- Price per sq. ft.:$149.24
- Tax amount:$2,440 (2025)
Features and amenities
- Appliances:Dishwasher, Disposal, Gas Water Heater, Microwave, Refrigerator
- Amenities:Ceiling Fan(s), Fenced, Window Coverings
Parking
- Parking description:Attached, Garage Door Opener
- Garage spaces:2
New listings near 3127 E High Street
- Coming Soon
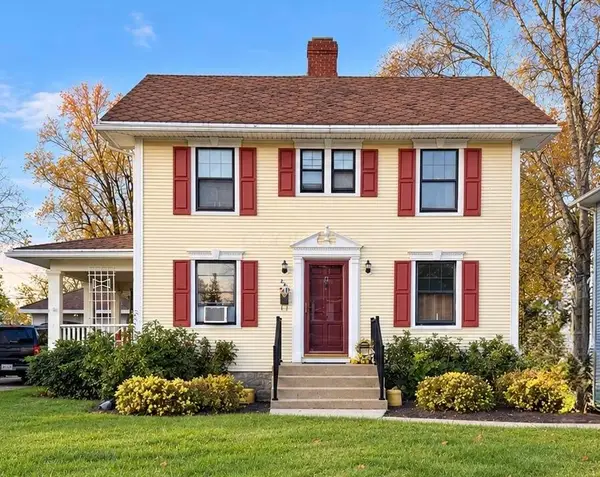 $135,000Coming Soon3 beds 1 baths1,432 sq. ft.
232 Rosewood Avenue, Springfield, OH 45506
MLS# 226041405Listed by: KELLER WILLIAMS COMMUNITY PART - Coming Soon
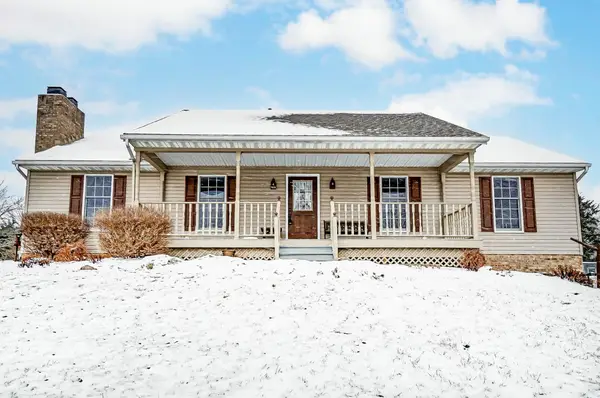 $299,900Coming Soon3 beds 3 baths1,656 sq. ft.
4070 Sintz Road, Springfield, OH 45504
MLS# 225000331Listed by: HOWARD HANNA REAL ESTATE SVCS - Open Sun, 4 to 5pmNew
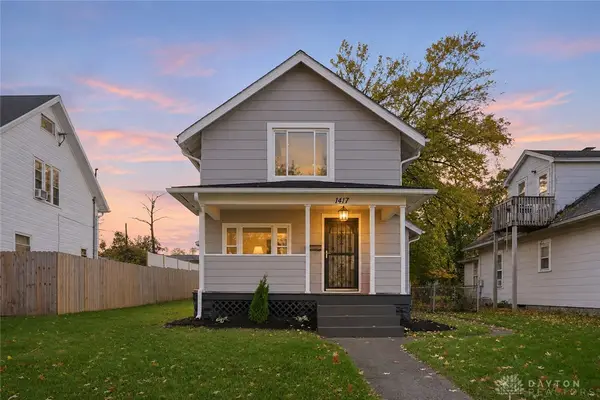 $184,999Active3 beds 2 baths1,384 sq. ft.
1417 Kenton Street, Springfield, OH 45505
MLS# 972583Listed by: COLDWELL BANKER HERITAGE - New
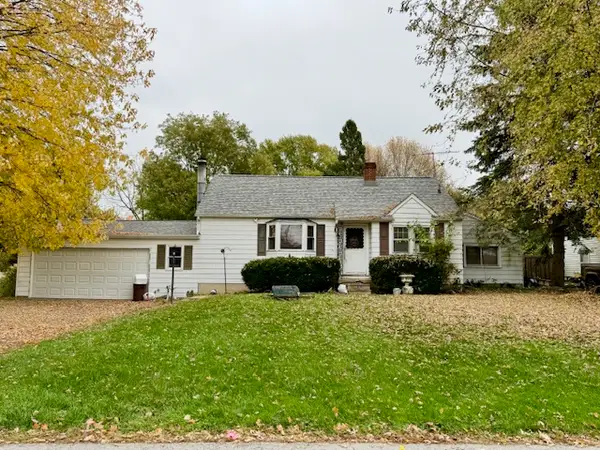 $125,000Active3 beds 1 baths1,154 sq. ft.
340 Larchmont Avenue, Springfield, OH 45503
MLS# 972522Listed by: RE/MAX ALLIANCE REALTY - Open Sat, 1 to 3pmNew
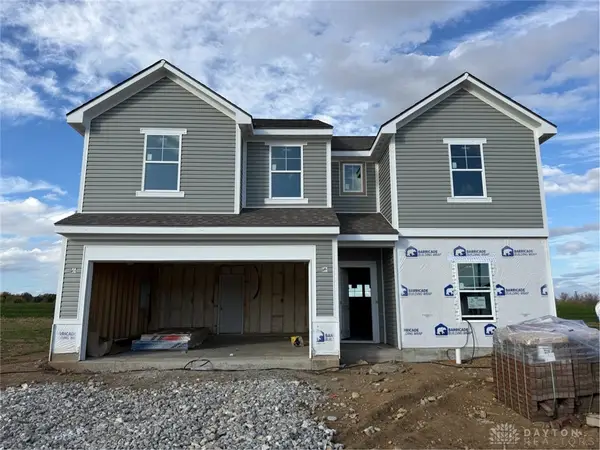 $324,990Active4 beds 3 baths2,343 sq. ft.
4116 Chakeres Ave, Springfield, OH 45505
MLS# 972581Listed by: KELLER WILLIAMS SEVEN HILLS - New
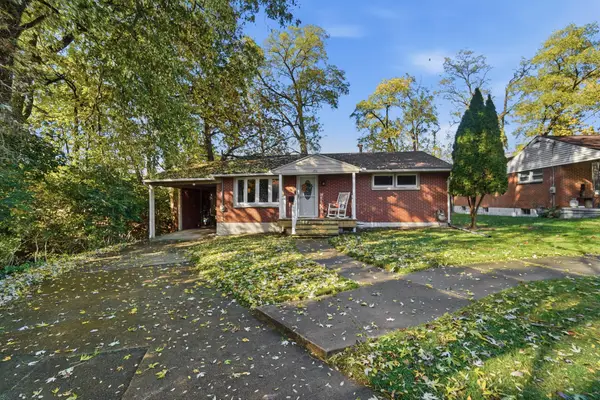 $184,900Active2 beds 1 baths936 sq. ft.
1711 Drew Court, Springfield, OH 45503
MLS# 1049570Listed by: COLDWELL BANKER HERITAGE - New
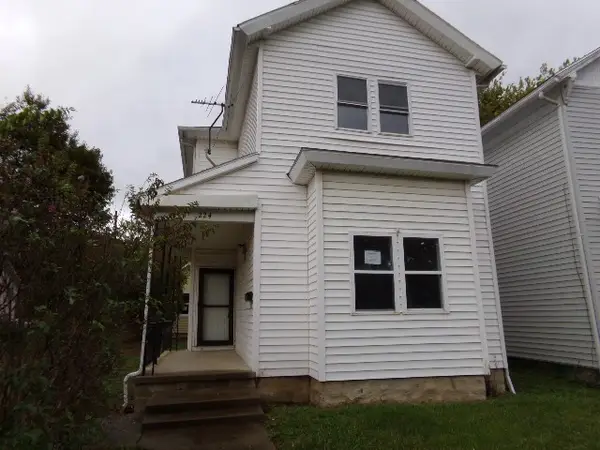 $54,900Active3 beds 1 baths1,925 sq. ft.
224 E Northern Avenue, Springfield, OH 45503
MLS# 972557Listed by: COLDWELL BANKER HERITAGE - New
 $12,600Active0.06 Acres
580 E Main Street, Springfield, OH 45503
MLS# 1049567Listed by: COLDWELL BANKER HERITAGE - New
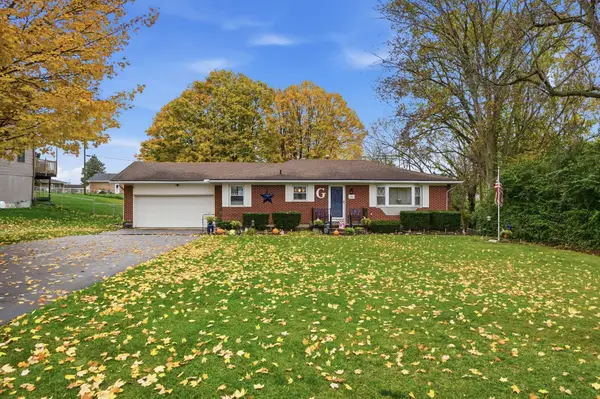 $239,000Active3 beds 2 baths1,118 sq. ft.
2461 Erter Drive, Springfield, OH 45503
MLS# 1049566Listed by: COLDWELL BANKER HERITAGE - New
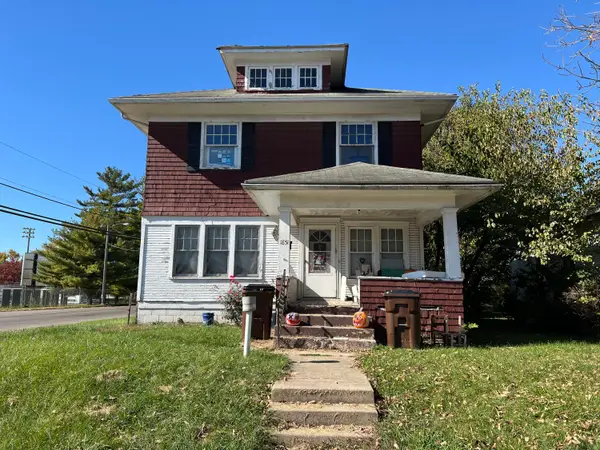 $79,900Active3 beds 1 baths1,344 sq. ft.
1851 S Fountain Avenue, Springfield, OH 45506
MLS# 1049556Listed by: ROOST REAL ESTATE CO.


Protect your home and budget from life's surprises with an Assurant Home Warranty, backed by a partner that supports you through every step of homeownership. Explore Plans.
©2026 Century 21 Real Estate LLC. All rights reserved. CENTURY 21®, the CENTURY 21 Logo and C21® are service marks owned by Century 21 Real Estate LLC. Century 21 Real Estate LLC fully supports the principles of the Fair Housing Act and the Equal Opportunity Act. Each office is independently owned and operated. Listing information is deemed reliable but not guaranteed accurate.