
3144 Lark Lane, Springfield, OH 45502
Local realty services provided by:CENTURY 21 The Gene Group
Upcoming open houses
- Mon, Aug 1704:00 pm - 06:00 pm
Listed by: dara errett
Office: glasshouse realty group
MLS#:1047801
Source:OH_WRIST
Price summary
- Price:$499,900
- Price per sq. ft.:$175.04
About this home
Designed for gathering and filled with thoughtful details, this charming four-bedroom, three-full-bath ranch offers more than 2,800 square feet of living space, including two primary suites. The main level features a dining room, great room, living room, and both wood-burning and electric fireplaces. The finished basement expands the possibilities with an entertainment room, built-in bar, and several flexible spaces that could serve as home offices, hobby rooms, guest areas, or additional storage. Outside, mature trees create a peaceful backdrop for evenings around the fire pit or meals prepared in the custom-built pizza oven. A private enclosed patio extends directly from one of the primary suites, while a charming backyard outbuilding with a built-in smoker offers a distinctive space for culinary hobbies, food preservation, and outdoor cooking. Meticulously maintained and full of character, this is a home where comfort, creativity, and good company come naturally.
Contact an agent
Home facts
- Year built:1965
- Subdivision & Development:Hampton Woods Sub
- Listing ID #:1047801
- Added:1 day(s) ago
- Updated:August 17, 2026 at 06:53 PM
Rooms and interior
- Bedrooms:4
- Total bathrooms:3
- Full bathrooms:3
- Bathrooms Description:Bathroom 1st Floor
- Kitchen Description:Built-In Electric Oven, Dishwasher, Electric Water Heater, Microwave, Range, Refrigerator
- Bedroom Description:Bedroom on 1st Floor
- Basement Description:Crawl Space, Finished
- Living area:2,856 sq. ft.
Heating and cooling
- Cooling:Central Air, Geo-Thermal Cooling
- Heating:Electric, Forced Air, Geothermal
Structure and exterior
- Year built:1965
- Building area:2,856 sq. ft.
- Lot area:0.64 Acres
- Lot Features:Residential Lot
- Construction Materials:Brick
- Exterior Features:Patio, Porch
- Foundation Description:Block
- Levels:1 Story
Utilities
- Water:Well
- Sewer:Septic Tank
Finances and disclosures
- Price:$499,900
- Price per sq. ft.:$175.04
- Tax amount:$7,088 (2025)
Features and amenities
- Appliances:Dishwasher, Electric Water Heater, Microwave, Range, Refrigerator
- Amenities:Ceiling Fan(s), French Doors, Wet Bar
Parking
- Parking description:Attached
- Garage spaces:2
New listings near 3144 Lark Lane
- New
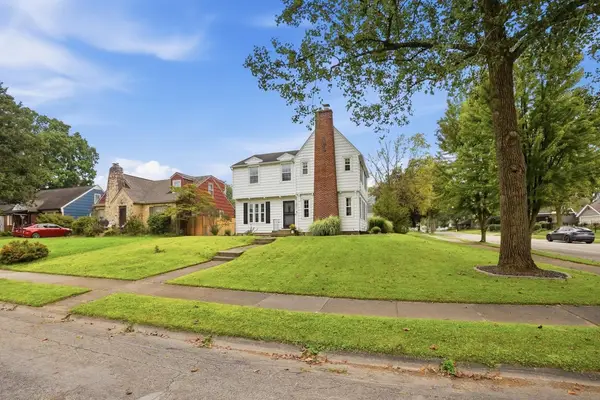 $299,000Active3 beds 3 baths1,616 sq. ft.
1800 Pembrook Road, Springfield, OH 45504
MLS# 1047816Listed by: COLDWELL BANKER HERITAGE - New
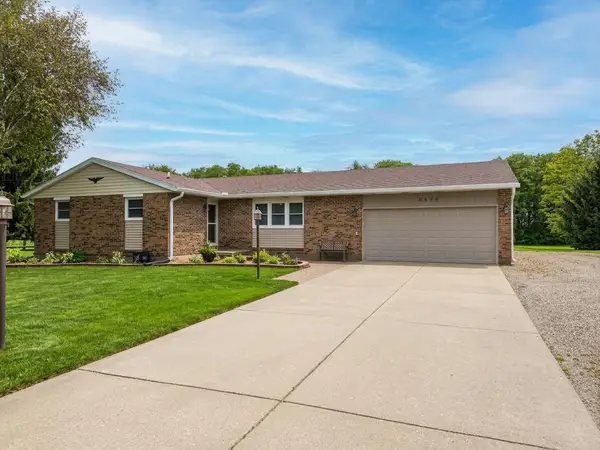 $369,900Active3 beds 2 baths1,432 sq. ft.
6670 Middle Urbana Road, Springfield, OH 45502
MLS# 1047804Listed by: HOWARD HANNA REAL ESTATE SERVICES - New
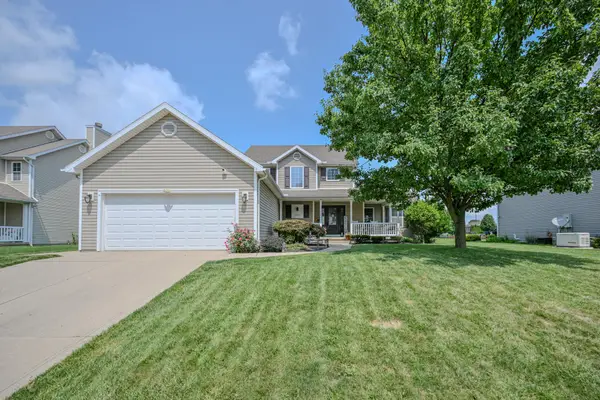 $415,000Active4 beds 4 baths2,167 sq. ft.
1324 Westview Avenue, Springfield, OH 45502
MLS# 1047806Listed by: REAL ESTATE II, INC. - New
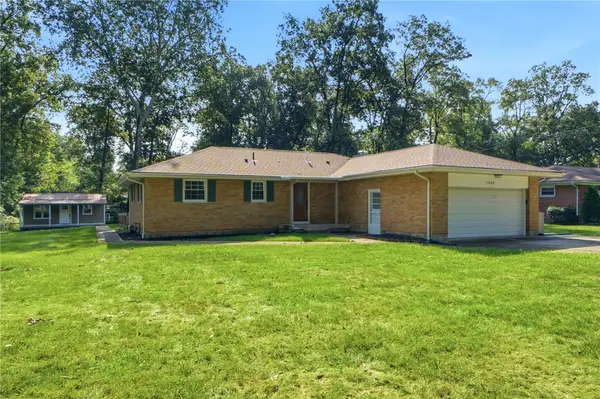 $289,900Active3 beds 2 baths1,352 sq. ft.
2548 Ehrhart Drive, Springfield, OH 45502
MLS# 966729Listed by: RE/MAX VICTORY + AFFILIATES - New
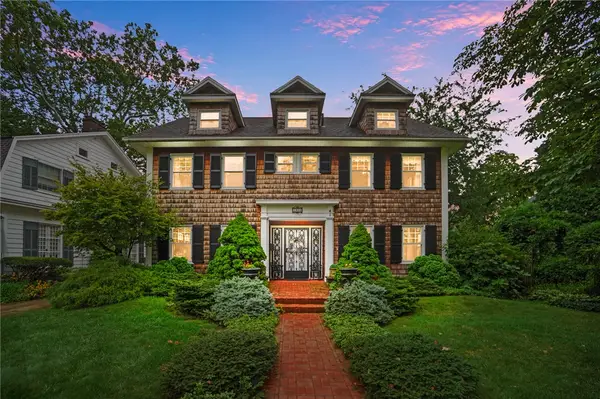 $487,500Active5 beds 4 baths3,736 sq. ft.
1824 Crescent Drive, Springfield, OH 45504
MLS# 959729Listed by: COLDWELL BANKER HERITAGE - New
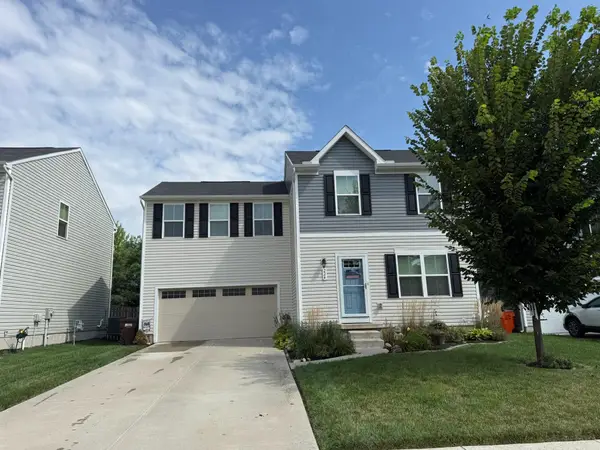 $277,000Active4 beds 3 baths1,680 sq. ft.
224 Golden Gate Avenue, Springfield, OH 45505
MLS# 226031095Listed by: E-MERGE REAL ESTATE - New
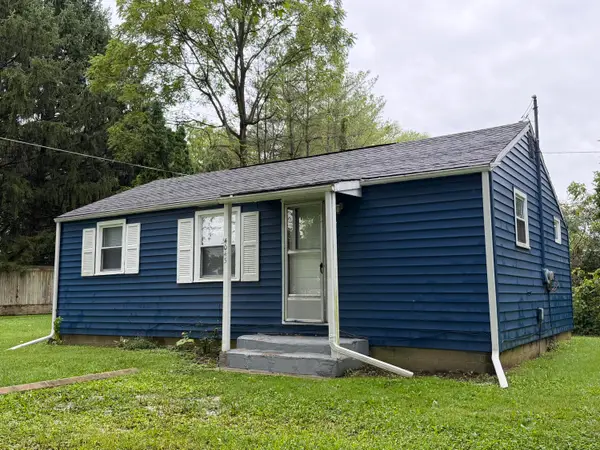 $405,000Active9 beds 9 baths5,268 sq. ft.
4037 Springfield Xenia Road, Springfield, OH 45506
MLS# 1047751Listed by: ROOST REAL ESTATE CO. - New
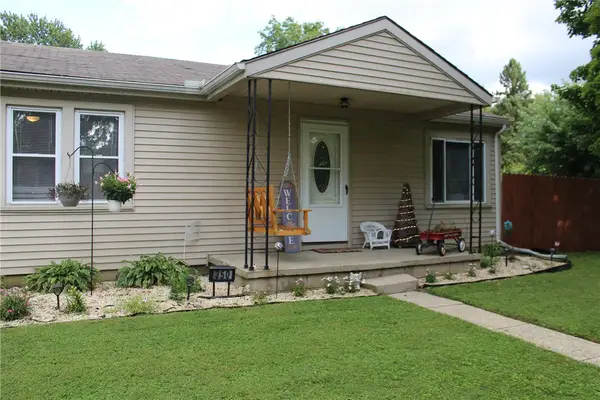 $215,000Active3 beds 1 baths1,050 sq. ft.
350 Larchmont Avenue, Springfield, OH 45503
MLS# 966713Listed by: COLDWELL BANKER HERITAGE - New
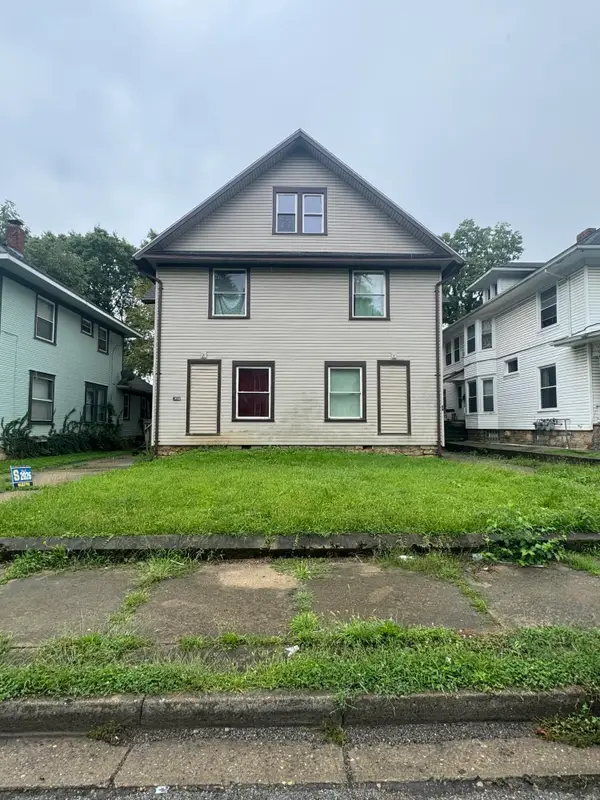 $289,900Active6 beds 4 baths3,184 sq. ft.
37 E Cassilly Street, Springfield, OH 45504
MLS# 1047782Listed by: GLASSHOUSE REALTY GROUP


Protect your home and budget from life's surprises with an Assurant Home Warranty, backed by a partner that supports you through every step of homeownership. Explore Plans.
©2026 Century 21 Real Estate LLC. All rights reserved. CENTURY 21®, the CENTURY 21 Logo and C21® are service marks owned by Century 21 Real Estate LLC. Century 21 Real Estate LLC fully supports the principles of the Fair Housing Act and the Equal Opportunity Act. Each office is independently owned and operated. Listing information is deemed reliable but not guaranteed accurate.