
3540 Miller Road, Springfield, OH 45502
Local realty services provided by:CENTURY 21 The Gene Group
Listed by: kellee markwell, isaiah markwell
Office: lagonda creek real estate, llc.
MLS#:1047087
Source:OH_WRIST
Price summary
- Price:$349,900
- Price per sq. ft.:$249.93
About this home
Welcome to a truly extraordinary renovation where luxury, craftsmanship, and thoughtful design come together to create a home unlike anything else on the market. Completely reimagined from top to bottom, every inch showcases exceptional quality and attention to detail. Step inside the open-concept floor plan featuring beautiful solid hardwood floors, designer lighting, custom architectural feature walls, textured ceilings, solid wood interior doors, and abundant natural light. At the heart of the home is a spectacular chef's kitchen with custom cabinetry, dramatic waterfall granite island, designer backsplash, pot filler, premium stainless appliances including a gas range, oversized refrigerator, beverage refrigerator, microwave, and dishwasher. The luxurious primary suite offers a spa-inspired bath with custom tile, oversized walk-in shower, elegant vanity, and upscale finishes. Beautifully redesigned guest baths continue the same level of quality throughout. The finished walkout lower level seriously increases the living space and is ideal for a family room, recreation room, home theater, fitness area, or home office. A dedicated laundry room and convenient half bath complete the lower level. Major improvements include a new roof, updated electrical, plumbing and water systems, new sump pump, refinished garage with new insulated overhead doors, new concrete, fresh landscaping, freshly painted deck, and updated exterior. The elevated deck overlooks the backyard while the walkout lower level creates seamless indoor and outdoor living. This is far more than a remodel--it's a one-of-a-kind custom renovation offering luxury, comfort, and exceptional craftsmanship that must be seen to be fully appreciated....
Contact an agent
Home facts
- Year built:1968
- Subdivision & Development:Mrs
- Listing ID #:1047087
- Added:40 day(s) ago
- Updated:August 26, 2026 at 03:01 AM
Rooms and interior
- Bedrooms:3
- Total bathrooms:3
- Full bathrooms:2
- Half bathrooms:1
- Bathrooms Description:Bathroom 1st Floor
- Kitchen Description:Dishwasher, Gas Water Heater, Microwave, Range, Refrigerator
- Bedroom Description:Smoke Detector(s)
- Basement Description:Finished
- Living area:1,400 sq. ft.
Heating and cooling
- Cooling:Central Air
- Heating:Forced Air, Natural Gas
Structure and exterior
- Year built:1968
- Building area:1,400 sq. ft.
- Lot area:0.61 Acres
- Lot Features:Residential Lot
- Construction Materials:Brick, Vinyl Siding
- Exterior Features:Deck, Fenced
- Foundation Description:Block
- Levels:1 Story
Utilities
- Water:Well
- Sewer:Septic Tank
Finances and disclosures
- Price:$349,900
- Price per sq. ft.:$249.93
- Tax amount:$2,936 (2025)
Features and amenities
- Appliances:Dishwasher, Gas Water Heater, Microwave, Range, Refrigerator
- Amenities:Deck, Fenced, French Doors
Parking
- Parking description:Attached
- Garage spaces:2
New listings near 3540 Miller Road
- Coming Soon
 $299,900Coming Soon3 beds 3 baths1,656 sq. ft.
4070 Sintz Road, Springfield, OH 45504
MLS# 225000331Listed by: HOWARD HANNA REAL ESTATE SVCS - New
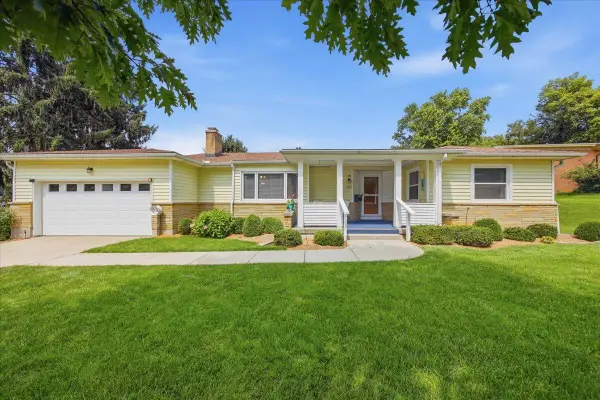 $273,000Active3 beds 3 baths1,788 sq. ft.
786 Westchester Park Drive, Springfield, OH 45504
MLS# 1048025Listed by: HOME CITY REAL ESTATE - New
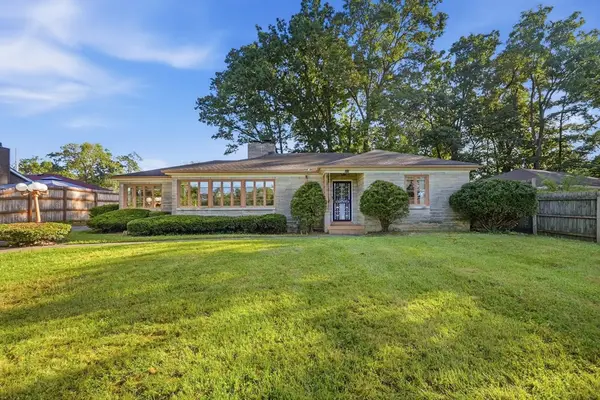 $200,000Active3 beds 2 baths2,244 sq. ft.
508 N Broadmoor Boulevard, Springfield, OH 45504
MLS# 1048024Listed by: MUMMA REALTY AND AUCTIONEERS - Open Sun, 1 to 2pmNew
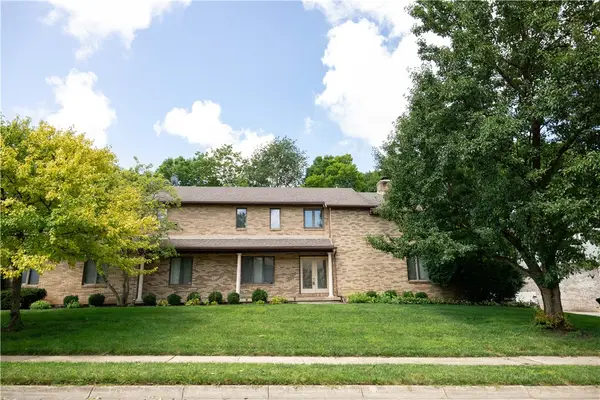 $450,000Active4 beds 4 baths
Address Withheld By Seller, Springfield, OH 45503
MLS# 966534Listed by: ALWAYS SUNNY REALTY LLC - New
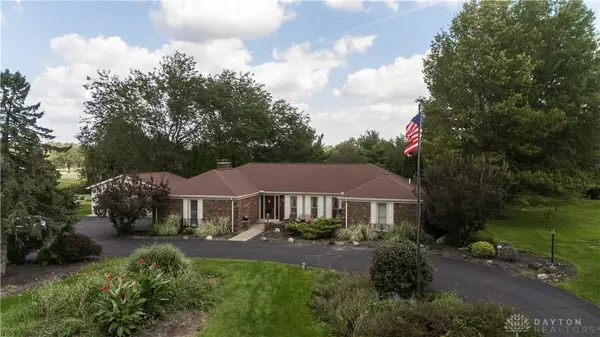 $385,000Active3 beds 3 baths2,150 sq. ft.
6300 Plateau Drive, Springfield, OH 45502
MLS# 967139Listed by: ALWAYS SUNNY REALTY LLC - New
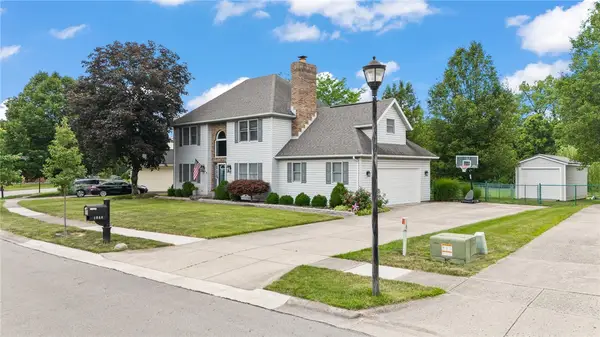 $379,900Active4 beds 3 baths2,127 sq. ft.
1084 Kingsgate Road, Springfield, OH 45503
MLS# 967397Listed by: COLDWELL BANKER HERITAGE - Open Sun, 1 to 2pmNew
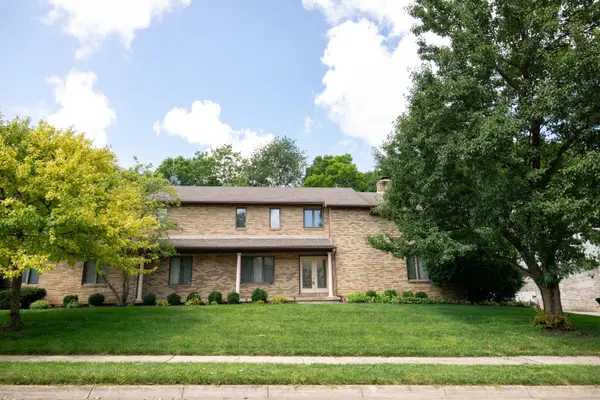 $450,000Active4 beds 4 baths3,246 sq. ft.
3131 Imperial Boulevard, Springfield, OH 45503
MLS# 1048015Listed by: ALWAYS SUNNY REALTY, LLC - New
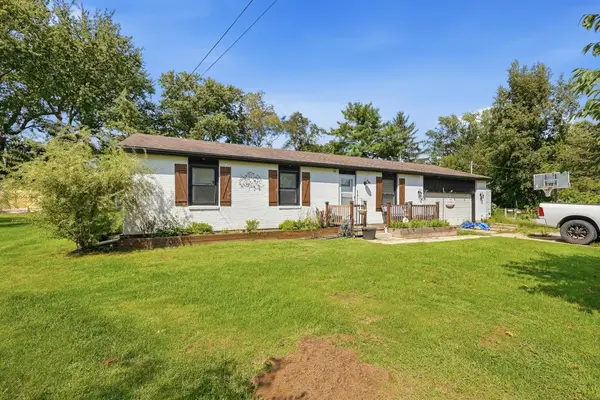 $400,000Active5 beds 3 baths1,434 sq. ft.
4310 Yale Street, Springfield, OH 45502
MLS# 1048007Listed by: GLASSHOUSE REALTY GROUP - New
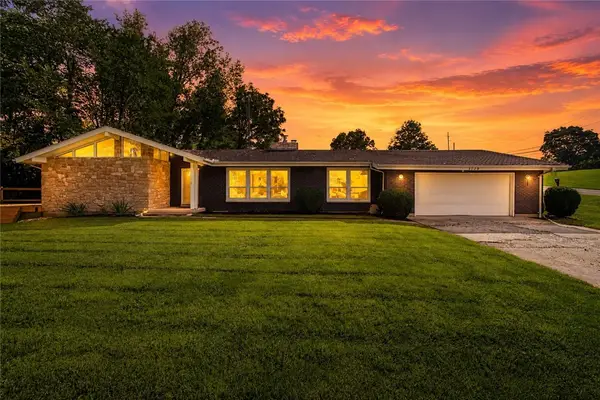 $409,900Active3 beds 3 baths2,220 sq. ft.
3730 Old Columbus Road, Springfield, OH 45503
MLS# 967055Listed by: NAVX REALTY, LLC - New
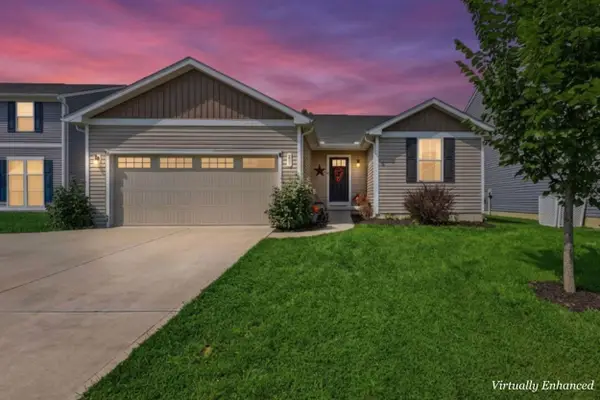 $277,900Active3 beds 2 baths1,192 sq. ft.
215 S Tuttle Road, Springfield, OH 45505
MLS# 1047999Listed by: TAKE A LOOK REAL ESTATE BROKERS


Protect your home and budget from life's surprises with an Assurant Home Warranty, backed by a partner that supports you through every step of homeownership. Explore Plans.
©2026 Century 21 Real Estate LLC. All rights reserved. CENTURY 21®, the CENTURY 21 Logo and C21® are service marks owned by Century 21 Real Estate LLC. Century 21 Real Estate LLC fully supports the principles of the Fair Housing Act and the Equal Opportunity Act. Each office is independently owned and operated. Listing information is deemed reliable but not guaranteed accurate.