
3601 Mumper Road, Springfield, OH 45502
Local realty services provided by:CENTURY 21 The Gene Group
Listed by: kimberly a. marshall
Office: 2marshalls real estate
MLS#:1049407
Source:OH_WRIST
Price summary
- Price:$440,000
- Price per sq. ft.:$122.49
About this home
WoW~3,592 square foot home! This bi-level could be a 5-6 bedroom home. Everyone loves Mumper with tree lined road and farms fields to the front and back of the lot. Open floor with the living room, dining area and kitchen. More seating at the bar stool area. First floor laundry! The owners suite has new full bathroom/walk in shower and double sinks. Another full bath off the hall. Two staircases to the lower level showcasing family room with cherry wood, half bath, office and two other rooms for your hobby dreams or bedrooms. In 2000, an addition was added to expand the kitchen, lower level with stairs and back door. Roof Espenosa 2025- Anderson Windows 2009- geo thermal furance, radon system 2006 - added insulation in attic. Shed 12 x 20. Central vacuum. NO PETS. What a gem of a property!!! Buyer to verifly square footage.
Contact an agent
Home facts
- Year built:1976
- Listing ID #:1049407
- Added:1 day(s) ago
- Updated:October 28, 2026 at 04:57 AM
Rooms and interior
- Bedrooms:4
- Total bathrooms:3
- Full bathrooms:2
- Half bathrooms:1
- Bathrooms Description:Bathroom 1st Floor
- Kitchen Description:Built-In Electric Oven, Cooktop, Dishwasher, Electric Water Heater, Microwave, Refrigerator, Water Softener Owned
- Bedroom Description:Bedroom on 1st Floor
- Basement Description:Finished, Full
- Living area:3,592 sq. ft.
Heating and cooling
- Cooling:Central Air, Geo-Thermal Cooling
- Heating:Forced Air, Geothermal
Structure and exterior
- Year built:1976
- Building area:3,592 sq. ft.
- Lot area:1.25 Acres
- Lot Features:Residential Lot, Wooded
- Construction Materials:Brick
- Exterior Features:Patio
- Levels:2 Story
Utilities
- Water:Well
- Sewer:Septic Tank
Finances and disclosures
- Price:$440,000
- Price per sq. ft.:$122.49
- Tax amount:$3,527 (2025)
Features and amenities
- Appliances:Dishwasher, Dryer, Electric Water Heater, Microwave, Refrigerator, Washer, Water Softener Owned
- Laundry features:Dryer, Washer
- Amenities:Ceiling Fan(s)
Parking
- Parking description:Detached
- Garage spaces:2
New listings near 3601 Mumper Road
- Coming Soon
 $299,900Coming Soon3 beds 3 baths1,656 sq. ft.
4070 Sintz Road, Springfield, OH 45504
MLS# 225000331Listed by: HOWARD HANNA REAL ESTATE SVCS - New
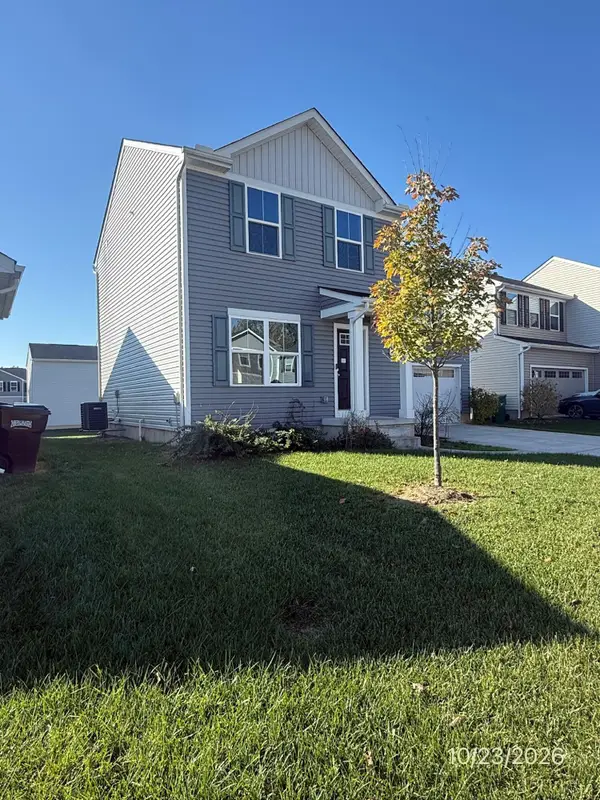 $208,900Active3 beds 3 baths1,460 sq. ft.
507 Golden Gate Avenue, Springfield, OH 45505
MLS# 1049428Listed by: BUCKEYE REALTY GROUP - New
 $165,000Active3 beds 2 baths1,344 sq. ft.
1321 Lexington Avenue, Springfield, OH 45505
MLS# 972027Listed by: COLDWELL BANKER HERITAGE - New
 $154,900Active2 beds 1 baths1,026 sq. ft.
517 Kinnane Avenue, Springfield, OH 45505
MLS# 1049416Listed by: EXP REALTY - New
 $599,900Active4 beds 3 baths2,623 sq. ft.
3631 Kingsgate Lane, Springfield, OH 45503
MLS# 1049417Listed by: TAMI HOLMES REALTY - New
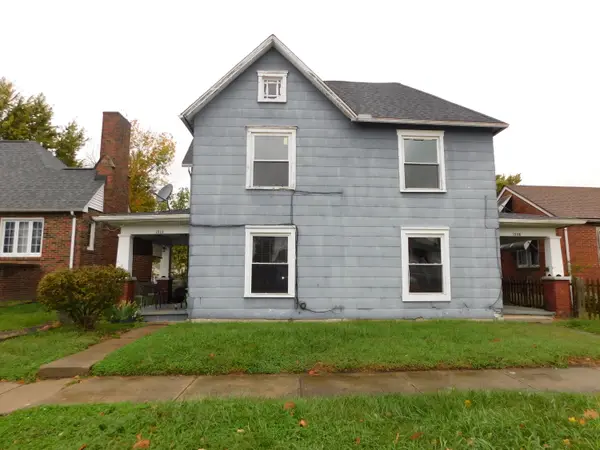 $154,900Active4 beds 2 baths2,384 sq. ft.
1508 Maiden Lane, Springfield, OH 45504
MLS# 1049419Listed by: COLDWELL BANKER HERITAGE - New
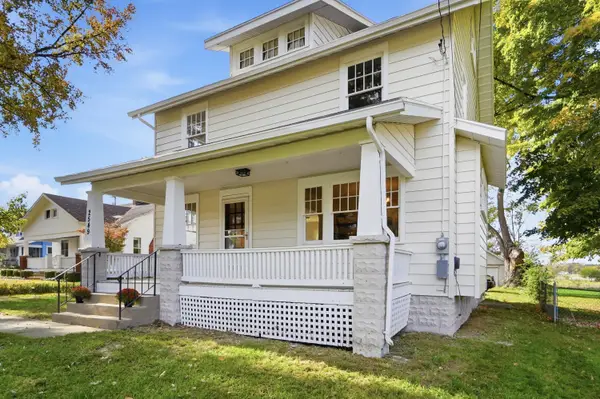 $319,000Active4 beds 2 baths1,724 sq. ft.
2549 Springfield Xenia Road, Springfield, OH 45506
MLS# 1049421Listed by: GLASSHOUSE REALTY GROUP - New
 $129,900Active4 beds 2 baths2,674 sq. ft.
1027 W Jefferson Street #1029, Springfield, OH 45506
MLS# 971916Listed by: COLDWELL BANKER HERITAGE - New
 $95,600Active0 Acres
00 Old Mill Road, Springfield, OH 45502
MLS# 1049408Listed by: REAL OF OHIO


Protect your home and budget from life's surprises with an Assurant Home Warranty, backed by a partner that supports you through every step of homeownership. Explore Plans.
©2026 Century 21 Real Estate LLC. All rights reserved. CENTURY 21®, the CENTURY 21 Logo and C21® are service marks owned by Century 21 Real Estate LLC. Century 21 Real Estate LLC fully supports the principles of the Fair Housing Act and the Equal Opportunity Act. Each office is independently owned and operated. Listing information is deemed reliable but not guaranteed accurate.