
4111 Helena Drive, Springfield, OH 45503
Local realty services provided by:CENTURY 21 The Gene Group
4111 Helena Drive,Springfield, OH 45503
$269,900
- 3 Beds
- 2 Baths
- - sq. ft.
- Single family
- Sold
Listed by: danielle r chapman
Office: glasshouse realty group
MLS#:1047442
Source:OH_WRIST
Sorry, we are unable to map this address
Price summary
- Price:$269,900
About this home
Welcome to 4111 Helena Drive, located in Northridge neighborhood of Springfield! This beautifully updated three-bedroom, one-and-a-half-bath home was extensively renovated in 2020 and offers the perfect blend of modern updates and comfortable living.
Step inside to a warm and inviting living room featuring a cozy fireplace that flows seamlessly into the dining area, creating an ideal layout for everyday living and entertaining. The updated kitchen offers stylish finishes and functional workspace, while the refreshed full bathroom adds a contemporary touch.
The spacious finished basement provides additional living space perfect for a family room, recreation area, home office, or hobby room, along with the convenience of a half bath.
Major improvements include replacement windows and a new HVAC system in 2020, as well as an upgraded electrical panel and meter socket in 2022, giving buyers added peace of mind.
Outside, enjoy the fully fenced backyard featuring a large covered patio, perfect for entertaining, grilling, or relaxing with family and friends.
Move-in ready and meticulously maintained, this home combines quality updates, generous living space, and a fantastic location. Don't miss your opportunity to make 4111 Helena Drive your new home!...
Contact an agent
Home facts
- Year built:1969
- Subdivision & Development:Northridge Sub 12
- Listing ID #:1047442
- Added:44 day(s) ago
- Updated:September 15, 2026 at 02:05 AM
Rooms and interior
- Bedrooms:3
- Total bathrooms:2
- Full bathrooms:1
- Half bathrooms:1
- Kitchen Description:Dishwasher, Microwave, Range, Refrigerator
- Basement Description:Finished, Full
Heating and cooling
- Cooling:Central Air
- Heating:Forced Air, Natural Gas
Structure and exterior
- Year built:1969
- Lot Features:Residential Lot
- Construction Materials:Brick
- Exterior Features:Fenced, Patio
- Levels:1 Story
Utilities
- Water:Supplied Water
- Sewer:Public Sewer
Finances and disclosures
- Price:$269,900
- Tax amount:$2,456 (2025)
Features and amenities
- Appliances:Dishwasher, Microwave, Range, Refrigerator
- Amenities:Ceiling Fan(s), Fenced
Parking
- Parking description:Attached, Garage Door Opener
- Garage spaces:2
New listings near 4111 Helena Drive
- Coming Soon
 $299,900Coming Soon3 beds 3 baths1,656 sq. ft.
4070 Sintz Road, Springfield, OH 45504
MLS# 225000331Listed by: HOWARD HANNA REAL ESTATE SVCS - New
 $269,900Active3 beds 2 baths1,404 sq. ft.
6365 Springfield Xenia Road, Springfield, OH 45502
MLS# 968810Listed by: LEIS REALTY COMPANY - New
 $41,900Active4 beds 4 baths2,579 sq. ft.
909 S Fountain Avenue, Springfield, OH 45506
MLS# 968788Listed by: TRELORA REALTY, INC. - New
 $149,900Active3 beds 1 baths1,092 sq. ft.
1602 Prospect Street, Springfield, OH 45503
MLS# 226035014Listed by: OWNERLAND REALTY, INC. - New
 $149,000Active2 beds 1 baths1,008 sq. ft.
1811 Hillside Avenue, Springfield, OH 45503
MLS# 226034998Listed by: RED 1 REALTY - New
 $199,900Active3 beds 2 baths1,640 sq. ft.
111 E 1st Street, Springfield, OH 45504
MLS# 968116Listed by: LAGONDA CREEK REAL ESTATE LLC - New
 $360,000Active2 beds 1 baths1,076 sq. ft.
1120 S Bird Road, Springfield, OH 45505
MLS# 968762Listed by: ALWAYS SUNNY REALTY LLC - New
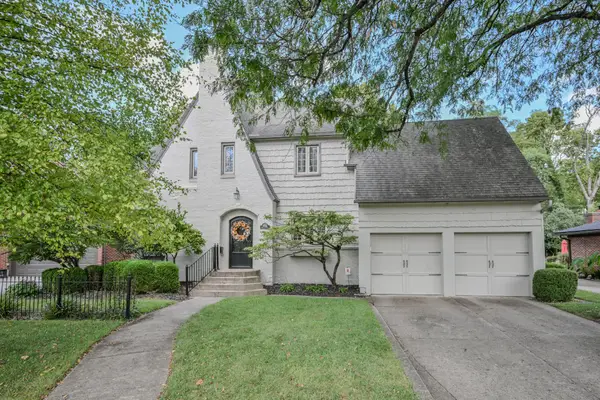 $409,900Active4 beds 2 baths2,770 sq. ft.
286 N Broadmoor Boulevard, Springfield, OH 45504
MLS# 1048424Listed by: REAL ESTATE II, INC. - New
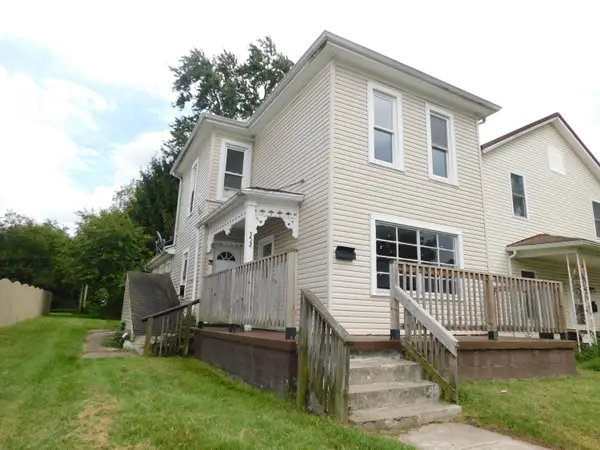 $125,000Active3 beds 1 baths1,220 sq. ft.
352 Buxton Avenue, Springfield, OH 45505
MLS# 1048422Listed by: COLDWELL BANKER HERITAGE - New
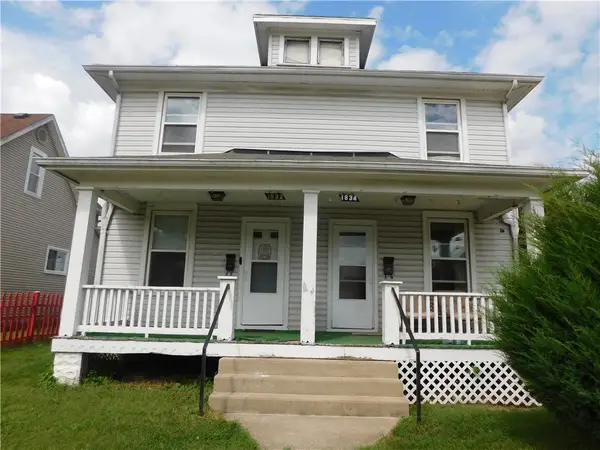 $154,900Active4 beds 2 baths2,116 sq. ft.
1832 Warder Street, Springfield, OH 45503
MLS# 968822Listed by: COLDWELL BANKER HERITAGE


Protect your home and budget from life's surprises with an Assurant Home Warranty, backed by a partner that supports you through every step of homeownership. Explore Plans.
©2026 Century 21 Real Estate LLC. All rights reserved. CENTURY 21®, the CENTURY 21 Logo and C21® are service marks owned by Century 21 Real Estate LLC. Century 21 Real Estate LLC fully supports the principles of the Fair Housing Act and the Equal Opportunity Act. Each office is independently owned and operated. Listing information is deemed reliable but not guaranteed accurate.