
4179 Upper Valley Pike, Springfield, OH 45502
Local realty services provided by:CENTURY 21 The Gene Group
Listed by: david w. besecker
Office: keller williams home town realty
MLS#:1047742
Source:OH_WRIST
Price summary
- Price:$324,900
- Price per sq. ft.:$175.81
About this home
Welcome to this spacious ranch home situated on over an acre! Offering 3 bedrooms and 2 full baths, the home features a comfortable living room with fireplace and an updated kitchen with stone countertops and a breakfast area. French doors lead to the deck and fenced backyard, while the semi-finished basement provides additional flexible living, recreation or storage space. Outside, enjoy the views from the newly added covered patio, paved driveway and additional 2-car detached garage--perfect for extra vehicles, hobbies or storage. Recent improvements include a new roof and seamless gutters on both the home and detached garage in 2026, hot water heater in 2025 and new water softener system in 2023. A whole-house generator provides added peace of mind. Plenty of indoor and outdoor space with valuable updates already completed!
Contact an agent
Home facts
- Year built:1961
- Subdivision & Development:Mrs
- Listing ID #:1047742
- Added:15 day(s) ago
- Updated:August 15, 2026 at 04:58 AM
Rooms and interior
- Bedrooms:3
- Total bathrooms:2
- Full bathrooms:2
- Bathrooms Description:Bathroom 1st Floor
- Kitchen Description:Cooktop, Dehumidifier, Dishwasher, Gas Water Heater, Refrigerator, Water Softener Owned
- Bedroom Description:Bedroom on 1st Floor, Smoke Detector(s)
- Basement Description:Partially Finished
- Living area:1,848 sq. ft.
Heating and cooling
- Cooling:Central Air
- Heating:Forced Air, Natural Gas
Structure and exterior
- Year built:1961
- Building area:1,848 sq. ft.
- Lot area:1.48 Acres
- Lot Features:Residential Lot
- Construction Materials:Stone, Vinyl Siding
- Exterior Features:Deck, Fenced, Porch
- Levels:1 Story
Utilities
- Water:Well
- Sewer:Septic Tank
Finances and disclosures
- Price:$324,900
- Price per sq. ft.:$175.81
- Tax amount:$4,320 (2025)
Features and amenities
- Appliances:Dehumidifier, Dishwasher, Dryer, Gas Water Heater, Refrigerator, Washer, Water Softener Owned
- Laundry features:Dryer, Washer
- Amenities:Ceiling Fan(s), Deck, Fenced
Parking
- Parking description:Attached, Detached, Garage Door Opener
- Garage spaces:3
New listings near 4179 Upper Valley Pike
- Coming Soon
 $299,900Coming Soon3 beds 3 baths1,656 sq. ft.
4070 Sintz Road, Springfield, OH 45504
MLS# 225000331Listed by: HOWARD HANNA REAL ESTATE SVCS - New
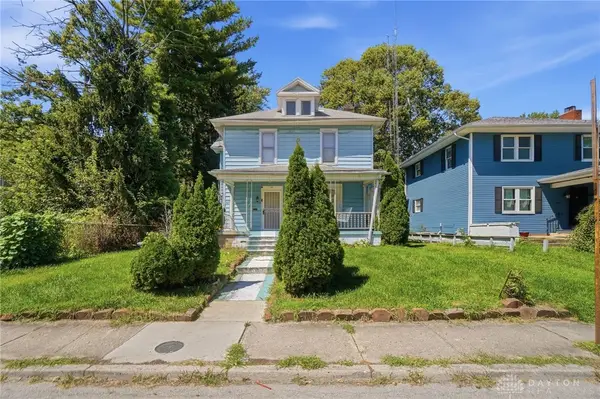 $80,000Active4 beds 2 baths2,269 sq. ft.
1561 S Fountain Avenue, Springfield, OH 45506
MLS# 967725Listed by: KELLER WILLIAMS ADVISORS RLTY - Open Sun, 2:30 to 3:30pmNew
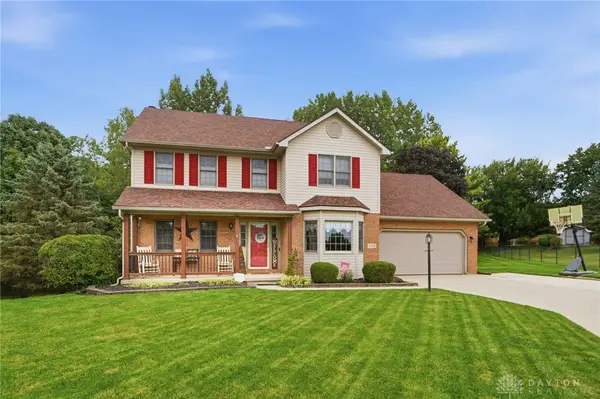 $395,000Active3 beds 3 baths2,117 sq. ft.
4146 Ashton Lane, Springfield, OH 45503
MLS# 967619Listed by: COLDWELL BANKER HERITAGE - New
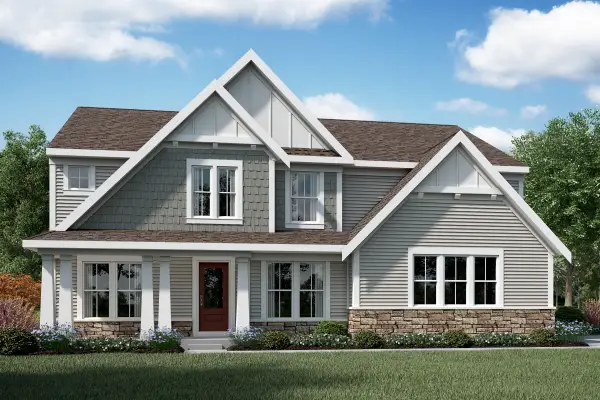 $539,900Active4 beds 3 baths2,749 sq. ft.
408 Winters Way, Springfield, OH 45505
MLS# 1048096Listed by: HMS REAL ESTATE - New
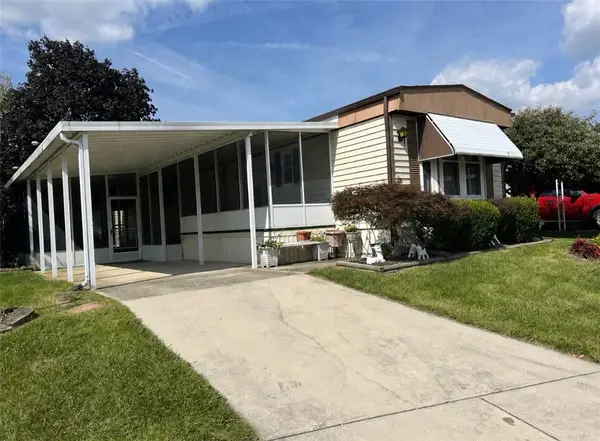 $49,900Active2 beds 2 baths
48 Beech Drive, Springfield, OH 45502
MLS# 967308Listed by: COLDWELL BANKER HERITAGE - New
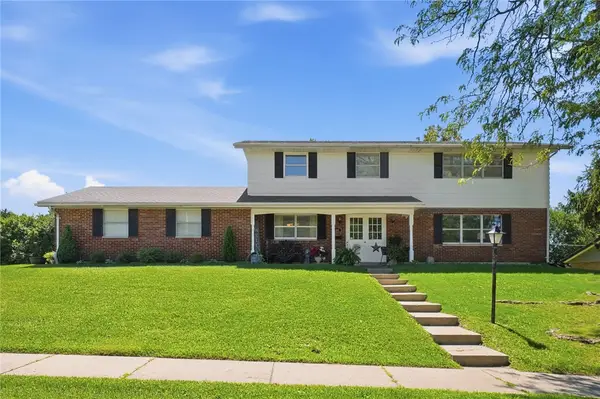 $329,900Active4 beds 3 baths2,352 sq. ft.
3161 Sherwood Park Drive, Springfield, OH 45505
MLS# 967356Listed by: COLDWELL BANKER HERITAGE - New
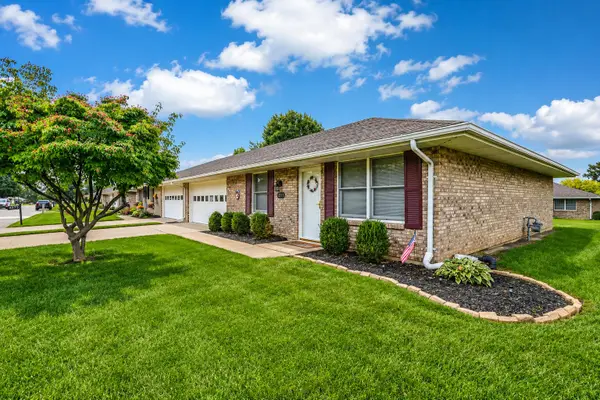 $196,900Active2 beds 2 baths1,252 sq. ft.
4875 E Brannan Drive #4875, Springfield, OH 45502
MLS# 1048083Listed by: REAL ESTATE II, INC. - New
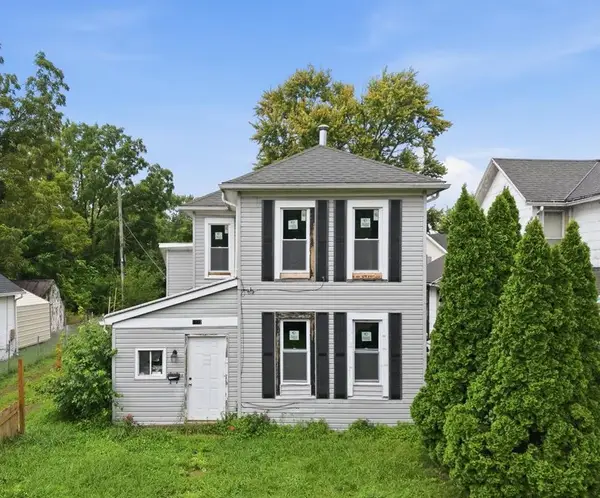 $55,000Active3 beds 1 baths1,116 sq. ft.
1322 Linden Avenue, Springfield, OH 45505
MLS# 966910Listed by: HOWARD HANNA REAL ESTATE SERV - New
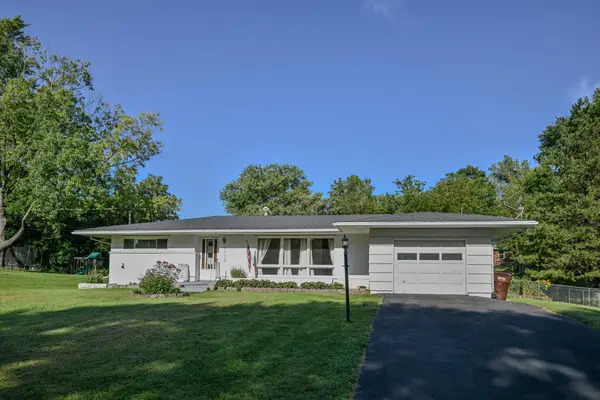 $194,900Active2 beds 1 baths1,320 sq. ft.
2009 E Mile Road, Springfield, OH 45503
MLS# 1048075Listed by: COLDWELL BANKER HERITAGE 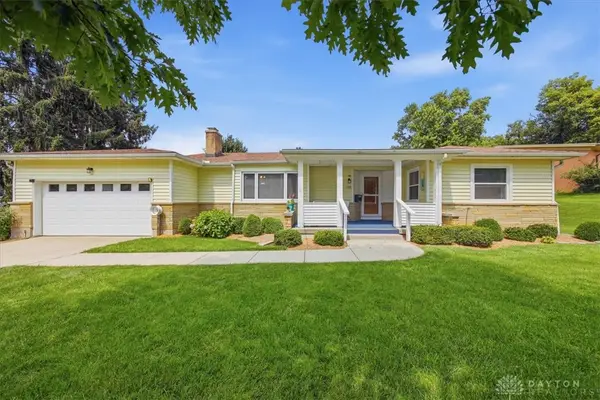 $273,000Pending3 beds 3 baths1,788 sq. ft.
786 Westchester Park Drive, Springfield, OH 45504
MLS# 967414Listed by: HOME CITY REAL ESTATE


Protect your home and budget from life's surprises with an Assurant Home Warranty, backed by a partner that supports you through every step of homeownership. Explore Plans.
©2026 Century 21 Real Estate LLC. All rights reserved. CENTURY 21®, the CENTURY 21 Logo and C21® are service marks owned by Century 21 Real Estate LLC. Century 21 Real Estate LLC fully supports the principles of the Fair Housing Act and the Equal Opportunity Act. Each office is independently owned and operated. Listing information is deemed reliable but not guaranteed accurate.