
420 Aberfelda Drive, Springfield, OH 45504
Local realty services provided by:CENTURY 21 The Gene Group
Listed by: danielle r chapman
Office: glasshouse realty group
MLS#:1049273
Source:OH_WRIST
Price summary
- Price:$749,000
- Price per sq. ft.:$183.35
About this home
Welcome to 420 Aberfelda Drive, situated on approximately 1.28 acres in desirable Aberfelda Hills! Offering approximately 5,685 square feet including the full walkout basement, this spacious home combines character, comfort, and a beautiful wooded setting. The impressive two-story entry opens to the formal living room, while the inviting family room features a gas fireplace, custom built-ins, and large windows overlooking the peaceful surroundings. The kitchen, remodeled , offers granite countertops, stainless steel appliances, abundant cabinetry, and a trash compactor. The first floor also includes a bedroom, full bathroom, and convenient laundry room. Upstairs features four bedrooms, including a spacious primary suite with a large private bath, a second bedroom with its own ensuite bath, and two additional bedrooms sharing a full bathroom. The full walkout basement offers exceptional versatility with a kitchenette featuring a range, a large open gathering area with new exterior doors leading to the patio, an additional room with a full-size window offering potential bedroom use, a full bathroom, separate recreation room, and storage area. Additional highlights include fresh interior paint, whole-house central vacuum, a newer water heater, replaced garage doors, and exterior staining approximately three years ago. The roof and Lennox HVAC system are approximately 10 years old. Enjoy the deck, mature trees, and beautifully landscaped surroundings. With multiple living areas, a flexible floor plan, and an inviting outdoor setting, this property has so much to offer!...
Contact an agent
Home facts
- Year built:1990
- Subdivision & Development:Aberfelda Hills Add
- Listing ID #:1049273
- Added:1 day(s) ago
- Updated:October 21, 2026 at 12:05 PM
Rooms and interior
- Bedrooms:5
- Total bathrooms:5
- Full bathrooms:5
- Bathrooms Description:Bathroom 1st Floor
- Kitchen Description:Dishwasher, Range, Refrigerator
- Bedroom Description:Bedroom on 1st Floor
- Basement Description:Full
- Living area:4,085 sq. ft.
Heating and cooling
- Cooling:Central Air
- Heating:Forced Air, Natural Gas
Structure and exterior
- Year built:1990
- Building area:4,085 sq. ft.
- Lot area:1.28 Acres
- Lot Features:Residential Lot
- Construction Materials:Wood Siding
- Levels:2 Story
Utilities
- Water:Well
- Sewer:Septic Tank
Finances and disclosures
- Price:$749,000
- Price per sq. ft.:$183.35
- Tax amount:$10,868 (2025)
Features and amenities
- Appliances:Dishwasher, Dryer, Range, Refrigerator, Washer
- Laundry features:Dryer, Washer
- Amenities:Ceiling Fan(s), Skylight(s)
Parking
- Parking description:Attached, Garage Door Opener
- Garage spaces:3
New listings near 420 Aberfelda Drive
- Coming Soon
 $299,900Coming Soon3 beds 3 baths1,656 sq. ft.
4070 Sintz Road, Springfield, OH 45504
MLS# 225000331Listed by: HOWARD HANNA REAL ESTATE SVCS - New
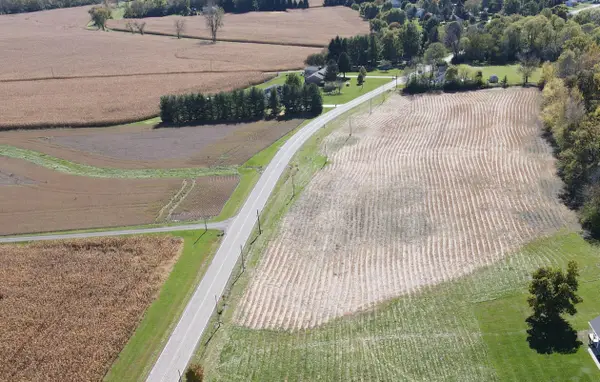 $100,000Active0 Acres
000 Rebert Pike, Springfield, OH 45502
MLS# 1049276Listed by: REAL OF OHIO - New
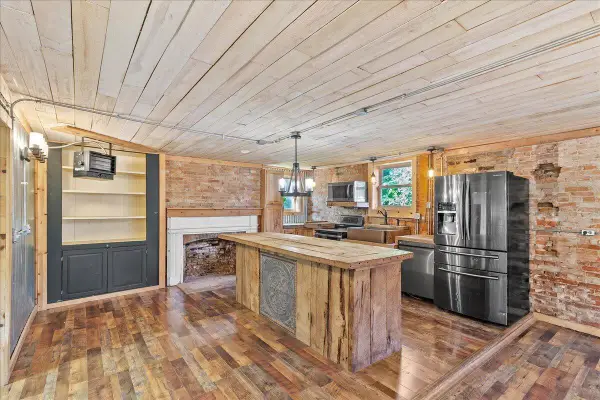
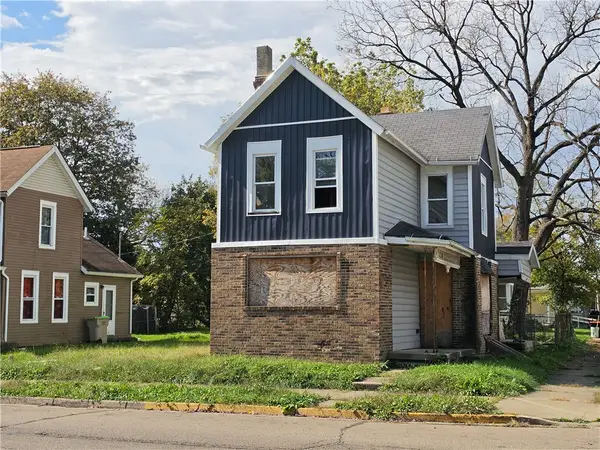 $45,000Active3 beds 1 baths1,228 sq. ft.
1001 Clifton Avenue, Springfield, OH 45505
MLS# 971474Listed by: COLDWELL BANKER HERITAGE - New
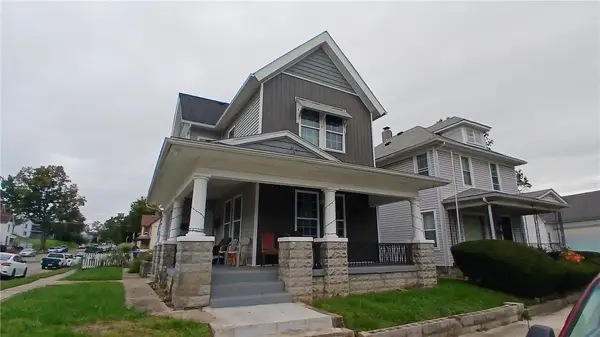
 $299,000Active4 beds 3 baths3,644 sq. ft.
4765 E National Road, Springfield, OH 45505
MLS# 1049248Listed by: RED 1 REALTY - New
 $154,900Active3 beds 2 baths1,710 sq. ft.
331 S Western Avenue, Springfield, OH 45506
MLS# 971548Listed by: COLDWELL BANKER HERITAGE - New
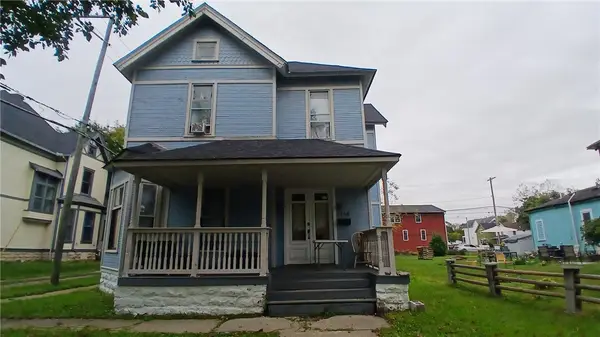 $149,900Active4 beds 2 baths2,913 sq. ft.
1114 S Fountain Avenue, Springfield, OH 45506
MLS# 971559Listed by: COLDWELL BANKER HERITAGE - New
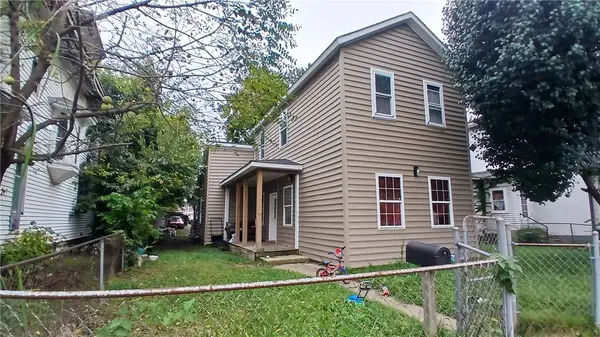 $124,900Active3 beds 1 baths1,495 sq. ft.
633 W Columbia Street, Springfield, OH 45504
MLS# 971565Listed by: COLDWELL BANKER HERITAGE - Open Sat, 12 to 2pmNew
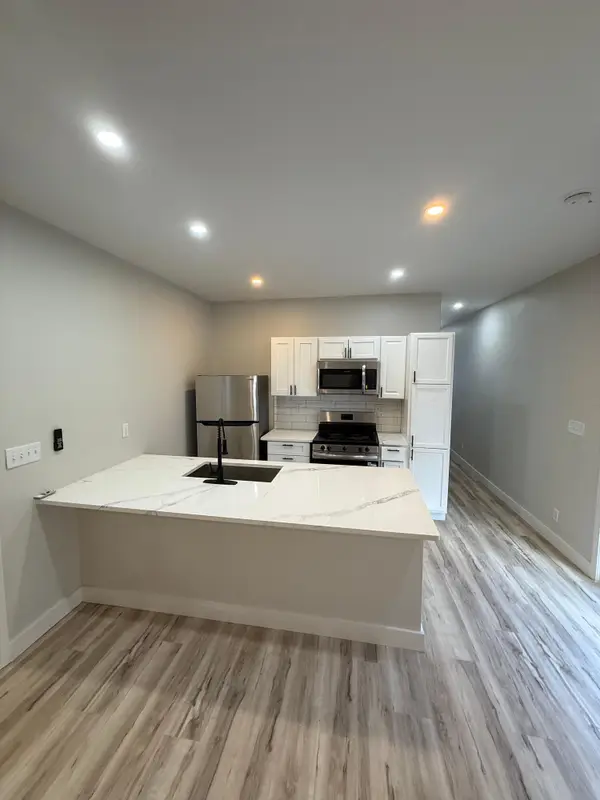 $159,000Active3 beds 2 baths896 sq. ft.
1037 Warder Street, Springfield, OH 45503
MLS# 226039949Listed by: E-MERGE REAL ESTATE - New
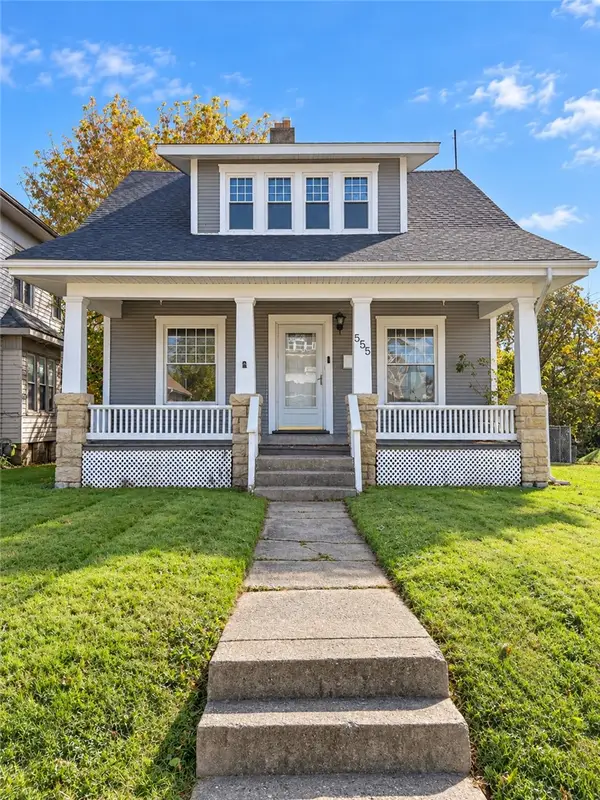 $136,500Active3 beds 1 baths1,574 sq. ft.
555 E Madison Avenue, Springfield, OH 45503
MLS# 971585Listed by: REAL OF OHIO


Protect your home and budget from life's surprises with an Assurant Home Warranty, backed by a partner that supports you through every step of homeownership. Explore Plans.
©2026 Century 21 Real Estate LLC. All rights reserved. CENTURY 21®, the CENTURY 21 Logo and C21® are service marks owned by Century 21 Real Estate LLC. Century 21 Real Estate LLC fully supports the principles of the Fair Housing Act and the Equal Opportunity Act. Each office is independently owned and operated. Listing information is deemed reliable but not guaranteed accurate.