
4254 Tacoma Street, Springfield, OH 45503
Local realty services provided by:CENTURY 21 The Gene Group
Listed by: douglas j. acton
Office: key realty
MLS#:1049345
Source:OH_WRIST
Price summary
- Price:$250,000
- Price per sq. ft.:$193.65
About this home
Move in ready Northridge ranch with a finished basement. This home has been well maintained and includes many updates. The large living room opens into a dining area overlooking the new paver patio and covered back porch. The backyard is fully fenced with beautiful landscaping. The updated kitchen has newer appliances including brand new dishwasher. Three bedrooms and two full baths grace the first floor. The primary suite bath has a large step in shower. The closets provide ample storage and shelving. A washer dryer hook up is also available on the main level. The finished basement provides a large family room plus two options for bedrooms. There is also a large laundry room with hanging and cabinet storage. Other features include large two car garage with new garage door and ultra quiet opener, newer carpet and paint and updated baths. Do not miss the opportunity for this move in ready home in Kenton Ridge School District. This property is being sold 'as-is'. Inspections are welcome but are for informational purposes only. Seller requests that closing services to be provided by Cole Acton Harmon Dunn....
Contact an agent
Home facts
- Year built:1989
- Subdivision & Development:Northridge Sub
- Listing ID #:1049345
- Added:1 day(s) ago
- Updated:October 23, 2026 at 09:58 PM
Rooms and interior
- Bedrooms:3
- Total bathrooms:2
- Full bathrooms:2
- Bathrooms Description:Bathroom 1st Floor
- Kitchen Description:Dishwasher, Gas Water Heater, Microwave, Range, Refrigerator
- Bedroom Description:Bedroom on 1st Floor
- Basement Description:Block, Partially Finished
- Living area:1,291 sq. ft.
Heating and cooling
- Cooling:Central Air
- Heating:Forced Air, Natural Gas
Structure and exterior
- Year built:1989
- Building area:1,291 sq. ft.
- Lot area:0.23 Acres
- Lot Features:Residential Lot
- Construction Materials:Brick, Vinyl Siding
- Exterior Features:Patio, Porch
- Levels:1 Story
Utilities
- Water:Supplied Water
- Sewer:Public Sewer
Finances and disclosures
- Price:$250,000
- Price per sq. ft.:$193.65
- Tax amount:$3,318 (2025)
Features and amenities
- Appliances:Dishwasher, Gas Water Heater, Microwave, Range, Refrigerator
- Amenities:French Doors
Parking
- Parking description:Attached, Garage Door Opener
- Garage spaces:2
New listings near 4254 Tacoma Street
- Coming Soon
 $299,900Coming Soon3 beds 3 baths1,656 sq. ft.
4070 Sintz Road, Springfield, OH 45504
MLS# 225000331Listed by: HOWARD HANNA REAL ESTATE SVCS - New
 $50,000Active3 beds 1 baths1,176 sq. ft.
1727 Morgan Street, Springfield, OH 45503
MLS# 1049347Listed by: ROOST REAL ESTATE CO. - New
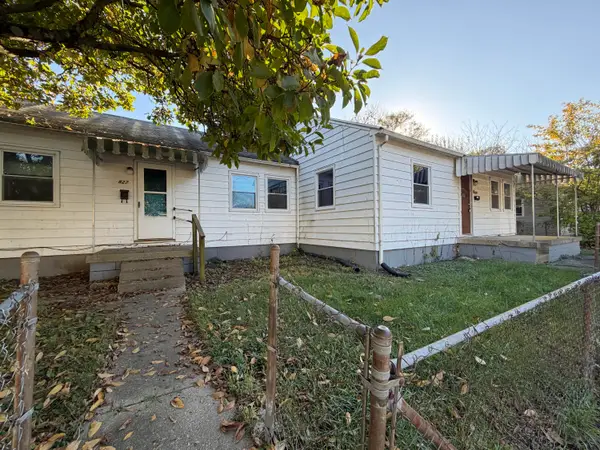 $85,000Active-- beds -- baths1,450 sq. ft.
825 Mansfield Avenue, Springfield, OH 45505
MLS# 1049348Listed by: ROOST REAL ESTATE CO. - New
 $93,800Active1.88 Acres
0 Old Mill Road, Springfield, OH 45502
MLS# 971796Listed by: REAL OF OHIO - New
 $109,900Active3 beds 2 baths1,804 sq. ft.
305 E Northern Avenue, Springfield, OH 45503
MLS# 971804Listed by: RE/MAX ALLIANCE REALTY - New
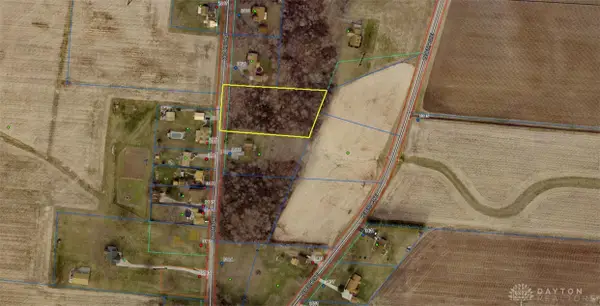 $95,600Active1.91 Acres
00 Old Mill Road, Springfield, OH 45502
MLS# 971806Listed by: REAL OF OHIO - New
 $285,000Active3 beds 2 baths1,379 sq. ft.
335 Geron Drive, Springfield, OH 45505
MLS# 1049342Listed by: COLDWELL BANKER HERITAGE - New
 $108,800Active2.18 Acres
0000 Rebert Pike, Springfield, OH 45502
MLS# 1049339Listed by: REAL OF OHIO - New
 $114,950Active2.3 Acres
00000 Rebert Pike, Springfield, OH 45502
MLS# 1049340Listed by: REAL OF OHIO


Protect your home and budget from life's surprises with an Assurant Home Warranty, backed by a partner that supports you through every step of homeownership. Explore Plans.
©2026 Century 21 Real Estate LLC. All rights reserved. CENTURY 21®, the CENTURY 21 Logo and C21® are service marks owned by Century 21 Real Estate LLC. Century 21 Real Estate LLC fully supports the principles of the Fair Housing Act and the Equal Opportunity Act. Each office is independently owned and operated. Listing information is deemed reliable but not guaranteed accurate.