
4401 Mumper Road, Springfield, OH 45502
Local realty services provided by:CENTURY 21 The Gene Group
Listed by: alva fulk, lori fulk
Office: real estate ii, inc.
MLS#:1045955
Source:OH_WRIST
Price summary
- Price:$325,000
- Price per sq. ft.:$211.18
About this home
Stunning multi-level home located in desirable Mumper Estates! This beautifully maintained residence offers striking curb appeal with its timeless Chicago brick and vinyl exterior. Perfectly positioned on a spacious corner lot.
Step inside to discover an inviting layout designed for entertaining at every level. The welcoming entry foyer opens to a large living room highlighted by a bay window that fills the space with natural light. The adjoining dining area flows seamlessly into the well-appointed kitchen. Custom maple cabinetry with abundant storage, neutral Corian countertops, porcelain tile flooring, a working island, additional bar-top seating, and all appliances conveying with the sale. Sliding doors and a convenient service door provide easy access to the backyard patio for effortless indoor-outdoor living.
The lower level continues to impress with warm and inviting gathering spaces, including a cozy family room accented by a wood-burning stove insert fireplace with hearth. French doors lead to a versatile rec room ideal for relaxation, hobbies, home office space, or playroom flexibility. A spacious 9x12 laundry/mechanical room & 4x12 storage closet finish out the space.
Upstairs, the sleeping quarters include two generously sized secondary bedrooms with hardwood flooring and ample closet space, along with an updated hallway bath. The private primary suite offers double closets and a beautifully updated spa-like bath complete with a walk-in shower and upgraded vanity.
Outdoor living is abundant in the huge backyard featuring lush landscaping, a relaxing patio area, plenty of room for gardening, and a storage shed for lawn equipment and extra storage. This exceptional property blends comfort, functionality, and entertaining space in one incredible package! Not to mention location is easy access to Columbus commuting.
Improvements (per seller): HVAC new March '26. Roof: '20. Primary Suite full bath renovation: '23....
Contact an agent
Home facts
- Year built:1973
- Subdivision & Development:Mumper Estates
- Listing ID #:1045955
- Added:63 day(s) ago
- Updated:July 29, 2026 at 04:23 PM
Rooms and interior
- Bedrooms:3
- Total bathrooms:2
- Full bathrooms:2
- Kitchen Description:Dishwasher, Gas Water Heater, Microwave, Range, Refrigerator, Water Softener Owned
- Basement Description:Finished, Full
- Living area:1,539 sq. ft.
Heating and cooling
- Cooling:Central Air
- Heating:Forced Air, Natural Gas
Structure and exterior
- Year built:1973
- Building area:1,539 sq. ft.
- Lot area:0.93 Acres
- Lot Features:Residential Lot
- Construction Materials:Brick, Vinyl Siding
- Exterior Features:Patio, Porch
- Foundation Description:Block
- Levels:3 or More Stories
Utilities
- Water:Well
- Sewer:Septic Tank
Finances and disclosures
- Price:$325,000
- Price per sq. ft.:$211.18
- Tax amount:$3,192 (2025)
Features and amenities
- Appliances:Dishwasher, Gas Water Heater, Microwave, Range, Refrigerator, Water Softener Owned
- Amenities:Ceiling Fan(s), French Doors, Partial Window Coverings
Parking
- Parking description:Attached, Garage Door Opener
- Garage spaces:2
New listings near 4401 Mumper Road
- Open Sun, 3 to 4pmNew
 $184,900Active2 beds 2 baths862 sq. ft.
1537 Greenwood Avenue, Springfield, OH 45503
MLS# 1047417Listed by: GALLERY HOMES REAL ESTATE, LLC - New
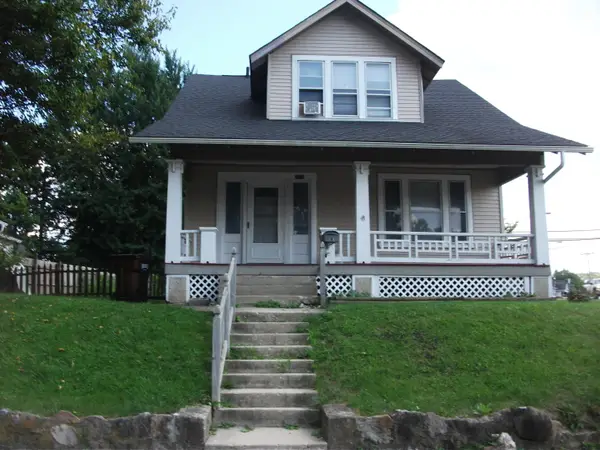 $120,000Active3 beds 2 baths1,654 sq. ft.
2209 Columbus Avenue, Springfield, OH 45503
MLS# 1047414Listed by: REAL ESTATE II, INC. - New
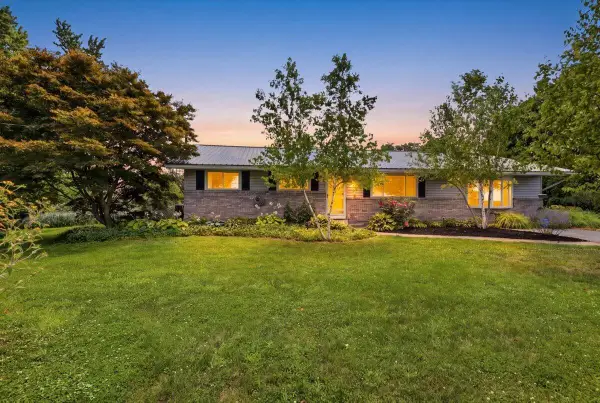 $295,000Active3 beds 2 baths1,708 sq. ft.
6343 Old Columbus Road, Springfield, OH 45502
MLS# 1047415Listed by: HOME CITY REAL ESTATE - Open Sat, 1:30 to 3pmNew
 $349,900Active3 beds 2 baths1,705 sq. ft.
6436 Manete Street, Springfield, OH 45502
MLS# 965280Listed by: NAVX REALTY, LLC - New
 $204,000Active2 beds 2 baths1,300 sq. ft.
3023 Brixton Drive, Springfield, OH 45503
MLS# 1047393Listed by: GLASSHOUSE REALTY GROUP - New
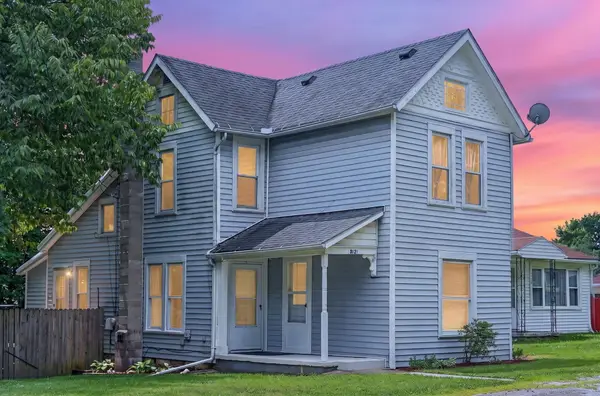 $190,000Active2 beds 1 baths1,190 sq. ft.
3121 W Columbia Street, Springfield, OH 45504
MLS# 1047398Listed by: ROYER REALTY LLC - New
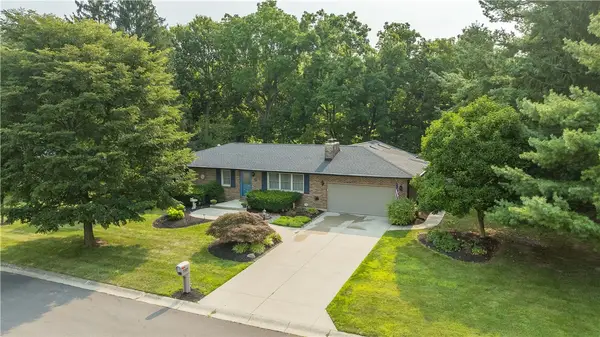 $349,900Active3 beds 2 baths2,572 sq. ft.
950 Suncrest Drive, Springfield, OH 45503
MLS# 965302Listed by: REAL OF OHIO - New
 $549,900Active4 beds 5 baths2,957 sq. ft.
3223 Windy Ridge Drive, Springfield, OH 45502
MLS# 1047387Listed by: LAGONDA CREEK REAL ESTATE, LLC - New
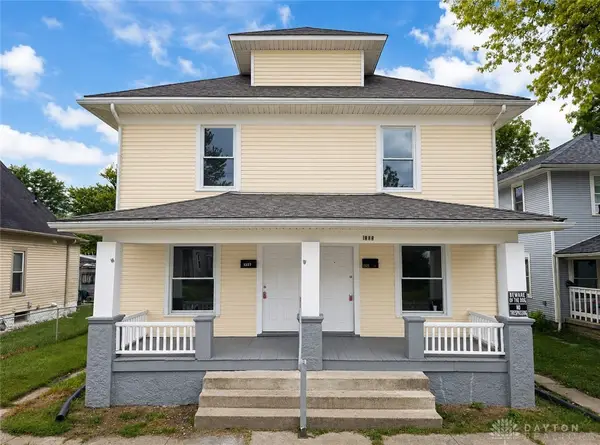 $129,900Active6 beds 2 baths3,040 sq. ft.
1325-1327 Clifton Avenue, Springfield, OH 45505
MLS# 965397Listed by: COLDWELL BANKER HERITAGE - New
 $625,000Active4 beds 3 baths2,623 sq. ft.
3631 Kingsgate Lane, Springfield, OH 45503
MLS# 1047380Listed by: TAMI HOLMES REALTY


Protect your home and budget from life's surprises with an Assurant Home Warranty, backed by a partner that supports you through every step of homeownership. Explore Plans.
©2026 Century 21 Real Estate LLC. All rights reserved. CENTURY 21®, the CENTURY 21 Logo and C21® are service marks owned by Century 21 Real Estate LLC. Century 21 Real Estate LLC fully supports the principles of the Fair Housing Act and the Equal Opportunity Act. Each office is independently owned and operated. Listing information is deemed reliable but not guaranteed accurate.