
4650 Eastridge Street, Springfield, OH 45503
Local realty services provided by:CENTURY 21 The Gene Group
Listed by: rodney bennett
Office: walls & bennett realty
MLS#:1049443
Source:OH_WRIST
Price summary
- Price:$315,900
- Price per sq. ft.:$196.58
About this home
Fantastic Brick Ranch located in Northridge with spacious open floor plan. Kitchen, dining and living areas with Cathedral Ceilings and French doors opening to the fully fenced rear yard with a wonderful composite decking great for outdoor entertaining. Full unfinished basement with poured walls has tons of potential to add additional living space.
Contact an agent
Home facts
- Year built:2005
- Subdivision & Development:Northridge 17-B
- Listing ID #:1049443
- Added:1 day(s) ago
- Updated:October 28, 2026 at 08:00 PM
Rooms and interior
- Bedrooms:3
- Total bathrooms:2
- Full bathrooms:2
- Bathrooms Description:Bathroom 1st Floor
- Kitchen Description:Dishwasher, Gas Water Heater, Range, Refrigerator
- Bedroom Description:Bedroom on 1st Floor
- Basement Description:Full, Unfinished
- Living area:1,607 sq. ft.
Heating and cooling
- Cooling:Central Air
- Heating:Natural Gas
Structure and exterior
- Year built:2005
- Building area:1,607 sq. ft.
- Lot area:0.23 Acres
- Lot Features:Residential Lot
- Construction Materials:Brick
- Exterior Features:Deck, Fenced, Porch
- Foundation Description:Brick And Mortar Perimeter
- Levels:1 Story
Utilities
- Water:Supplied Water
- Sewer:Public Sewer
Finances and disclosures
- Price:$315,900
- Price per sq. ft.:$196.58
- Tax amount:$4,280 (2025)
Features and amenities
- Appliances:Dishwasher, Gas Water Heater, Range, Refrigerator
- Amenities:Deck, Fenced, Partial Window Coverings
Parking
- Parking description:Attached, Garage Door Opener
- Garage spaces:2
New listings near 4650 Eastridge Street
- Coming Soon
 $299,900Coming Soon3 beds 3 baths1,656 sq. ft.
4070 Sintz Road, Springfield, OH 45504
MLS# 225000331Listed by: HOWARD HANNA REAL ESTATE SVCS - New
 $75,000Active6 beds 2 baths2,772 sq. ft.
143 - 145 S Race Street, Springfield, OH 45506
MLS# 1049439Listed by: MUMMA REALTY AND AUCTIONEERS - Open Sat, 11:30am to 1pmNew
 $224,900Active4 beds 2 baths1,280 sq. ft.
3026 Vineyard Street, Springfield, OH 45503
MLS# 972048Listed by: EXP REALTY - New
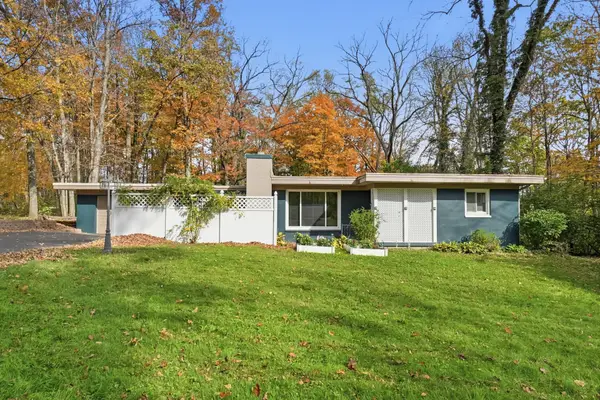 $170,000Active2 beds 1 baths858 sq. ft.
2736 Elm Drive, Springfield, OH 45504
MLS# 1049432Listed by: COLDWELL BANKER HERITAGE - New
 $499,900Active5 beds 4 baths2,656 sq. ft.
5787 New Carlisle Pike, Springfield, OH 45504
MLS# 1049433Listed by: RE/MAX VICTORY + AFFILIATES - New
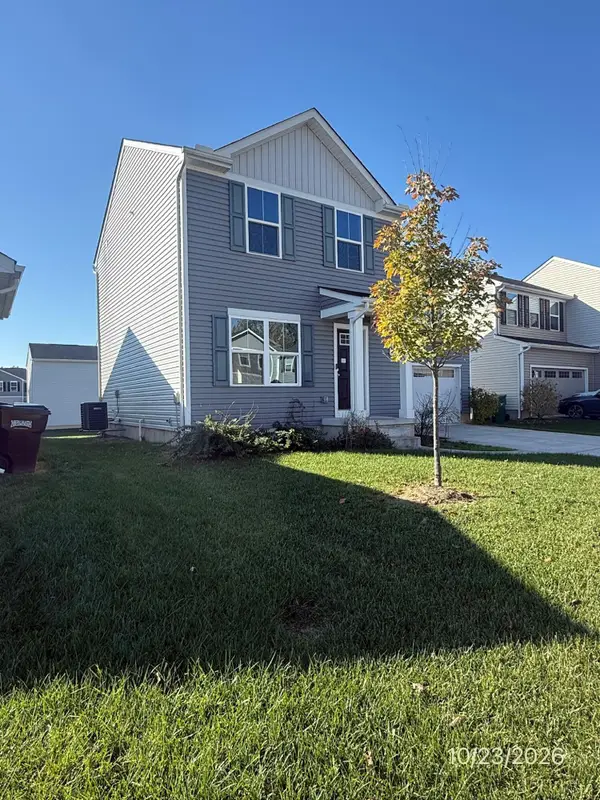 $208,900Active3 beds 3 baths1,460 sq. ft.
507 Golden Gate Avenue, Springfield, OH 45505
MLS# 1049428Listed by: BUCKEYE REALTY GROUP - New
 $165,000Active3 beds 2 baths1,344 sq. ft.
1321 Lexington Avenue, Springfield, OH 45505
MLS# 972027Listed by: COLDWELL BANKER HERITAGE - New
 $154,900Active2 beds 1 baths1,026 sq. ft.
517 Kinnane Avenue, Springfield, OH 45505
MLS# 1049416Listed by: EXP REALTY - New
 $599,900Active4 beds 3 baths2,623 sq. ft.
3631 Kingsgate Lane, Springfield, OH 45503
MLS# 1049417Listed by: TAMI HOLMES REALTY


Protect your home and budget from life's surprises with an Assurant Home Warranty, backed by a partner that supports you through every step of homeownership. Explore Plans.
©2026 Century 21 Real Estate LLC. All rights reserved. CENTURY 21®, the CENTURY 21 Logo and C21® are service marks owned by Century 21 Real Estate LLC. Century 21 Real Estate LLC fully supports the principles of the Fair Housing Act and the Equal Opportunity Act. Each office is independently owned and operated. Listing information is deemed reliable but not guaranteed accurate.