
500 Bowman Road, Springfield, OH 45505
Local realty services provided by:CENTURY 21 The Gene Group
Upcoming open houses
- Sun, Oct 2501:00 pm - 03:00 pm
Listed by: tamara comer, lori houseman
Office: coldwell banker heritage
MLS#:1048884
Source:OH_WRIST
Price summary
- Price:$515,000
- Price per sq. ft.:$157.11
About this home
With almost 4000 sq ft of living space to enjoy, this custom-built tri-level truly has it all! You'll find generous spaces for cooking, dining, entertaining, storage and outdoor enjoyment that are endless. The entry opens into a large kitchen with custom maple cabinets, range hood, Corian countertops, pull-outs, pantry storage, veggie sink and loads of seating to include everyone either at the counter or in the open dining space. You'll then be drawn straight to an enormous vaulted family room - perfect for any gathering year round. The abundant space continues with a multi-use area that was previously an In-law suite, complete with handicap accessible bath, bedroom, additional family room with woodburning stove and optional kitchenette with access from the home or exterior entry. Upstairs features 4 bedrooms with updated bath, private master suite, walk-in closets and oversized tub. Outside is just as impressive! Beautiful pool with composite decking and pergola area, natural gas grill, hot tub with brand new cover, outbuilding and walking trails. In addition - there is a ''man-cave''/workshop off of the garage, additional utility room, concrete crawl storage, and lovely landscaping year round....
Contact an agent
Home facts
- Year built:1986
- Subdivision & Development:Northeastern Sub
- Listing ID #:1048884
- Added:18 day(s) ago
- Updated:October 21, 2026 at 03:03 AM
Rooms and interior
- Bedrooms:4
- Total bathrooms:3
- Full bathrooms:3
- Kitchen Description:Built-In Electric Oven, Cooktop, Dishwasher, Electric Water Heater, Microwave, Refrigerator, Water Softener Owned
- Basement Description:Crawl Space, Finished
- Living area:3,278 sq. ft.
Heating and cooling
- Cooling:Heat Pump Cooling
- Heating:Forced Air, Heat Pump
Structure and exterior
- Year built:1986
- Building area:3,278 sq. ft.
- Lot area:0.53 Acres
- Lot Features:Residential Lot, Wooded
- Construction Materials:Brick, Vinyl Siding
- Exterior Features:Deck, Fenced, Patio, Porch
- Foundation Description:Block
- Levels:3 or More Stories
Utilities
- Water:Well
- Sewer:Septic Tank
Finances and disclosures
- Price:$515,000
- Price per sq. ft.:$157.11
- Tax amount:$3,864 (2025)
Features and amenities
- Appliances:Dishwasher, Electric Water Heater, Microwave, Refrigerator, Water Softener Owned
- Amenities:Cathedral Ceiling(s), Ceiling Fan(s), Deck, Fenced, French Doors, Hot Tub, Security System, Skylight(s)
Parking
- Parking description:Attached, Detached, Garage Door Opener
- Garage spaces:4
New listings near 500 Bowman Road
- Coming Soon
 $299,900Coming Soon3 beds 3 baths1,656 sq. ft.
4070 Sintz Road, Springfield, OH 45504
MLS# 225000331Listed by: HOWARD HANNA REAL ESTATE SVCS - New
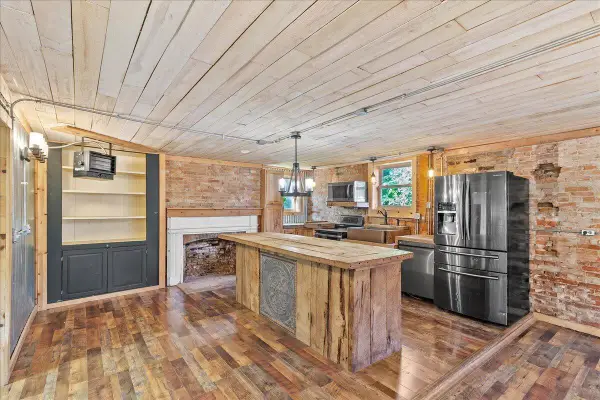 $299,000Active4 beds 4 baths3,644 sq. ft.
4765 E National Road, Springfield, OH 45505
MLS# 1049248Listed by: RED 1 REALTY - New
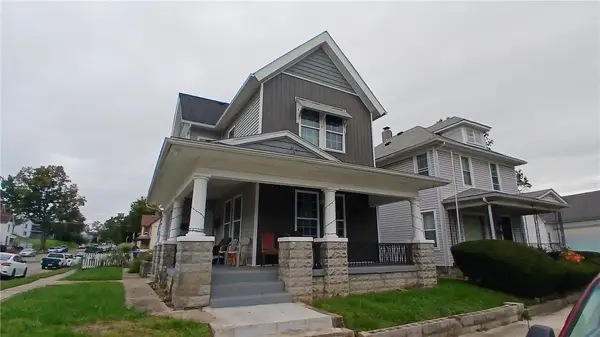 $154,900Active3 beds 2 baths1,710 sq. ft.
331 S Western Avenue, Springfield, OH 45506
MLS# 971548Listed by: COLDWELL BANKER HERITAGE - New
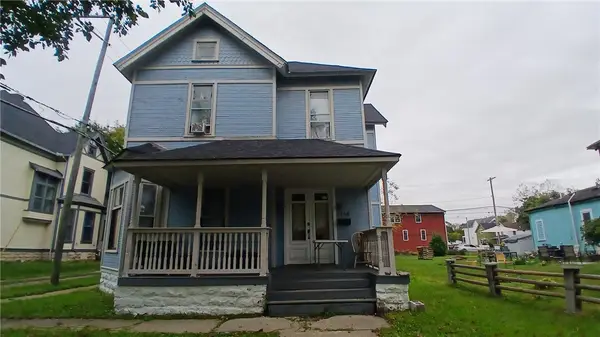 $149,900Active4 beds 2 baths2,913 sq. ft.
1114 S Fountain Avenue, Springfield, OH 45506
MLS# 971559Listed by: COLDWELL BANKER HERITAGE - New
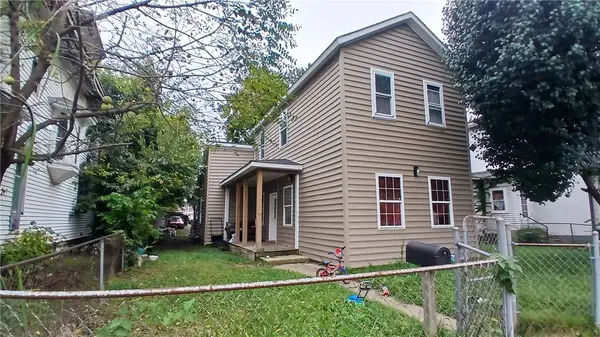 $124,900Active3 beds 1 baths1,495 sq. ft.
633 W Columbia Street, Springfield, OH 45504
MLS# 971565Listed by: COLDWELL BANKER HERITAGE - New
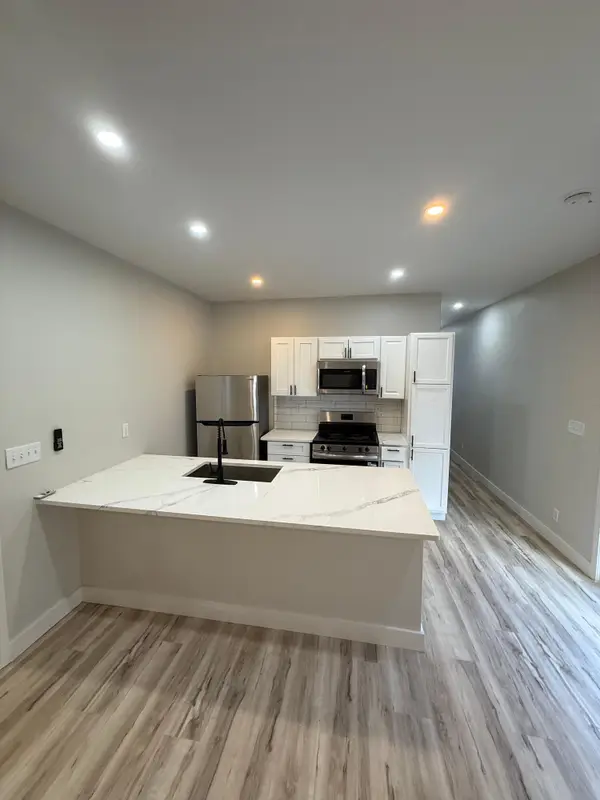 $159,000Active3 beds 2 baths896 sq. ft.
1037 Warder Street, Springfield, OH 45503
MLS# 226039949Listed by: E-MERGE REAL ESTATE - New
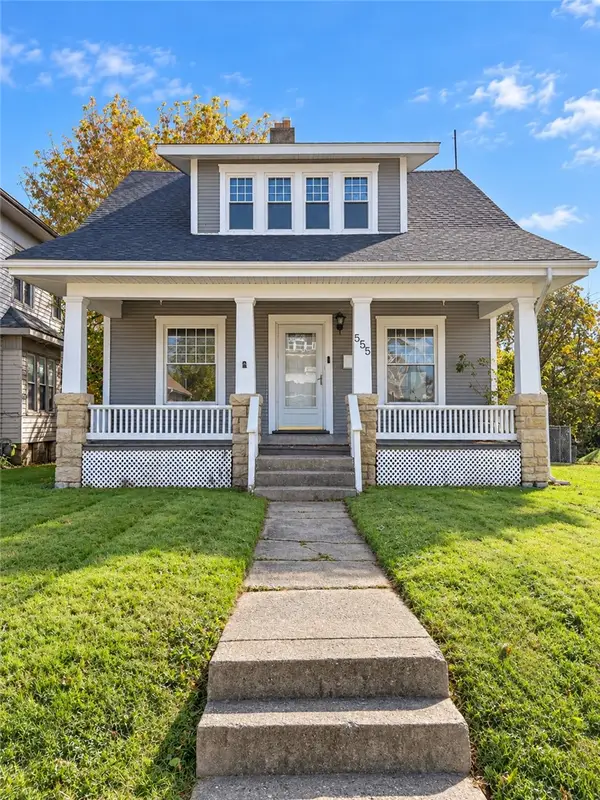 $136,500Active3 beds 1 baths1,574 sq. ft.
555 E Madison Avenue, Springfield, OH 45503
MLS# 971585Listed by: REAL OF OHIO - New
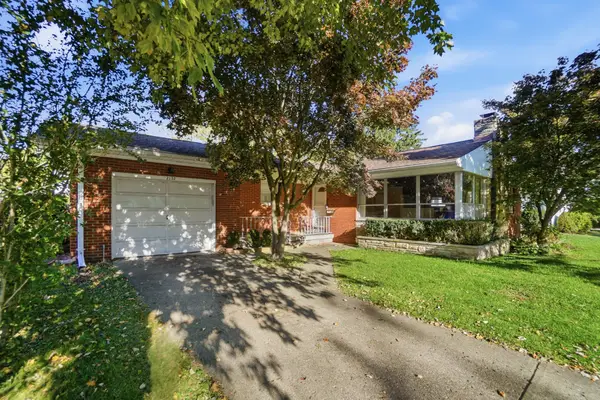 $170,000Active2 beds 2 baths1,310 sq. ft.
2132 Broadway Street, Springfield, OH 45504
MLS# 1049267Listed by: COLDWELL BANKER HERITAGE - New
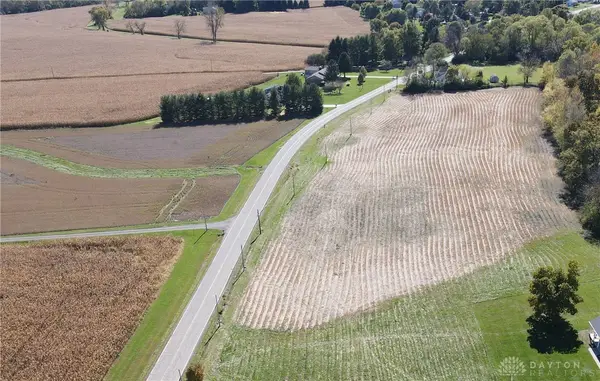 $100,000Active2 Acres
000 Rebert Pike, Springfield, OH 45502
MLS# 971602Listed by: REAL OF OHIO - New
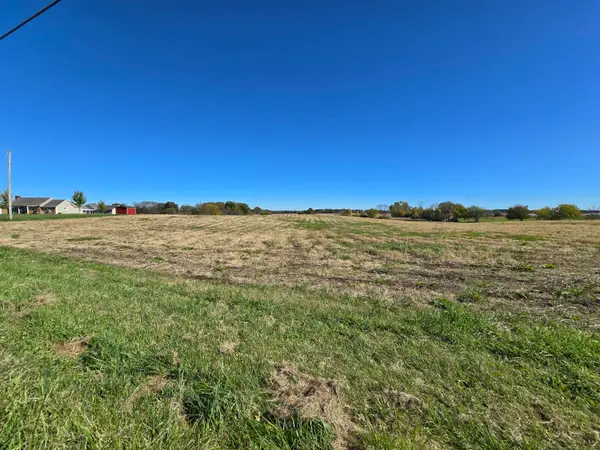 $150,000Active0 Acres
00 Rebert Pike, Springfield, OH 45502
MLS# 1049249Listed by: REAL OF OHIO


Protect your home and budget from life's surprises with an Assurant Home Warranty, backed by a partner that supports you through every step of homeownership. Explore Plans.
©2026 Century 21 Real Estate LLC. All rights reserved. CENTURY 21®, the CENTURY 21 Logo and C21® are service marks owned by Century 21 Real Estate LLC. Century 21 Real Estate LLC fully supports the principles of the Fair Housing Act and the Equal Opportunity Act. Each office is independently owned and operated. Listing information is deemed reliable but not guaranteed accurate.