
5231 Ridgewood Road, Springfield, OH 45503
Local realty services provided by:CENTURY 21 The Gene Group
5231 Ridgewood Road,Springfield, OH 45503
$289,900
- 3 Beds
- 2 Baths
- - sq. ft.
- Single family
- Sold
Listed by: kristin e. howard
Office: coldwell banker heritage
MLS#:1047071
Source:OH_WRIST
Sorry, we are unable to map this address
Price summary
- Price:$289,900
About this home
Here is a rare opportunity to own one of Northridges largest floor plans!! This one owner home boasts 1723 on the 1st floor (and this does NOT include the oversized 3 season room). This pristine ranch features 3 large bedrooms, 1.5 baths (plus a shower in the finished basement). Large remodeled eat in kitchen, living room with bay window (all windows are updated vinyl windows) plus a back family room! Finished basement features large open rec area plus another area! Unfinished area great for storage has abundance of cabinets. Large shed in backyard and beautiful matured landscaping surrounds this well loved and maintained home. All appliances including washer and dryer. Immediate occupancy!
Contact an agent
Home facts
- Year built:1973
- Subdivision & Development:Northridge Sub 15
- Listing ID #:1047071
- Added:39 day(s) ago
- Updated:August 24, 2026 at 06:07 PM
Rooms and interior
- Bedrooms:3
- Total bathrooms:2
- Full bathrooms:1
- Half bathrooms:1
- Bathrooms Description:Bathroom 1st Floor
- Kitchen Description:Built-In Electric Oven, Dishwasher, Microwave, Refrigerator
- Bedroom Description:Bedroom on 1st Floor
- Basement Description:Finished, Full, Poured
Heating and cooling
- Cooling:Central Air
- Heating:Forced Air, Natural Gas
Structure and exterior
- Year built:1973
- Lot Features:Residential Lot
- Construction Materials:Brick
- Exterior Features:Patio, Porch
- Levels:1 Story
Utilities
- Water:Supplied Water
- Sewer:Public Sewer
Finances and disclosures
- Price:$289,900
- Tax amount:$2,798 (2025)
Features and amenities
- Appliances:Dishwasher, Dryer, Microwave, Refrigerator, Washer
- Laundry features:Dryer, Washer
- Amenities:Ceiling Fan(s), Window Coverings
Parking
- Parking description:Attached
- Garage spaces:2
New listings near 5231 Ridgewood Road
- Coming Soon
 $299,900Coming Soon3 beds 3 baths1,656 sq. ft.
4070 Sintz Road, Springfield, OH 45504
MLS# 225000331Listed by: HOWARD HANNA REAL ESTATE SVCS - Open Sun, 4 to 6pmNew
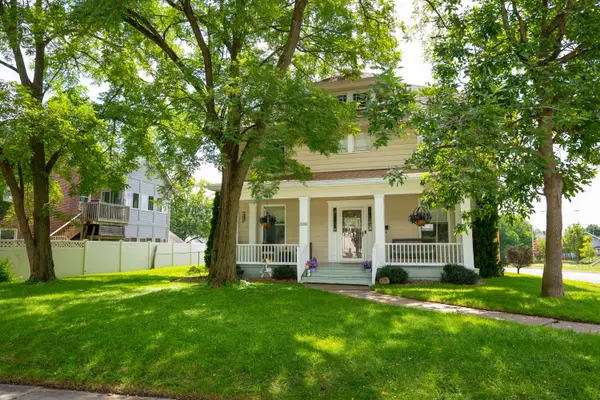 $250,000Active4 beds 2 baths2,364 sq. ft.
2201 Elmwood Avenue, Springfield, OH 45505
MLS# 1047970Listed by: HOWARD HANNA REAL ESTATE SERVICES - New
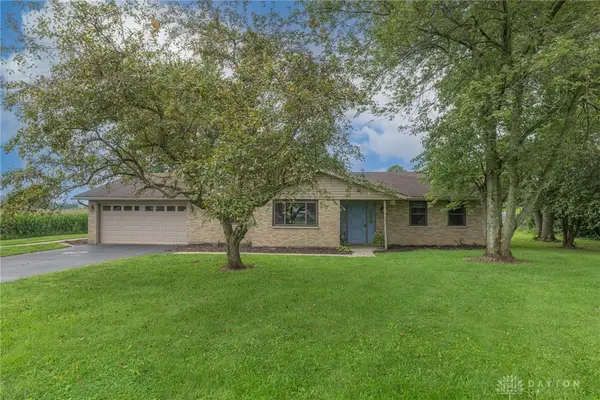 $376,895Active3 beds 2 baths1,782 sq. ft.
4845 Broadway Road, Springfield, OH 45502
MLS# 967235Listed by: BHHS PROFESSIONAL REALTY - New
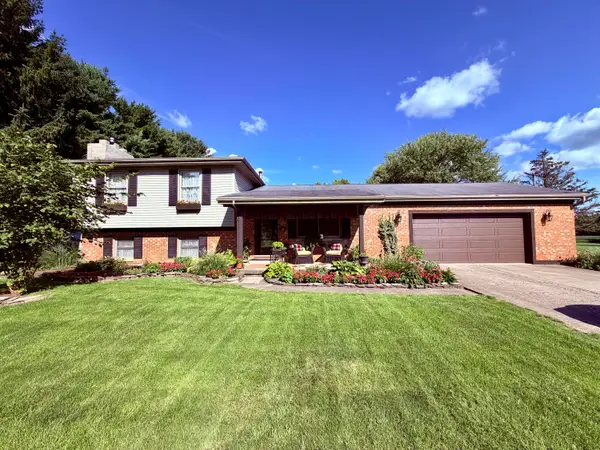 $329,000Active3 beds 3 baths1,638 sq. ft.
5606 Middle Urbana Road, Springfield, OH 45502
MLS# 1047965Listed by: COLDWELL BANKER HERITAGE - New
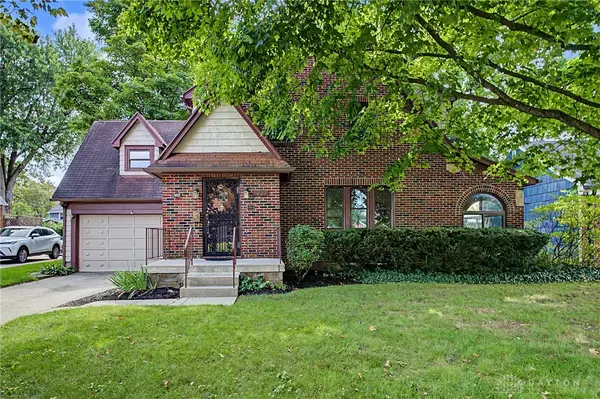 $315,000Active4 beds 3 baths2,019 sq. ft.
1820 Pembrook Road, Springfield, OH 45504
MLS# 967192Listed by: WEST PARKE REAL ESTATE GROUP 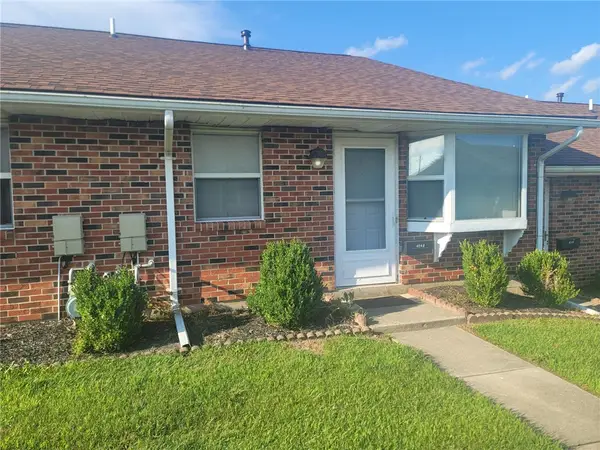 $134,000Pending2 beds 2 baths860 sq. ft.
4540 E Ridgewood Road, Springfield, OH 45503
MLS# 967190Listed by: COLDWELL BANKER HERITAGE- New
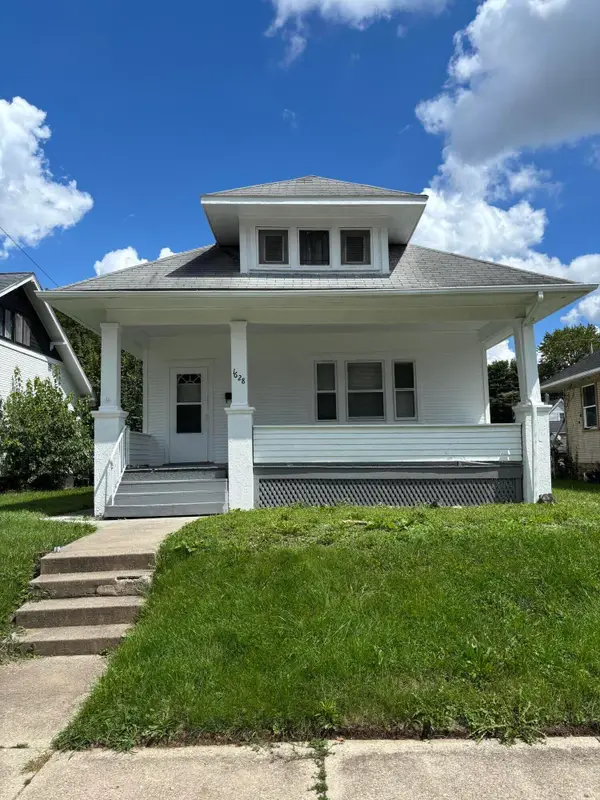 $129,500Active2 beds 1 baths1,008 sq. ft.
1628 Woodward Avenue, Springfield, OH 45506
MLS# 1047948Listed by: GLASSHOUSE REALTY GROUP - New
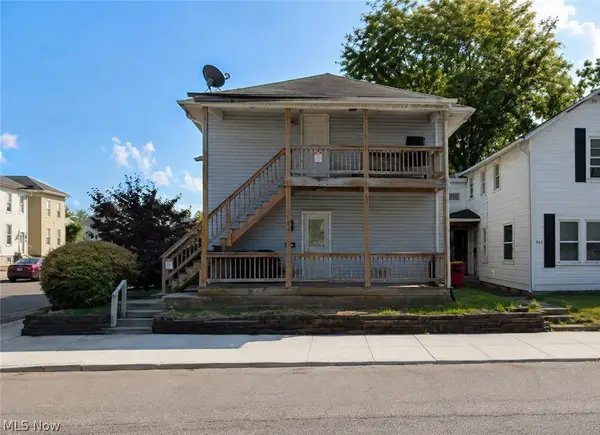 $55,000Active4 beds 2 baths2,126 sq. ft.
901 W Columbia Street, Springfield, OH 45504
MLS# 5238478Listed by: REAL OF OHIO - New
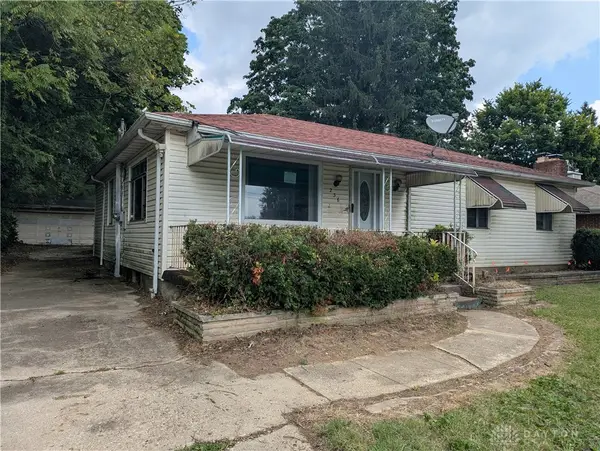 $77,000Active3 beds 2 baths1,133 sq. ft.
236 W Singer Street, Springfield, OH 45506
MLS# 966240Listed by: LAGONDA CREEK REAL ESTATE LLC - New
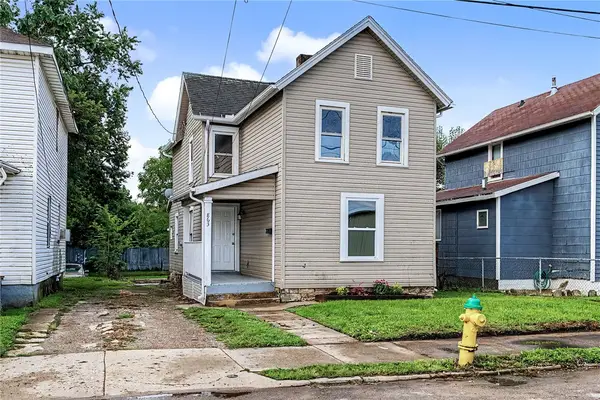 $139,900Active3 beds 2 baths1,345 sq. ft.
863 Sherman Avenue, Springfield, OH 45503
MLS# 967108Listed by: BHHS PROFESSIONAL REALTY


Protect your home and budget from life's surprises with an Assurant Home Warranty, backed by a partner that supports you through every step of homeownership. Explore Plans.
©2026 Century 21 Real Estate LLC. All rights reserved. CENTURY 21®, the CENTURY 21 Logo and C21® are service marks owned by Century 21 Real Estate LLC. Century 21 Real Estate LLC fully supports the principles of the Fair Housing Act and the Equal Opportunity Act. Each office is independently owned and operated. Listing information is deemed reliable but not guaranteed accurate.