
5258 E County Line Road, Springfield, OH 45502
Local realty services provided by:CENTURY 21 The Gene Group
Listed by: david m stevens
Office: re/max victory + affiliates
MLS#:1047408
Source:OH_WRIST
Price summary
- Price:$424,900
- Price per sq. ft.:$231.68
About this home
Absolutely fantastic, 4 bedrooms, 3.5 baths, finished basement, an acre, swimming pool, 2 newer HVAC systems, gorgeous views, and updates throughout! This one truly has it all. 2 story traditional brick & vinyl with mature shade trees! Spacious rooms with updated flooring. Sharp, open kitchen/family room area with centered fireplace & sliding doors leading to rear patio. Updated kitchen offering hickory cabinetry, countertops, breakfast bar & stainless steel appliances. So nice! Formal living & dining rooms, too. Huge master suite with sunken bath, walk in closet & private garage staircase entry. The 4th bedroom leads to the grand 12x18 2nd floor deck, overlooking the rear yard. The roofline has been extended recently over this deck to give you plenty of shade while you are mesmerized by the views to the horizon. The recreation room in basement includes pool table and is a great place to entertain friends and family. 2 car attached garage AND an oversized 2 car detached garage AND a 1 car detached garage with workshop. Fantastic! Above ground pool with deck. Patio with swing. Updates include: roof 2024, addition over deck 2025, new half bath in basement 2022, 2 HVAC systems 2020, additional driveway (blacktopped/sealed) 2024, garage doors 2022, privacy fencing 2020, well pump switches 2023, water heater 2026, vanities 2023, pool liner and pump 2019, insulation 2022, interior lighting 2022, chimney liner 2020, security system 2020, sump pump 2021. From gorgeous views outside, to a cozy and updated inside, this is a gem. Come see!...
Contact an agent
Home facts
- Year built:1977
- Subdivision & Development:Wingfield Estate
- Listing ID #:1047408
- Added:1 day(s) ago
- Updated:July 31, 2026 at 04:00 PM
Rooms and interior
- Bedrooms:4
- Total bathrooms:4
- Full bathrooms:3
- Half bathrooms:1
- Bathrooms Description:Bathroom 1st Floor
- Kitchen Description:Cooktop, Dishwasher, Electric Water Heater, Microwave, Range, Refrigerator
- Basement Description:Full, Partially Finished
- Living area:1,834 sq. ft.
Heating and cooling
- Cooling:Central Air
- Heating:Forced Air, Propane
Structure and exterior
- Year built:1977
- Building area:1,834 sq. ft.
- Lot area:1.09 Acres
- Lot Features:Residential Lot
- Construction Materials:Brick, Vinyl Siding
- Exterior Features:Deck, Fenced, Patio, Porch
- Levels:2 Story
Utilities
- Water:Well
- Sewer:Septic Tank
Finances and disclosures
- Price:$424,900
- Price per sq. ft.:$231.68
- Tax amount:$3,424 (2025)
Features and amenities
- Appliances:Dishwasher, Electric Water Heater, Microwave, Range, Refrigerator
- Amenities:Ceiling Fan(s), Deck, Fenced, Security System
Parking
- Parking description:Attached, Detached, Workshop in Garage
- Garage spaces:4
New listings near 5258 E County Line Road
- New
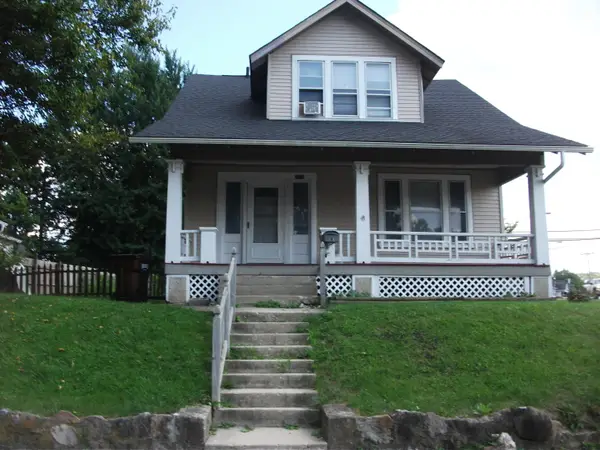 $120,000Active3 beds 2 baths1,654 sq. ft.
2209 Columbus Avenue, Springfield, OH 45503
MLS# 1047414Listed by: REAL ESTATE II, INC. - New
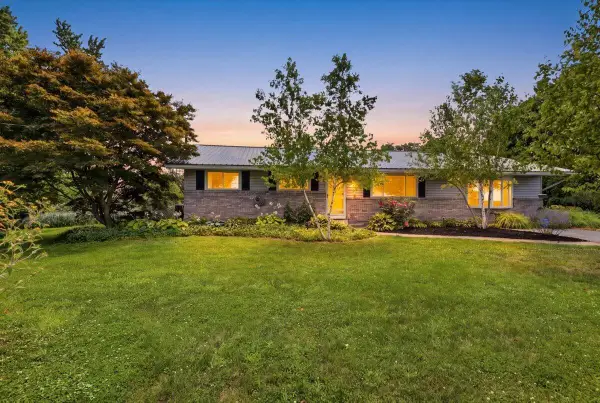 $295,000Active3 beds 2 baths1,708 sq. ft.
6343 Old Columbus Road, Springfield, OH 45502
MLS# 1047415Listed by: HOME CITY REAL ESTATE - Open Sat, 1:30 to 3pmNew
 $349,900Active3 beds 2 baths1,705 sq. ft.
6436 Manete Street, Springfield, OH 45502
MLS# 965280Listed by: NAVX REALTY, LLC - New
 $204,000Active2 beds 2 baths1,300 sq. ft.
3023 Brixton Drive, Springfield, OH 45503
MLS# 1047393Listed by: GLASSHOUSE REALTY GROUP - New
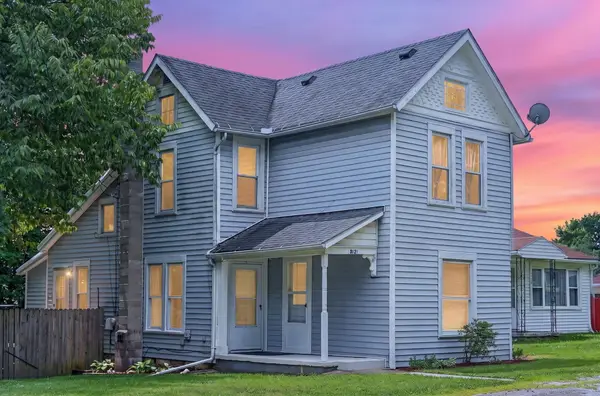 $190,000Active2 beds 1 baths1,190 sq. ft.
3121 W Columbia Street, Springfield, OH 45504
MLS# 1047398Listed by: ROYER REALTY LLC - New
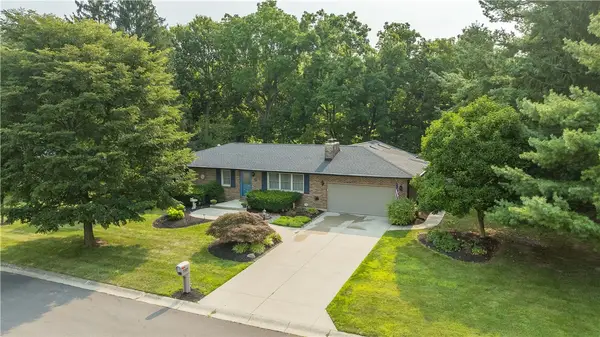 $349,900Active3 beds 2 baths2,572 sq. ft.
950 Suncrest Drive, Springfield, OH 45503
MLS# 965302Listed by: REAL OF OHIO - New
 $549,900Active4 beds 5 baths2,957 sq. ft.
3223 Windy Ridge Drive, Springfield, OH 45502
MLS# 1047387Listed by: LAGONDA CREEK REAL ESTATE, LLC - New
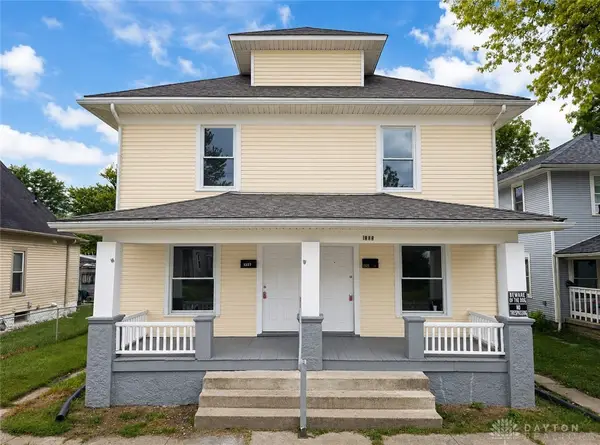 $129,900Active6 beds 2 baths3,040 sq. ft.
1325-1327 Clifton Avenue, Springfield, OH 45505
MLS# 965397Listed by: COLDWELL BANKER HERITAGE - New
 $625,000Active4 beds 3 baths2,623 sq. ft.
3631 Kingsgate Lane, Springfield, OH 45503
MLS# 1047380Listed by: TAMI HOLMES REALTY


Protect your home and budget from life's surprises with an Assurant Home Warranty, backed by a partner that supports you through every step of homeownership. Explore Plans.
©2026 Century 21 Real Estate LLC. All rights reserved. CENTURY 21®, the CENTURY 21 Logo and C21® are service marks owned by Century 21 Real Estate LLC. Century 21 Real Estate LLC fully supports the principles of the Fair Housing Act and the Equal Opportunity Act. Each office is independently owned and operated. Listing information is deemed reliable but not guaranteed accurate.