
600 S Clairmont Avenue, Springfield, OH 45505
Local realty services provided by:CENTURY 21 The Gene Group
600 S Clairmont Avenue,Springfield, OH 45505
$130,400
- 2 Beds
- 1 Baths
- - sq. ft.
- Single family
- Sold
Listed by: sheila r. brugger
Office: real estate ii, inc.
MLS#:1047631
Source:OH_WRIST
Sorry, we are unable to map this address
Price summary
- Price:$130,400
About this home
Charming 1 Story East on Corner Lot. Two Bedrooms. Walk up Floored Attic for Storage. Hardwood Floors and Original Woodwork. Built-in Cabinet in Dining Room. Updates Include: Roof 2018, Furnace 2026, Interior Painting and New Floor in Bathroom 2026. Newer Windows. Gas Fireplace has never been used by Seller. Full Unfinished Basement, Enclosed Porch and Detached One Car Garage.
Contact an agent
Home facts
- Year built:1939
- Subdivision & Development:South Elmwood Add
- Listing ID #:1047631
- Added:70 day(s) ago
- Updated:October 20, 2026 at 06:43 AM
Rooms and interior
- Bedrooms:2
- Total bathrooms:1
- Full bathrooms:1
- Bathrooms Description:Bathroom 1st Floor
- Bedroom Description:Bedroom on 1st Floor, Smoke Detector(s)
- Basement Description:Full, Unfinished
Heating and cooling
- Cooling:Central Air
- Heating:Forced Air, Natural Gas
Structure and exterior
- Year built:1939
- Lot Features:Residential Lot
- Construction Materials:Aluminum Siding
- Exterior Features:Porch
- Levels:1 Story
Utilities
- Water:Supplied Water
- Sewer:Public Sewer
Finances and disclosures
- Price:$130,400
- Tax amount:$1,532 (2025)
Features and amenities
- Amenities:Ceiling Fan(s), Window Coverings
Parking
- Parking description:Detached, Garage Door Opener
- Garage spaces:1
New listings near 600 S Clairmont Avenue
- Coming Soon
 $299,900Coming Soon3 beds 3 baths1,656 sq. ft.
4070 Sintz Road, Springfield, OH 45504
MLS# 225000331Listed by: HOWARD HANNA REAL ESTATE SVCS - New
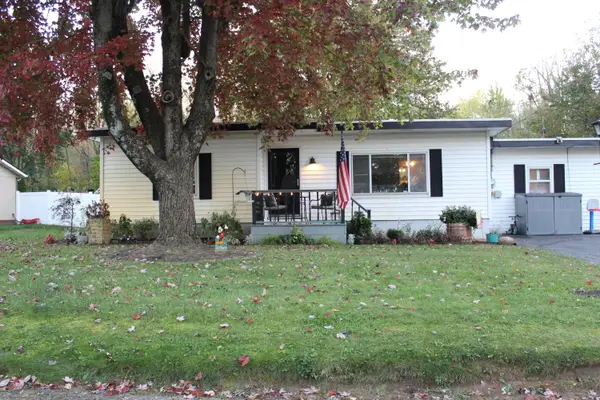 $170,000Active2 beds 1 baths1,333 sq. ft.
3675 Calhoun Drive, Springfield, OH 45505
MLS# 1049241Listed by: HOWARD HANNA REAL ESTATE SERVICES - New
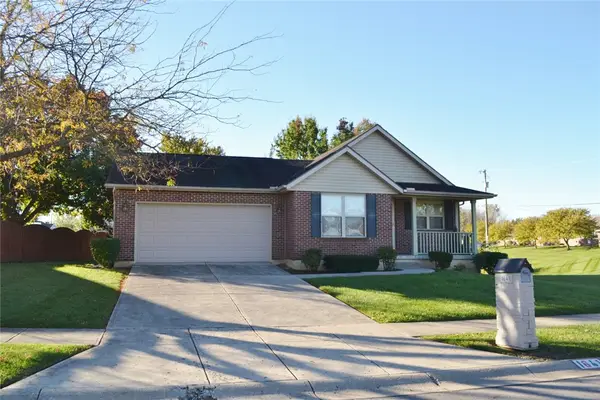 $325,000Active3 beds 2 baths1,597 sq. ft.
1641 Sierra Avenue, Springfield, OH 45503
MLS# 971522Listed by: COLDWELL BANKER HERITAGE - New
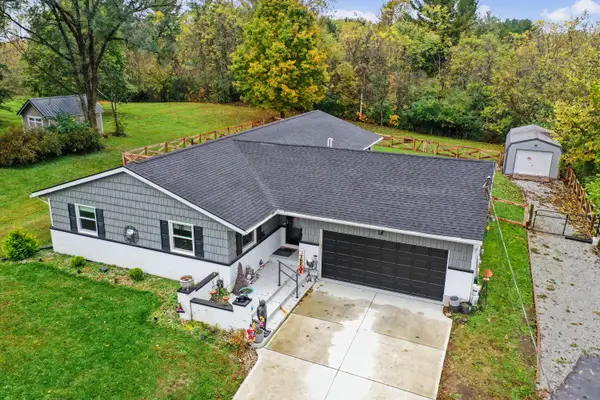 $360,000Active4 beds 2 baths1,896 sq. ft.
4989 Willowdale Road, Springfield, OH 45502
MLS# 1049225Listed by: KELLER WILLIAMS COMMUNITY PARTNERS - New
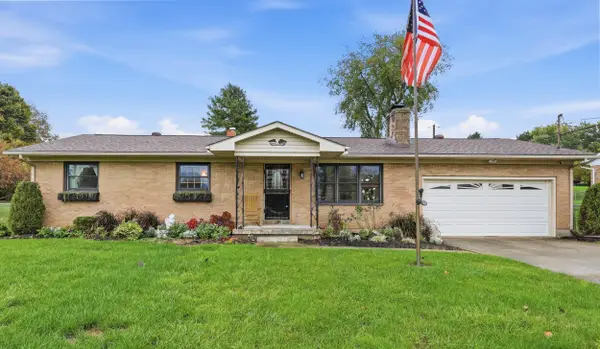 $279,900Active3 beds 3 baths1,413 sq. ft.
570 Tuttle Road, Springfield, OH 45503
MLS# 226039678Listed by: RED 1 REALTY - New
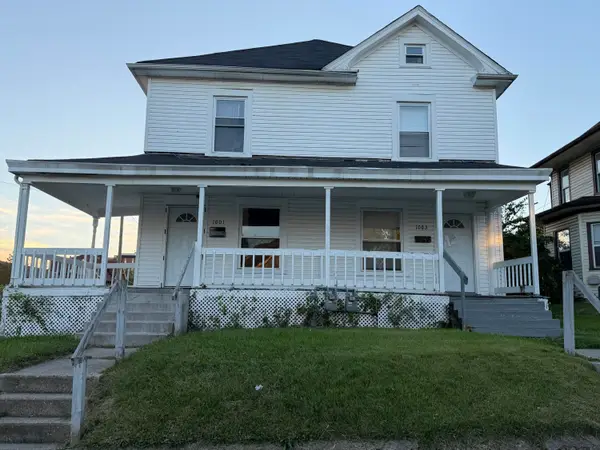 $185,000Active6 beds 2 baths2,526 sq. ft.
1001-1003 Garfield Avenue, Springfield, OH 45504
MLS# 1049218Listed by: ROOST REAL ESTATE CO. - New
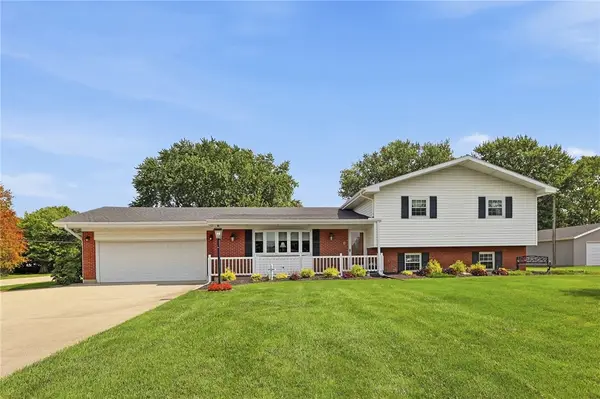 $319,900Active3 beds 2 baths1,866 sq. ft.
2874 Ashlar Drive, Springfield, OH 45503
MLS# 969452Listed by: COLDWELL BANKER HERITAGE - New
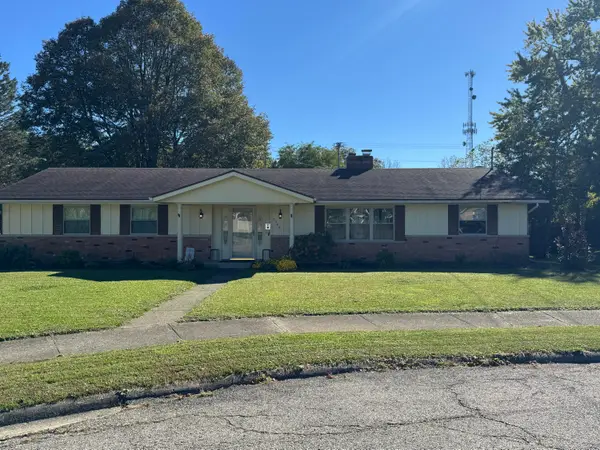 $288,500Active4 beds 3 baths1,993 sq. ft.
2305 Rebecca Drive, Springfield, OH 45503
MLS# 1049212Listed by: KELLER WILLIAMS HOME TOWN REALTY 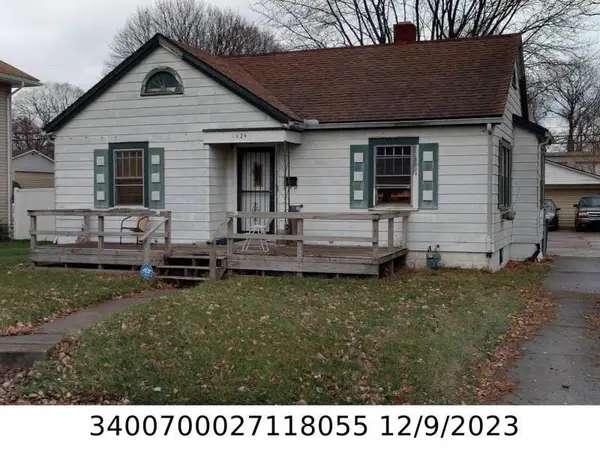 $70,000Pending2 beds 1 baths890 sq. ft.
1424 Selma Road, Springfield, OH 45505
MLS# 1049202Listed by: GLASSHOUSE REALTY GROUP- New
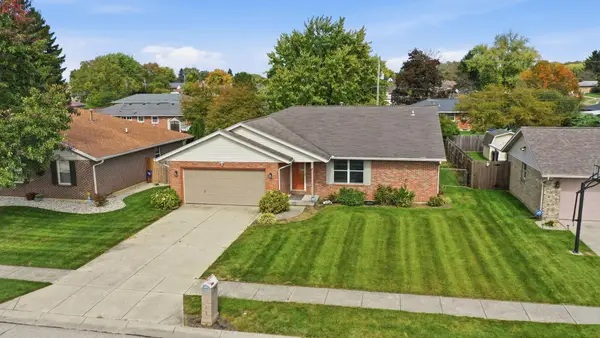 $269,900Active-- beds 3 baths1,619 sq. ft.
1762 Delmar Drive, Springfield, OH 45503
MLS# 226039570Listed by: ROOST REAL ESTATE CO.


Protect your home and budget from life's surprises with an Assurant Home Warranty, backed by a partner that supports you through every step of homeownership. Explore Plans.
©2026 Century 21 Real Estate LLC. All rights reserved. CENTURY 21®, the CENTURY 21 Logo and C21® are service marks owned by Century 21 Real Estate LLC. Century 21 Real Estate LLC fully supports the principles of the Fair Housing Act and the Equal Opportunity Act. Each office is independently owned and operated. Listing information is deemed reliable but not guaranteed accurate.