
613 Villa Road #H, Springfield, OH 45503
Local realty services provided by:CENTURY 21 The Gene Group
613 Villa Road #H,Springfield, OH 45503
$123,500
- 3 Beds
- 3 Baths
- - sq. ft.
- Condominium
- Sold
Listed by: douglas haney, lisa ackerman
Office: coldwell banker heritage
MLS#:1046840
Source:OH_WRIST
Sorry, we are unable to map this address
Price summary
- Price:$123,500
About this home
Welcome to this refreshed condo featuring a clean, neutral interior and updated luxury vinyl plank flooring throughout the home. With 1,443 sq ft, this is one of the largest condominiums in the complex, offering three bedrooms and two and a half baths, including a primary bath off the primary bedroom. The main living area offers an open, flexible layout with a convenient pass-through to the kitchen and sliding glass doors that lead to a private deck, creating an easy indoor-outdoor flow. The kitchen is designed for everyday function with white cabinetry, granite countertops, stainless steel appliances, and efficient workspace. Refrigerator, dishwasher, and range all convey. Bedrooms feature neutral finishes, wide windows, and closet storage, offering comfortable spaces that are easy to personalize. The bathrooms include gray vanities, brushed nickel fixtures, framed mirrors, and tub/shower combinations with bright, clean surrounds. Additional highlights include a dedicated laundry area with hookups, updated flooring, neutral paint, and a practical multi-level layout with defined living and sleeping spaces. This unit comes with two parking spots, including one reserved carport. Condo fees cover water, trash, lawn care, snow removal, and insurance on the main structure, adding everyday convenience and value....
Contact an agent
Home facts
- Year built:1974
- Subdivision & Development:Abbey Condo Assn
- Listing ID #:1046840
- Added:45 day(s) ago
- Updated:August 18, 2026 at 04:20 PM
Rooms and interior
- Bedrooms:3
- Total bathrooms:3
- Full bathrooms:2
- Half bathrooms:1
- Kitchen Description:Dishwasher, Electric Water Heater, Range, Refrigerator
Heating and cooling
- Cooling:Central Air
- Heating:Electric, Forced Air
Structure and exterior
- Year built:1974
- Lot Features:Building Restrictions, Residential Lot
- Construction Materials:Brick, Stucco
- Exterior Features:Deck
- Levels:2 Story
Utilities
- Water:Supplied Water
- Sewer:Public Sewer
Finances and disclosures
- Price:$123,500
- Tax amount:$912 (2025)
Features and amenities
- Appliances:Dishwasher, Electric Water Heater, Range, Refrigerator
- Amenities:Deck
Parking
- Garage spaces:1
New listings near 613 Villa Road #H
- Coming Soon
 $299,900Coming Soon3 beds 3 baths
4070 Sintz Road, Springfield, OH 45504
MLS# 225000331Listed by: HOWARD HANNA REAL ESTATE SVCS - New
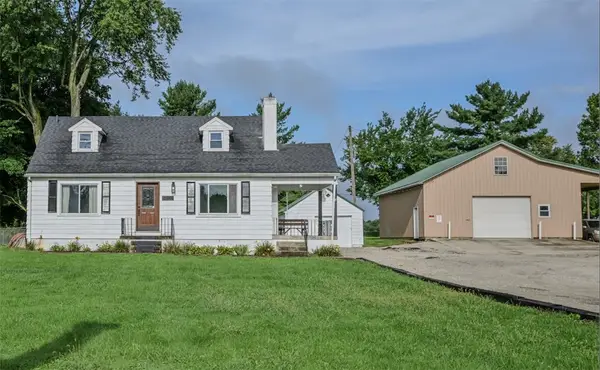 $270,000Active3 beds 2 baths1,520 sq. ft.
3301 Troy Road, Springfield, OH 45504
MLS# 966692Listed by: COLDWELL BANKER HERITAGE - New
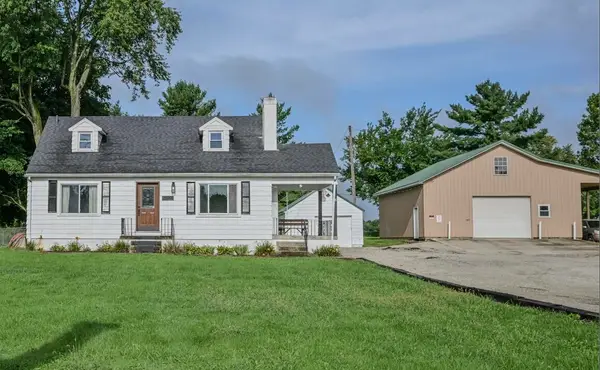 $268,000Active3 beds 2 baths1,500 sq. ft.
3301 Troy Road, Springfield, OH 45504
MLS# 1047835Listed by: COLDWELL BANKER HERITAGE - New
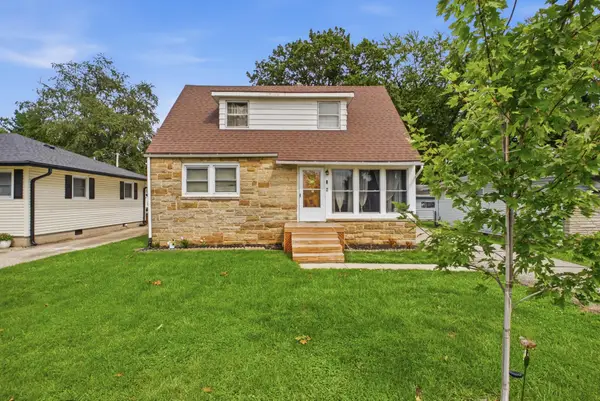 $218,000Active4 beds 1 baths1,101 sq. ft.
308 Birch Road, Springfield, OH 45503
MLS# 1047834Listed by: GLASSHOUSE REALTY GROUP - New
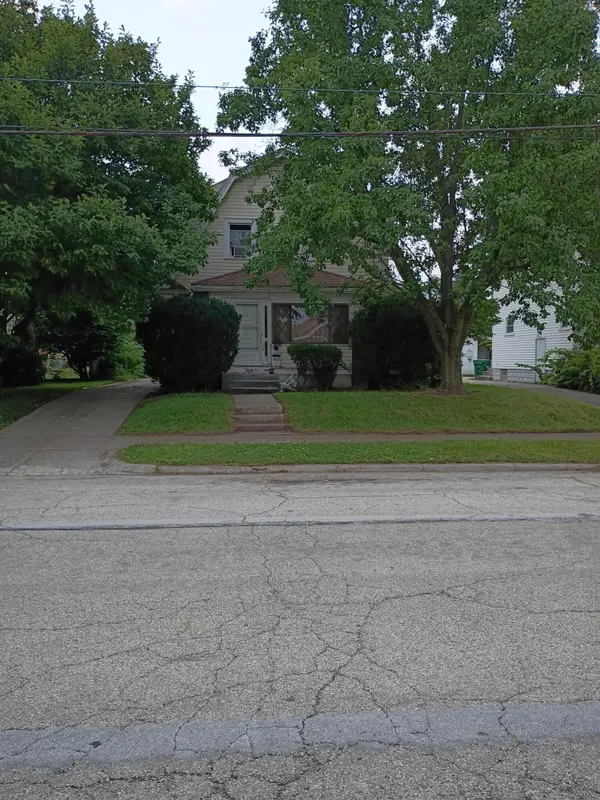 $119,000Active3 beds 2 baths1,364 sq. ft.
1617 Maiden Lane, Springfield, OH 45504
MLS# 1047827Listed by: CLIENT'S CHOICE REALTY - New
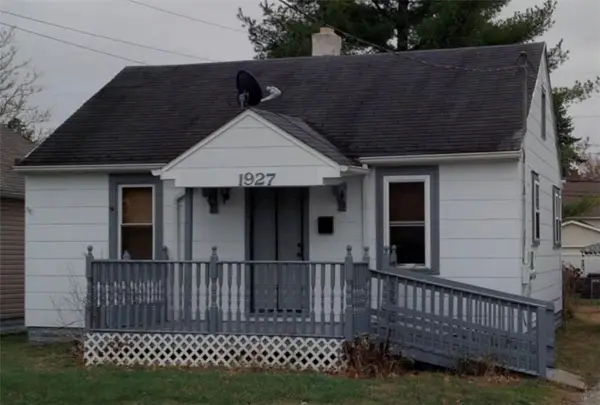 $110,000Active2 beds 1 baths624 sq. ft.
1927 Fulton Avenue, Springfield, OH 45505
MLS# 966793Listed by: HOWARD HANNA REAL ESTATE SERV - New
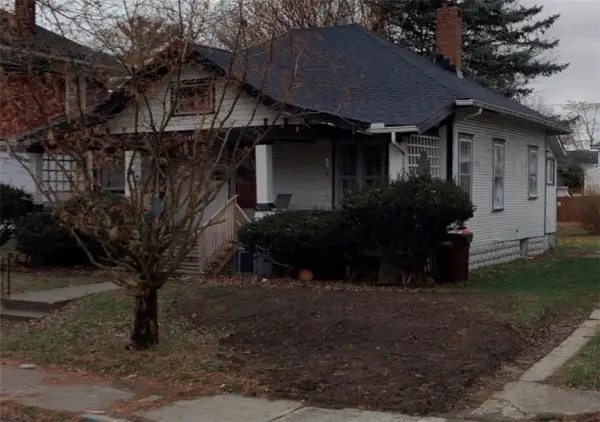 $125,000Active2 beds 1 baths1,165 sq. ft.
1837 S Fountain Avenue, Springfield, OH 45506
MLS# 966800Listed by: HOWARD HANNA REAL ESTATE SERV - Open Sun, 2:30 to 3:30pmNew
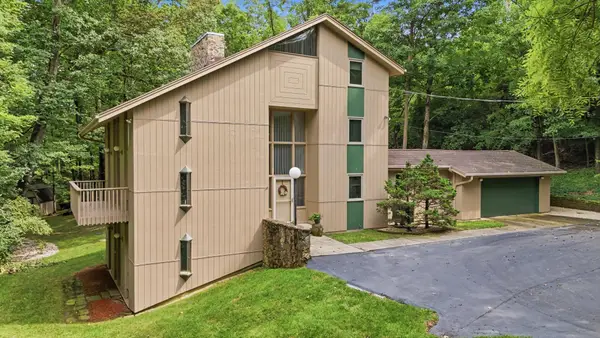 $429,000Active3 beds 4 baths2,997 sq. ft.
2700 Cardinal Road, Springfield, OH 45502
MLS# 1047820Listed by: COLDWELL BANKER HERITAGE - New
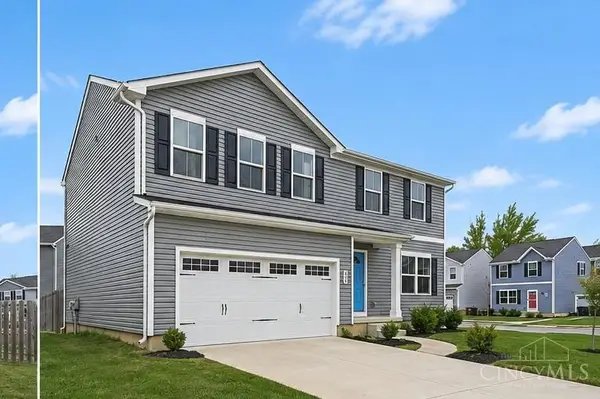 $295,000Active4 beds 3 baths2,200 sq. ft.
224 Roebling Street, Springfield, OH 45505
MLS# 1890626Listed by: PLUM TREE REALTY
- New
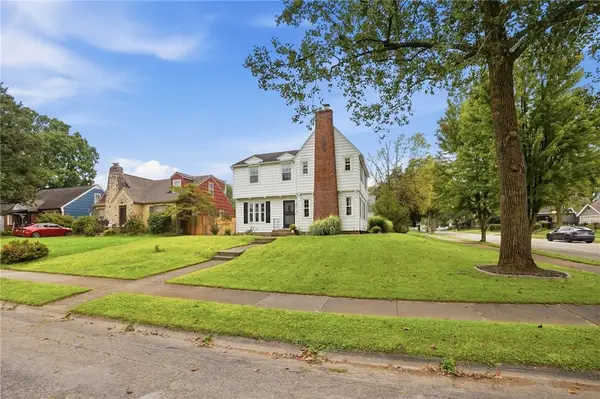 $299,000Active3 beds 3 baths1,856 sq. ft.
1800 Pembrook Road, Springfield, OH 45504
MLS# 966774Listed by: COLDWELL BANKER HERITAGE


Protect your home and budget from life's surprises with an Assurant Home Warranty, backed by a partner that supports you through every step of homeownership. Explore Plans.
©2026 Century 21 Real Estate LLC. All rights reserved. CENTURY 21®, the CENTURY 21 Logo and C21® are service marks owned by Century 21 Real Estate LLC. Century 21 Real Estate LLC fully supports the principles of the Fair Housing Act and the Equal Opportunity Act. Each office is independently owned and operated. Listing information is deemed reliable but not guaranteed accurate.