
627 N Tanglewood Drive, Springfield, OH 45504
Local realty services provided by:CENTURY 21 The Gene Group
627 N Tanglewood Drive,Springfield, OH 45504
$339,900
- 3 Beds
- 2 Baths
- 2,252 sq. ft.
- Single family
- Active
Upcoming open houses
- Sun, Oct 1811:00 am - 12:30 pm
Listed by: maurice carpenter
Office: gallery homes real estate, llc.
MLS#:1049189
Source:OH_WRIST
Price summary
- Price:$339,900
- Price per sq. ft.:$150.93
About this home
Welcome to this beautiful four-bedroom, two-bath home in the desirable Hills and Dales neighborhood! Recognized with a 2025 Home Beautification Award, this charming 2,200-square-foot home offers a wonderful combination of character, spacious living areas, and thoughtful updates.
A striking entryway welcomes you with dark paneled walls and decorative tile flooring. The spacious living room offers plenty of room to relax or entertain, while the adjoining dining room is perfect for everyday meals and gatherings. Just off the dining room, the large family room features beautiful hardwood floors and oversized windows overlooking the backyard, with access to an enclosed patio offering another inviting space to relax and enjoy views of the fenced backyard.
The updated kitchen features quartz countertops, new flooring, and convenient access to the laundry room and mudroom. An attached two-car garage offers additional parking and storage.
Upstairs, you'll find four generously sized bedrooms with newer carpeting. The partially finished basement provides additional space for entertaining, hobbies, or storage.
Recent improvements include a new roof, gutters, updated electrical panel, kitchen flooring, newer upstairs carpeting, and a beautiful new front deck.
With its spacious layout, charming details, and numerous updates, this award-winning Hills and Dales home has so much to offer!...
Contact an agent
Home facts
- Year built:1940
- Subdivision & Development:Hills & Dales
- Listing ID #:1049189
- Added:1 day(s) ago
- Updated:October 16, 2026 at 10:52 PM
Rooms and interior
- Bedrooms:3
- Total bathrooms:2
- Full bathrooms:1
- Half bathrooms:1
- Kitchen Description:Range, Refrigerator
- Basement Description:Block, Full, Partially Finished
- Living area:2,252 sq. ft.
Heating and cooling
- Cooling:Central Air
- Heating:Forced Air
Structure and exterior
- Year built:1940
- Building area:2,252 sq. ft.
- Lot area:0.22 Acres
- Lot Features:Residential Lot
- Construction Materials:Aluminum Siding
- Exterior Features:Fenced, Patio
- Foundation Description:Block
- Levels:3 or More Stories
Utilities
- Water:Supplied Water
- Sewer:Public Sewer
Finances and disclosures
- Price:$339,900
- Price per sq. ft.:$150.93
- Tax amount:$4,109 (2025)
Features and amenities
- Appliances:Range, Refrigerator
- Amenities:Ceiling Fan(s), Fenced
Parking
- Parking description:Attached, Garage Door Opener
- Garage spaces:2
New listings near 627 N Tanglewood Drive
- Coming Soon
 $299,900Coming Soon3 beds 3 baths1,656 sq. ft.
4070 Sintz Road, Springfield, OH 45504
MLS# 225000331Listed by: HOWARD HANNA REAL ESTATE SVCS - New
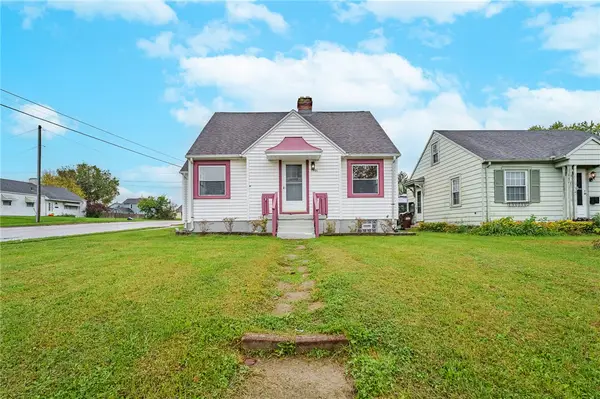 $179,900Active4 beds 1 baths1,316 sq. ft.
1901 Broadway Street, Springfield, OH 45504
MLS# 971302Listed by: STREETLIGHT REALTY LLC - New
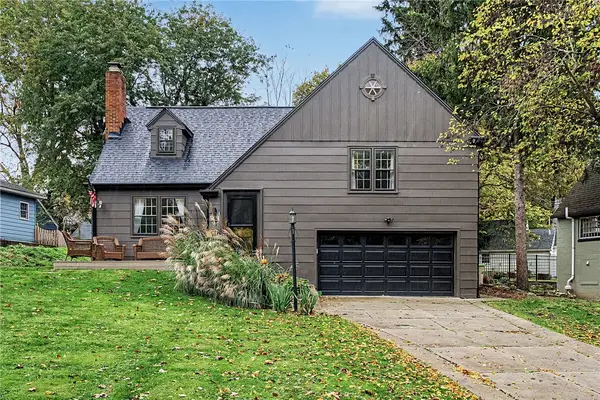 $339,900Active3 beds 2 baths2,252 sq. ft.
627 N Tanglewood Drive, Springfield, OH 45504
MLS# 971325Listed by: GALLERY HOMES REAL ESTATE, LLC - New
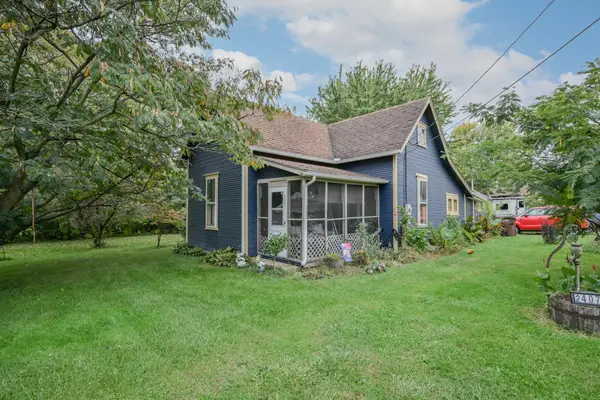 $400,000Active2 beds 1 baths1,254 sq. ft.
2401 E Home Road, Springfield, OH 45503
MLS# 1049183Listed by: REALISTAR 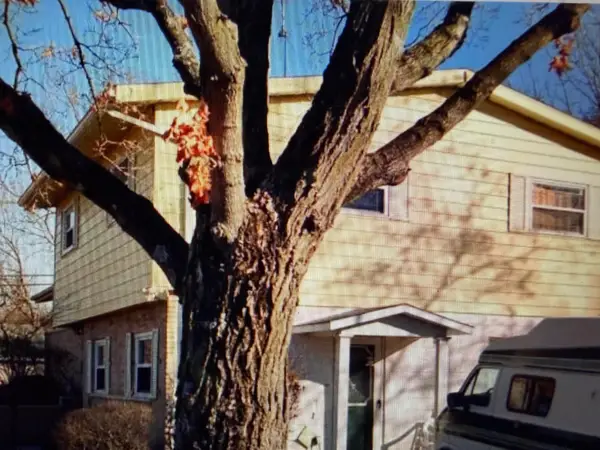 $150,000Pending3 beds 2 baths1,602 sq. ft.
1744 Brookhollow Drive, Springfield, OH 45504
MLS# 1049171Listed by: COLDWELL BANKER HERITAGE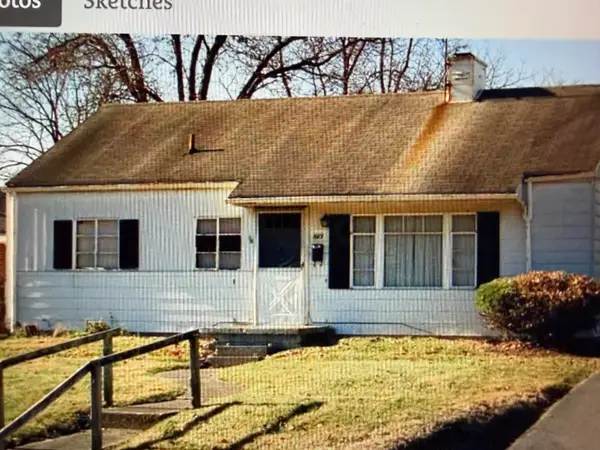 $53,000Pending3 beds 1 baths864 sq. ft.
1619 N Plum Street, Springfield, OH 45504
MLS# 1049172Listed by: COLDWELL BANKER HERITAGE- New
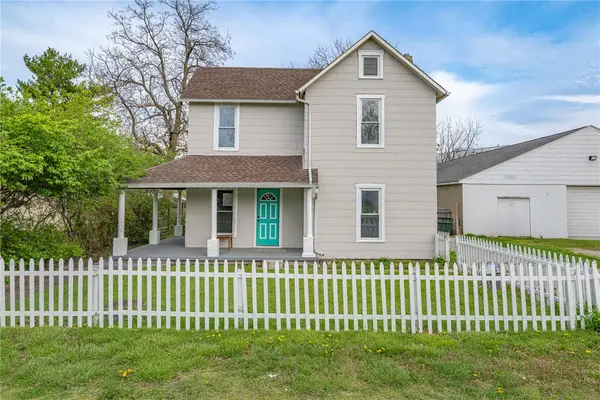 $105,000Active3 beds 1 baths1,232 sq. ft.
2210 Larch Street, Springfield, OH 45503
MLS# 971056Listed by: KELLER WILLIAMS COMMUNITY PART - New
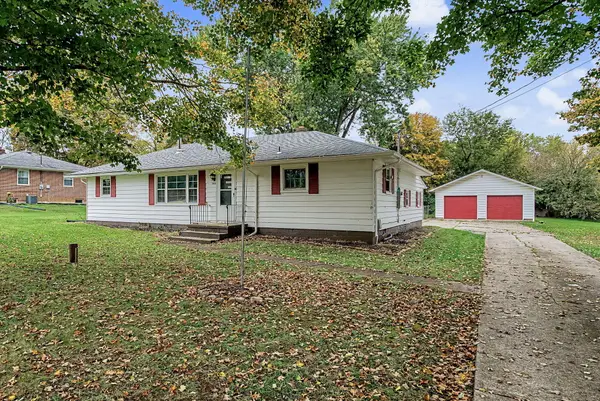 $219,000Active3 beds 1 baths1,032 sq. ft.
3842 Fairfield Pike, Springfield, OH 45502
MLS# 1049168Listed by: EXP REALTY - New
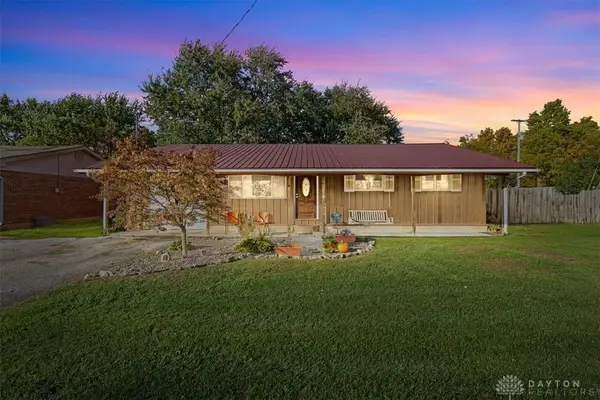 $210,000Active3 beds 1 baths900 sq. ft.
4468 Saint Paris Pike, Springfield, OH 45504
MLS# 971306Listed by: COLDWELL BANKER HERITAGE


Protect your home and budget from life's surprises with an Assurant Home Warranty, backed by a partner that supports you through every step of homeownership. Explore Plans.
©2026 Century 21 Real Estate LLC. All rights reserved. CENTURY 21®, the CENTURY 21 Logo and C21® are service marks owned by Century 21 Real Estate LLC. Century 21 Real Estate LLC fully supports the principles of the Fair Housing Act and the Equal Opportunity Act. Each office is independently owned and operated. Listing information is deemed reliable but not guaranteed accurate.