
705 E Cassilly Street, Springfield, OH 45503
Local realty services provided by:CENTURY 21 The Gene Group
Upcoming open houses
- Sun, Oct 2502:00 pm - 04:00 pm
Listed by: karen metz
Office: henderson land investment co.
MLS#:1045934
Source:OH_WRIST
Price summary
- Price:$170,000
- Price per sq. ft.:$91.59
About this home
Looking for a spacious home with lots of charm? It starts with the welcoming screened in front porch. Once inside, you'll love the original hardwood floors and original woodwork. The dining room has a beautiful built-in buffet, as well as French doors leading to the office/study. The laundry room is on the main level, as well as a full bath. The large kitchen has ample cabinet space. There is a vintage pink bathroom on the second floor, as well as another full bath on the second floor. There is plenty of storage throughout the home, as well as a full basement for storage. New furnace and hot water heater this year. New roof in 2023, as well as updated plumbing.
Contact an agent
Home facts
- Year built:1914
- Subdivision & Development:Rodgers
- Listing ID #:1045934
- Added:146 day(s) ago
- Updated:October 21, 2026 at 03:03 AM
Rooms and interior
- Bedrooms:3
- Total bathrooms:3
- Full bathrooms:3
- Bathrooms Description:Bathroom 1st Floor
- Kitchen Description:Dishwasher, Gas Water Heater, Range, Refrigerator
- Basement Description:Full
- Living area:1,856 sq. ft.
Heating and cooling
- Cooling:Central Air
- Heating:Forced Air, Natural Gas
Structure and exterior
- Year built:1914
- Building area:1,856 sq. ft.
- Lot area:0.14 Acres
- Lot Features:Residential Lot
- Construction Materials:Vinyl Siding
- Exterior Features:Deck, Fenced, Porch
- Foundation Description:Stone
- Levels:2 Story
Utilities
- Water:Supplied Water
- Sewer:Public Sewer
Finances and disclosures
- Price:$170,000
- Price per sq. ft.:$91.59
- Tax amount:$1,682 (2025)
Features and amenities
- Appliances:Dishwasher, Dryer, Gas Water Heater, Range, Refrigerator, Washer
- Laundry features:Dryer, Washer
- Amenities:Ceiling Fan(s), Deck, Fenced, French Doors
Parking
- Parking description:Detached
- Garage spaces:2
New listings near 705 E Cassilly Street
- Coming Soon
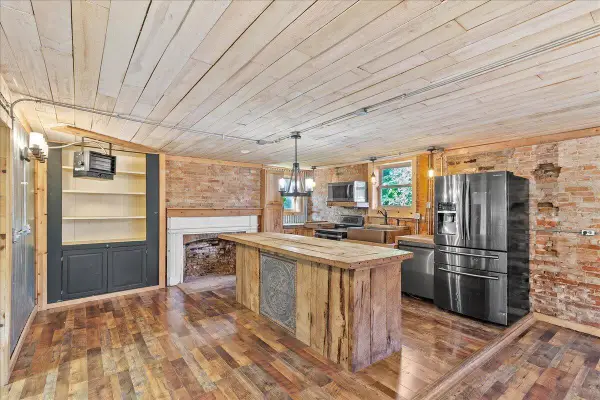
 $299,900Coming Soon3 beds 3 baths1,656 sq. ft.
4070 Sintz Road, Springfield, OH 45504
MLS# 225000331Listed by: HOWARD HANNA REAL ESTATE SVCS - New
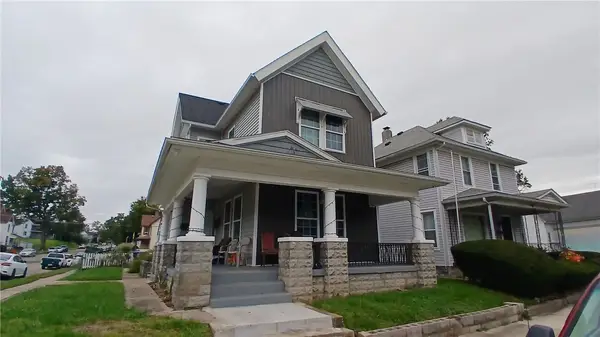
 $299,000Active4 beds 4 baths3,644 sq. ft.
4765 E National Road, Springfield, OH 45505
MLS# 1049248Listed by: RED 1 REALTY - New
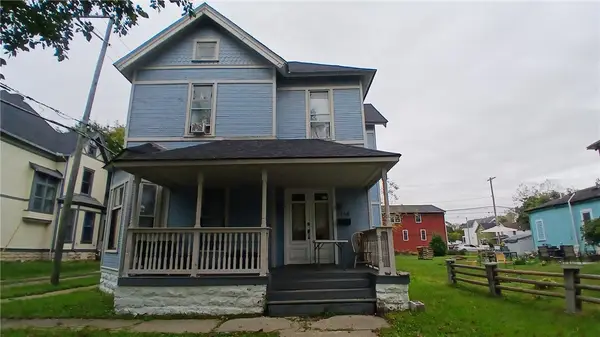
 $154,900Active3 beds 2 baths1,710 sq. ft.
331 S Western Avenue, Springfield, OH 45506
MLS# 971548Listed by: COLDWELL BANKER HERITAGE - New
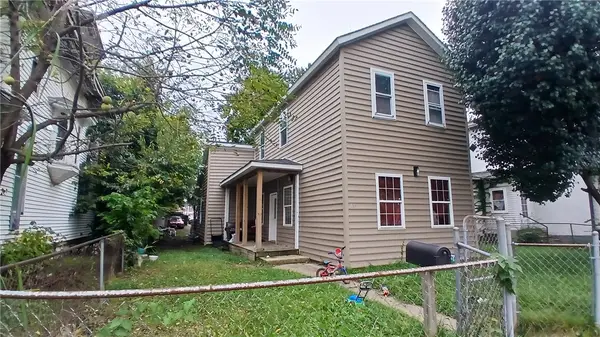
 $149,900Active4 beds 2 baths2,913 sq. ft.
1114 S Fountain Avenue, Springfield, OH 45506
MLS# 971559Listed by: COLDWELL BANKER HERITAGE - New
 $124,900Active3 beds 1 baths1,495 sq. ft.
633 W Columbia Street, Springfield, OH 45504
MLS# 971565Listed by: COLDWELL BANKER HERITAGE - New
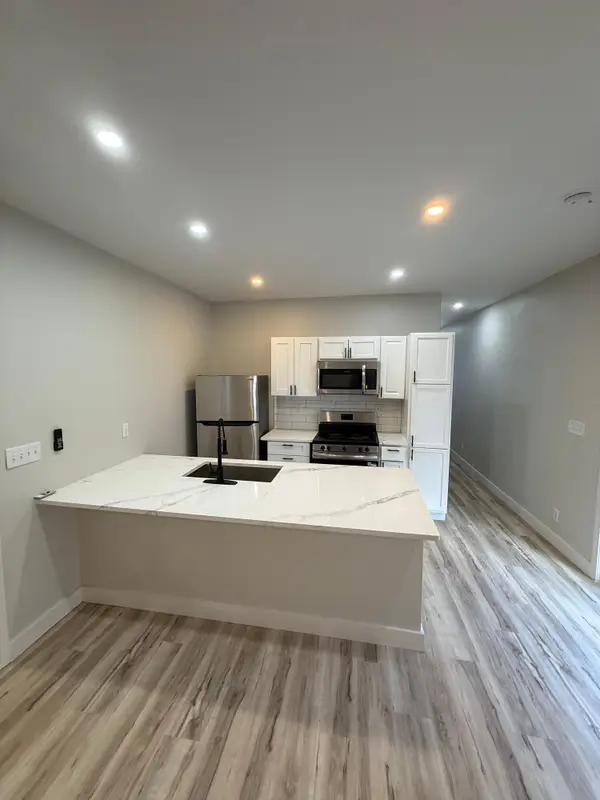 $159,000Active3 beds 2 baths896 sq. ft.
1037 Warder Street, Springfield, OH 45503
MLS# 226039949Listed by: E-MERGE REAL ESTATE - New
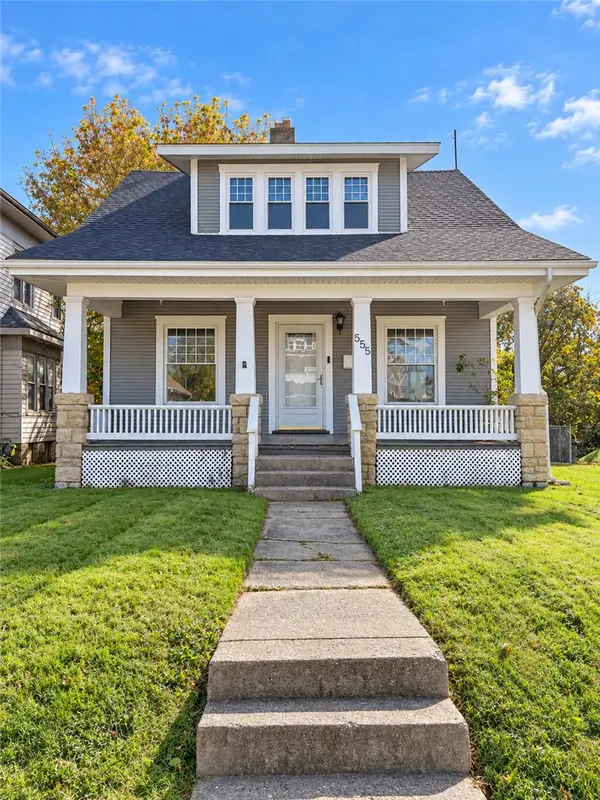 $136,500Active3 beds 1 baths1,574 sq. ft.
555 E Madison Avenue, Springfield, OH 45503
MLS# 971585Listed by: REAL OF OHIO - New
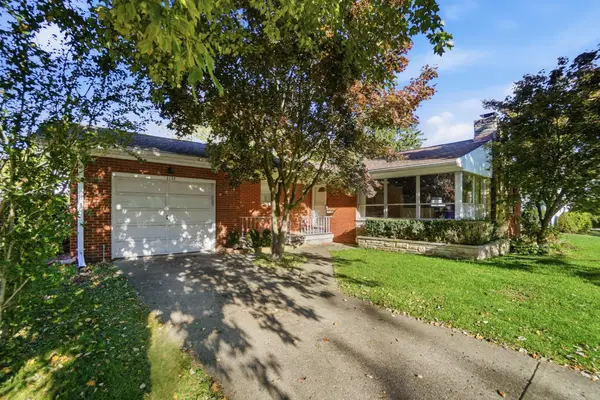 $170,000Active2 beds 2 baths1,310 sq. ft.
2132 Broadway Street, Springfield, OH 45504
MLS# 1049267Listed by: COLDWELL BANKER HERITAGE - New
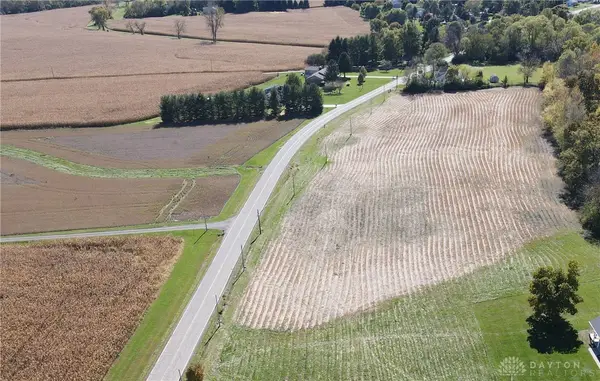 $100,000Active2 Acres
000 Rebert Pike, Springfield, OH 45502
MLS# 971602Listed by: REAL OF OHIO - New
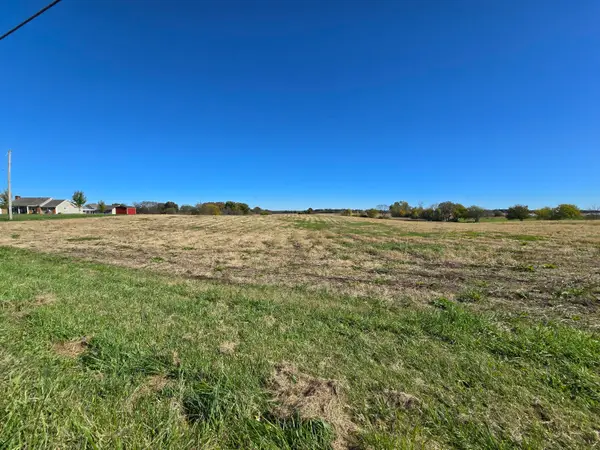 $150,000Active0 Acres
00 Rebert Pike, Springfield, OH 45502
MLS# 1049249Listed by: REAL OF OHIO


Protect your home and budget from life's surprises with an Assurant Home Warranty, backed by a partner that supports you through every step of homeownership. Explore Plans.
©2026 Century 21 Real Estate LLC. All rights reserved. CENTURY 21®, the CENTURY 21 Logo and C21® are service marks owned by Century 21 Real Estate LLC. Century 21 Real Estate LLC fully supports the principles of the Fair Housing Act and the Equal Opportunity Act. Each office is independently owned and operated. Listing information is deemed reliable but not guaranteed accurate.