
800 White Oak Drive, Springfield, OH 45504
Local realty services provided by:CENTURY 21 The Gene Group
800 White Oak Drive,Springfield, OH 45504
$249,900
- 3 Beds
- 2 Baths
- - sq. ft.
- Single family
- Sold
Listed by: andrew hursh
Office: westwood real estate co.
MLS#:1046628
Source:OH_WRIST
Sorry, we are unable to map this address
Price summary
- Price:$249,900
About this home
Welcome to 800 White Oak Drive! This well-maintained brick ranch offers 3 bedrooms, 1.5 baths, and 1,360 square feet of living space on a spacious .54-acre lot. The open layout between the kitchen and living room is ideal for everyday living and entertaining, while a versatile bonus room provides additional space for a dining room, home office, or guest room. The light-filled four-season room features floor-to-ceiling windows and offers a relaxing view of the outdoors. Recent improvements include a new well system, furnace and central air unit, water filtration system, and septic motor. An oversized two-car garage, workshop, mechanical room, and storage shed provide plenty of workspace and storage. Located in the Clark-Shawnee Local School District, this property offers comfort, flexibility, and valuable updates inside and out.
Contact an agent
Home facts
- Year built:1971
- Subdivision & Development:Forest Hills Sub
- Listing ID #:1046628
- Added:72 day(s) ago
- Updated:August 14, 2026 at 04:02 PM
Rooms and interior
- Bedrooms:3
- Total bathrooms:2
- Full bathrooms:1
- Half bathrooms:1
- Bathrooms Description:Bathroom 1st Floor
- Kitchen Description:Dishwasher, Gas Water Heater, Microwave, Refrigerator
- Bedroom Description:Bedroom on 1st Floor
- Basement Description:Crawl Space
Heating and cooling
- Cooling:Central Air
- Heating:Forced Air, Natural Gas
Structure and exterior
- Year built:1971
- Lot Features:Residential Lot
- Construction Materials:Brick
- Exterior Features:Patio, Porch
- Levels:1 Story
Utilities
- Water:Well
- Sewer:Septic Tank
Finances and disclosures
- Price:$249,900
- Tax amount:$2,972 (2025)
Features and amenities
- Appliances:Dishwasher, Gas Water Heater, Microwave, Refrigerator
Parking
- Parking description:Attached, Garage Door Opener
- Garage spaces:2
New listings near 800 White Oak Drive
- Coming Soon
 $299,900Coming Soon3 beds 3 baths1,656 sq. ft.
4070 Sintz Road, Springfield, OH 45504
MLS# 225000331Listed by: HOWARD HANNA REAL ESTATE SVCS - New
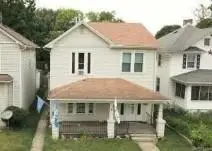 $100,000Active4 beds 2 baths1,884 sq. ft.
302 E Northern Avenue, Springfield, OH 45503
MLS# 1048262Listed by: BERKSHIRE HATHAWAY PROFESSIONAL REALTY - New
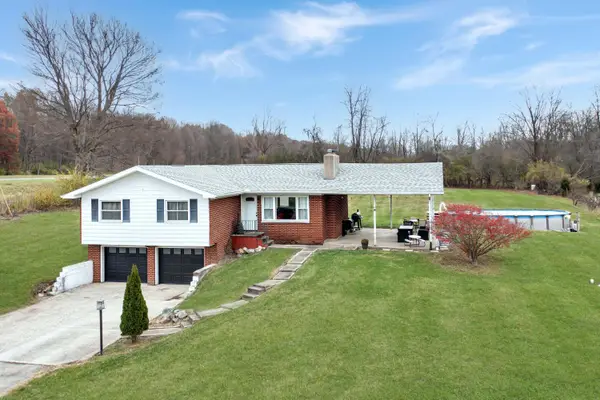 $249,900Active4 beds 1 baths1,248 sq. ft.
3770 Bosart Road, Springfield, OH 45503
MLS# 1048258Listed by: RE/MAX ALLIANCE REALTY - New
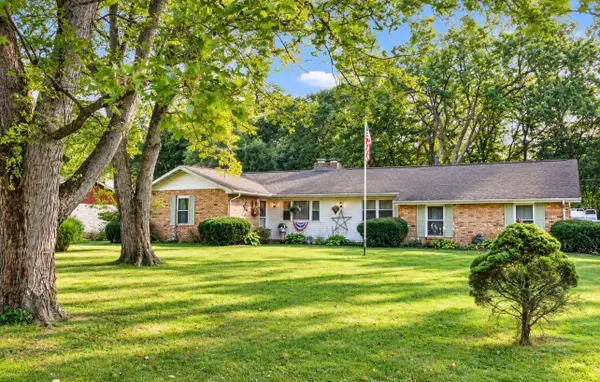 $296,900Active3 beds 2 baths2,087 sq. ft.
1159 Hemlock Drive, Springfield, OH 45506
MLS# 1048255Listed by: REAL ESTATE II, INC. - New
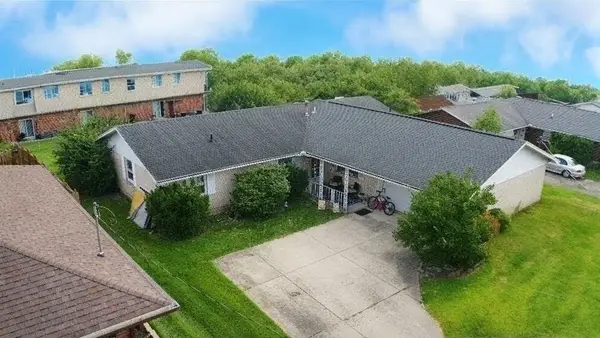 $270,000Active3 beds 2 baths1,789 sq. ft.
115 Villa Road, Springfield, OH 45503
MLS# 1048252Listed by: COLDWELL BANKER HERITAGE 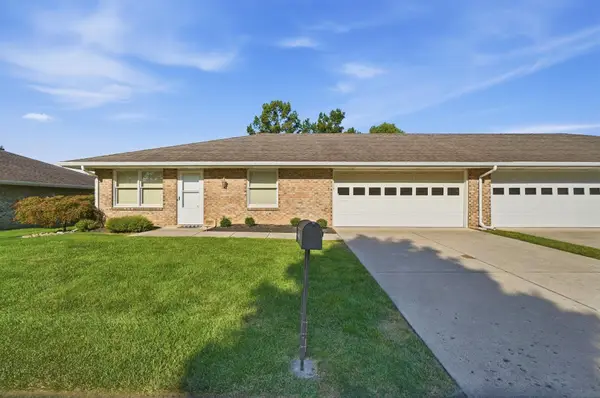 $196,999Pending2 beds 2 baths1,252 sq. ft.
4885 E Brannan Drive #4885, Springfield, OH 45502
MLS# 1048247Listed by: COLDWELL BANKER HERITAGE- New
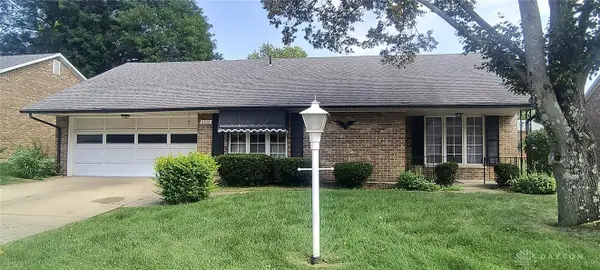 $140,000Active2 beds 1 baths1,179 sq. ft.
2230 Manhatten, Springfield, OH 45504
MLS# 968234Listed by: SHERIDANS LLC - New
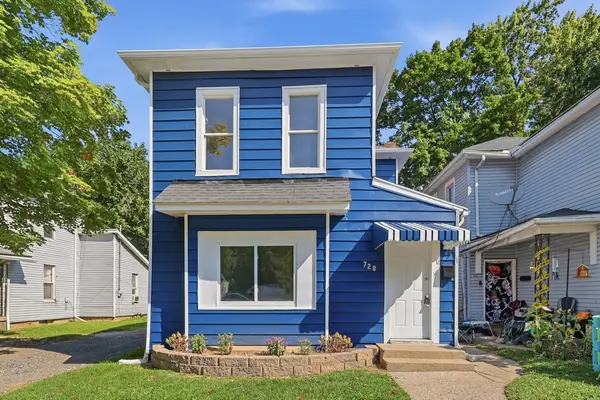 $145,000Active3 beds 1 baths1,240 sq. ft.
728 Innisfallen Avenue, Springfield, OH 45506
MLS# 1048228Listed by: GALLERY HOMES REAL ESTATE, LLC - New
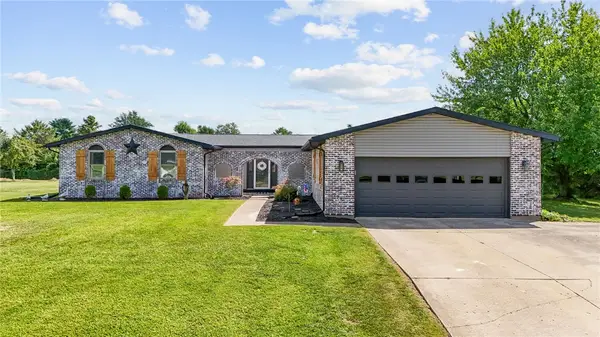 $399,900Active4 beds 3 baths2,514 sq. ft.
2470 Leon Lane, Springfield, OH 45502
MLS# 967848Listed by: IRONGATE INC. - New
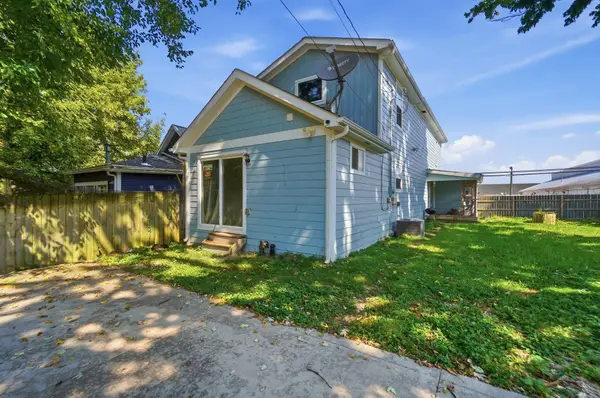 $169,900Active4 beds 3 baths1,344 sq. ft.
1075 Kenton Street, Springfield, OH 45505
MLS# 1048210Listed by: COLDWELL BANKER HERITAGE


Protect your home and budget from life's surprises with an Assurant Home Warranty, backed by a partner that supports you through every step of homeownership. Explore Plans.
©2026 Century 21 Real Estate LLC. All rights reserved. CENTURY 21®, the CENTURY 21 Logo and C21® are service marks owned by Century 21 Real Estate LLC. Century 21 Real Estate LLC fully supports the principles of the Fair Housing Act and the Equal Opportunity Act. Each office is independently owned and operated. Listing information is deemed reliable but not guaranteed accurate.