
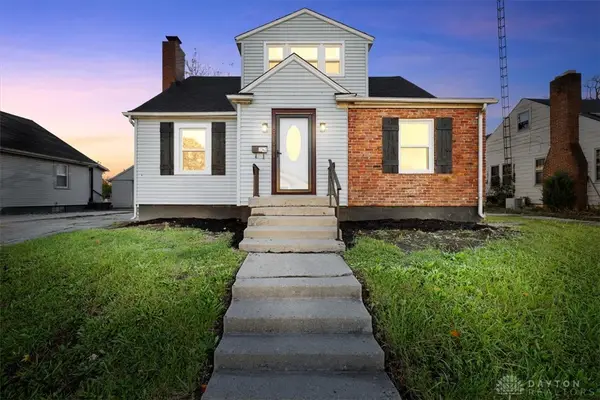
913 Rice Street, Springfield, OH 45505
Local realty services provided by:CENTURY 21 The Gene Group
Listed by: tim sisler, arthur solomon
Office: coldwell banker heritage
MLS#:1047204
Source:OH_WRIST
Price summary
- Price:$125,000
- Price per sq. ft.:$100.16
About this home
From the inviting covered front porch to the spacious fenced backyard, this home offers a combination of character and functional living spaces. Inside, you'll find hardwood floors, solid wood doors, and a classic wood staircase banister that add warmth throughout the home.
The flexible floor plan provides multiple options for arranging your living and dining areas to fit your lifestyle. The kitchen is designed with everyday convenience in mind, featuring abundant cabinet and counter space along with a movable center island that offers additional workspace and seating.
All bedrooms and the full bathroom are located on the second floor, while the basement expands the home's usable space with a recreation room, laundry area, half bath, and generous storage.
Outdoor living is made easy with a large deck overlooking the fenced backyard, providing space for entertaining, gardening, pets, or outdoor activities. A storage shed offers additional room for lawn equipment and seasonal items. The detached one-car garage and oversized driveway provide parking for multiple vehicles.
If you're looking for a home with hardwood floors, flexible living space, a fenced backyard, a detached garage, and plenty of storage, this property offers features that are ready for you to make your own....
Contact an agent
Home facts
- Year built:1929
- Subdivision & Development:Wheldon Hrs 1st Add
- Listing ID #:1047204
- Added:91 day(s) ago
- Updated:October 20, 2026 at 08:10 AM
Rooms and interior
- Bedrooms:3
- Total bathrooms:2
- Full bathrooms:1
- Half bathrooms:1
- Basement Description:Full, Partially Finished
- Living area:1,248 sq. ft.
Heating and cooling
- Heating:Forced Air, Natural Gas
Structure and exterior
- Year built:1929
- Building area:1,248 sq. ft.
- Lot area:0.14 Acres
- Lot Features:Residential Lot
- Construction Materials:Vinyl Siding
- Exterior Features:Deck, Fenced
- Foundation Description:Block
- Levels:2 Story
Utilities
- Water:Supplied Water
- Sewer:Public Sewer
Finances and disclosures
- Price:$125,000
- Price per sq. ft.:$100.16
- Tax amount:$579 (2025)
Features and amenities
- Amenities:Deck, Fenced
Parking
- Parking description:Detached
- Garage spaces:1
New listings near 913 Rice Street
- Coming Soon
 $299,900Coming Soon3 beds 3 baths1,656 sq. ft.
4070 Sintz Road, Springfield, OH 45504
MLS# 225000331Listed by: HOWARD HANNA REAL ESTATE SVCS - New
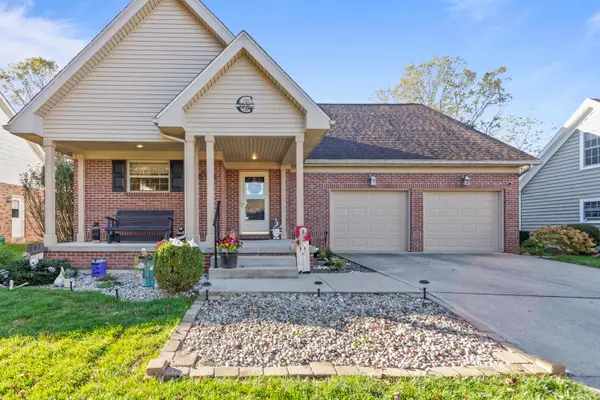 $374,900Active3 beds 2 baths2,739 sq. ft.
617 Donnelly Avenue, Springfield, OH 45503
MLS# 226040133Listed by: COLDWELL BANKER REALTY - New
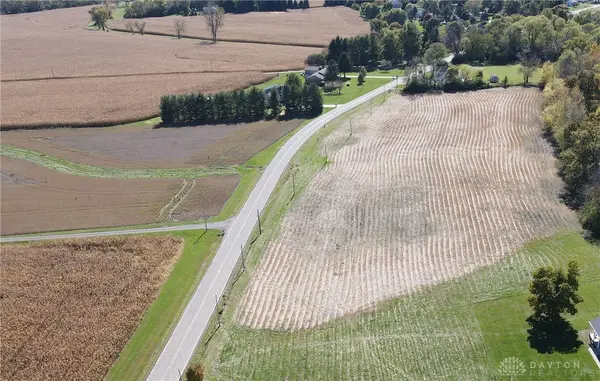 $108,800Active2.18 Acres
0000 Rebert Pk, Springfield, OH 45502
MLS# 971658Listed by: REAL OF OHIO - New
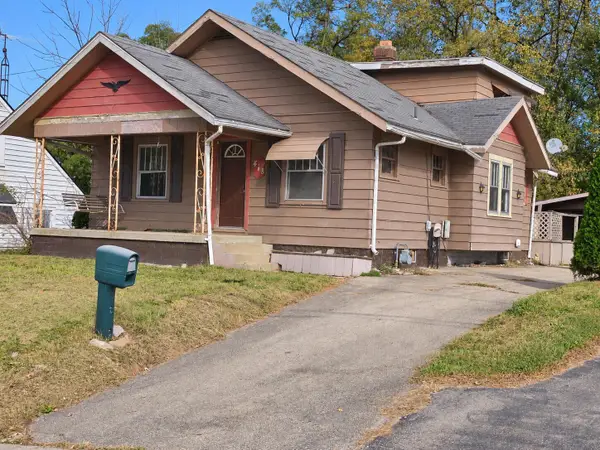 $59,900Active3 beds 1 baths1,061 sq. ft.
418 Bellevue Avenue, Springfield, OH 45503
MLS# 226040046Listed by: COLDWELL BANKER HERITAGE - New
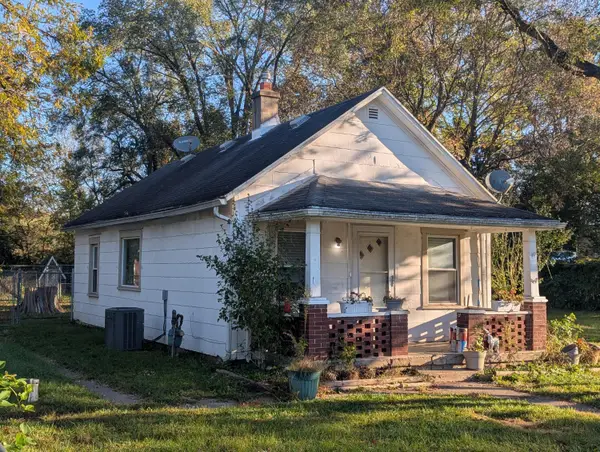 $84,900Active2 beds 1 baths898 sq. ft.
2744 Sunset Avenue, Springfield, OH 45505
MLS# 226040052Listed by: LAGONDA CREEK REAL ESTATE, LLC - New
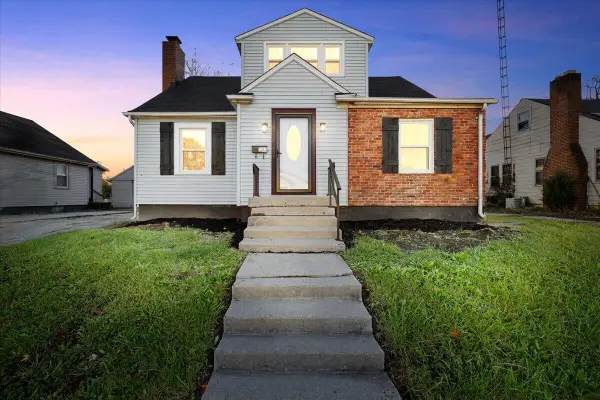 $174,900Active4 beds 2 baths1,786 sq. ft.
Address Withheld By Seller, Springfield, OH 45503
MLS# 1049289Listed by: COLDWELL BANKER HERITAGE - New
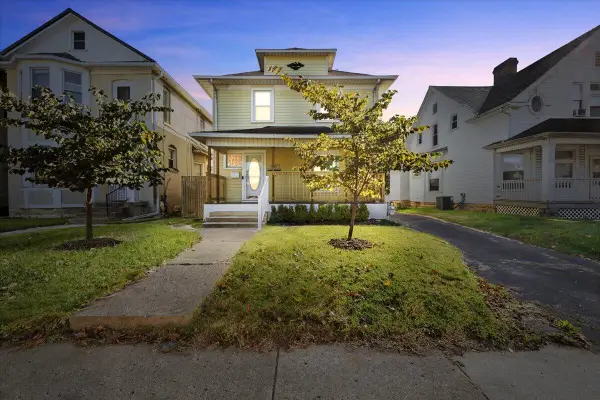 $159,900Active2 beds 1 baths1,344 sq. ft.
1454 N Limestone Street, Springfield, OH 45503
MLS# 1049291Listed by: COLDWELL BANKER HERITAGE - New
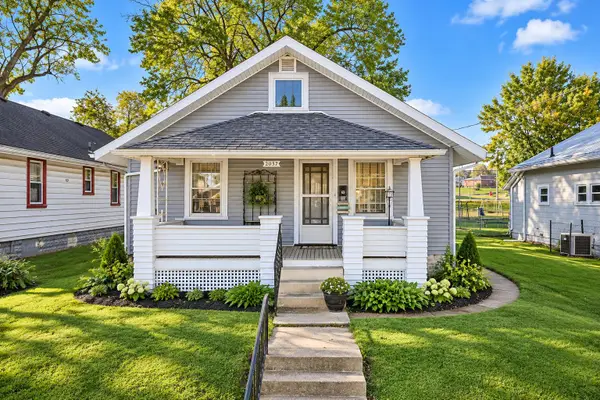 $130,000Active2 beds 1 baths728 sq. ft.
2057 Hillside Avenue, Springfield, OH 45503
MLS# 1049293Listed by: REAL ESTATE II, INC. - Open Sun, 1 to 2pmNew
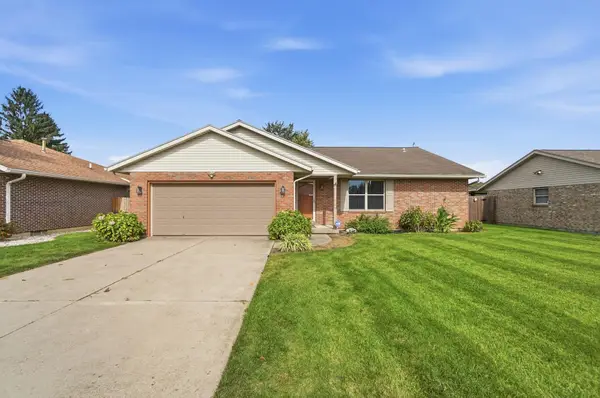 $269,900Active3 beds 3 baths1,619 sq. ft.
1762 Delmar Drive, Springfield, OH 45503
MLS# 1049294Listed by: ROOST REAL ESTATE CO. - New
 $174,900Active4 beds 2 baths1,786 sq. ft.
816 Homestead Avenue, Springfield, OH 45503
MLS# 971635Listed by: COLDWELL BANKER HERITAGE


Protect your home and budget from life's surprises with an Assurant Home Warranty, backed by a partner that supports you through every step of homeownership. Explore Plans.
©2026 Century 21 Real Estate LLC. All rights reserved. CENTURY 21®, the CENTURY 21 Logo and C21® are service marks owned by Century 21 Real Estate LLC. Century 21 Real Estate LLC fully supports the principles of the Fair Housing Act and the Equal Opportunity Act. Each office is independently owned and operated. Listing information is deemed reliable but not guaranteed accurate.