
9133 Fontainebleau Terrace, Springfield, OH 45231
Local realty services provided by:CENTURY 21 HomeStar
9133 Fontainebleau Terrace,Springfield Twp., OH 45231
$360,000
- 4 Beds
- 3 Baths
- 2,464 sq. ft.
- Single family
- Pending
Listed by: david welch
Office: comey & shepherd513-777-2333
MLS#:1887957
Source:OH_CINCY
Price summary
- Price:$360,000
- Price per sq. ft.:$146.1
About this home
Welcome home to this recently updated move in ready two story brick home offering over 2,400 square feet of finished living space, including more then 500 finished square feet in the lower level. From the moment you arrive, you will appreciate the inviting full brick exterior, charming covered sitting front porch 20X8 and desirable side entry garage creating great curb appeal. Inside on the first floor there are beautiful hard wood floors in the living and dinning rooms. The kitchen has been completely gutted to produce a very appealing area to prepare your Gourmet Meals. Off the kitchen is the remolded half bath leading to the family room with a wood burning fireplace. As you walk out side from the family room, there is a patio and deck for entertaining. The second floor has 4 bedrooms with the primary bedroom having its own remodeled bathroom. The Finneytown Junior and Senior High School are just three blocks from your new home. Loads of restaurants and shops near by and Metro Bus.
Contact an agent
Home facts
- Year built:1967
- Listing ID #:1887957
- Added:27 day(s) ago
- Updated:August 24, 2026 at 04:43 PM
Rooms and interior
- Bedrooms:4
- Total bathrooms:3
- Full bathrooms:2
- Half bathrooms:1
- Rooms Total:9
- Dining Description:Chair Rail, Wood Floor
- Kitchen Description:Dishwasher, Eat-In, Garbage Disposal, Marble/Granite/Slate, Oven/Range, Pantry, Refrigerator, Tile Floor, Wood Cabinets
- Bedroom Description:Bath Adjoins, Wall-to-Wall Carpet
- Basement Description:Full, Part Finished, Vinyl Floor, Wall-to-Wall Carpet
- Living area:2,464 sq. ft.
Heating and cooling
- Cooling:Central Air
- Heating:Forced Air, Gas
Structure and exterior
- Roof:Shingle
- Year built:1967
- Building area:2,464 sq. ft.
- Lot area:0.18 Acres
- Architectural Style:Traditional
- Construction Materials:Brick, Vinyl Siding
- Exterior Features:Deck, Patio, Porch
- Foundation Description:Poured
- Levels:2 Story
Utilities
- Water:Public
- Sewer:Public Sewer
Finances and disclosures
- Price:$360,000
- Price per sq. ft.:$146.1
Features and amenities
- Appliances:Dishwasher, Garbage Disposal, Oven/Range, Refrigerator
Parking
- Parking description:Concrete, Driveway
- Garage:Yes
- Garage spaces:2
 Information deemed reliable but not guaranteed. The data relating to real estate for sale on this web site comes in part from the Broker Reciprocity program of the Multiple Listing Service of Greater Cincinnati. Real estate listings held by brokerage firms other than CENTURY 21 HomeStar are marked with the Broker Reciprocity™ logo (the small house as shown to the left) and detailed information about them includes the name of the listing brokers. 2026, MLS of Greater Cincinnati, Inc. All rights reserved. OH_CINCY Member Broker: Anthony Geraci
New listings near 9133 Fontainebleau Terrace
- Coming Soon
 $299,900Coming Soon3 beds 3 baths1,656 sq. ft.
4070 Sintz Road, Springfield, OH 45504
MLS# 225000331Listed by: HOWARD HANNA REAL ESTATE SVCS - Open Sun, 4 to 6pmNew
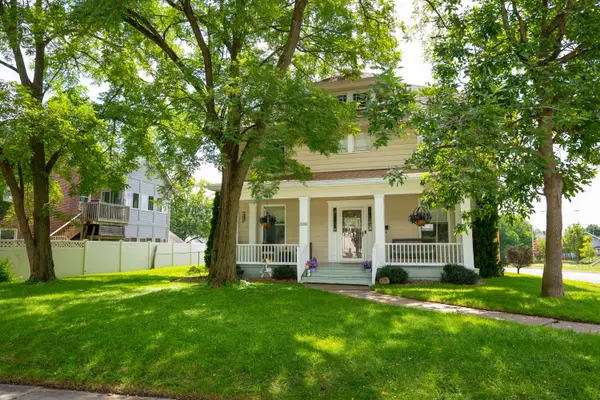 $250,000Active4 beds 2 baths2,364 sq. ft.
2201 Elmwood Avenue, Springfield, OH 45505
MLS# 1047970Listed by: HOWARD HANNA REAL ESTATE SERVICES - New
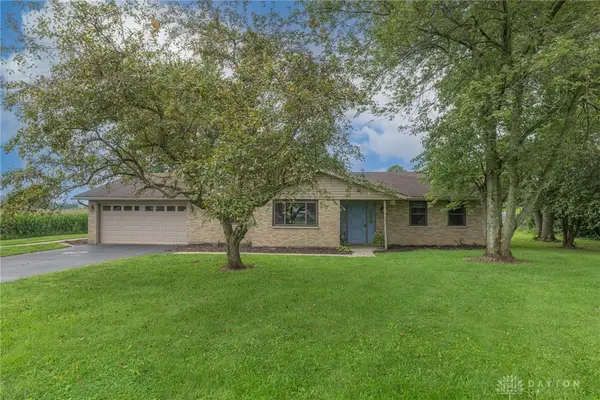 $376,895Active3 beds 2 baths1,782 sq. ft.
4845 Broadway Road, Springfield, OH 45502
MLS# 967235Listed by: BHHS PROFESSIONAL REALTY - New
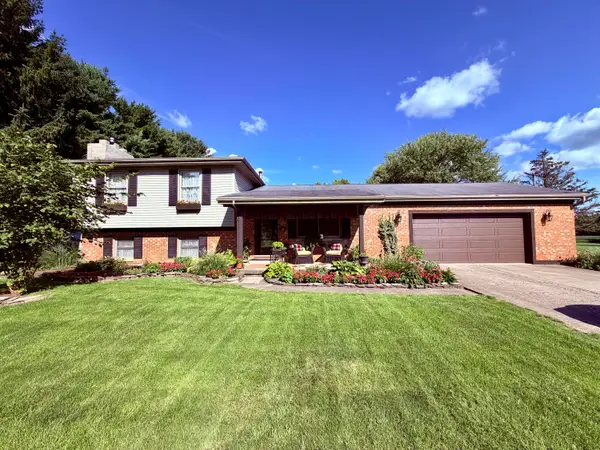 $329,000Active3 beds 3 baths1,638 sq. ft.
5606 Middle Urbana Road, Springfield, OH 45502
MLS# 1047965Listed by: COLDWELL BANKER HERITAGE - New
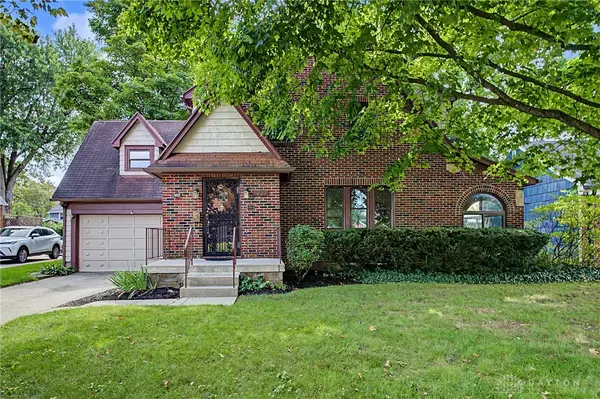 $315,000Active4 beds 3 baths2,019 sq. ft.
1820 Pembrook Road, Springfield, OH 45504
MLS# 967192Listed by: WEST PARKE REAL ESTATE GROUP 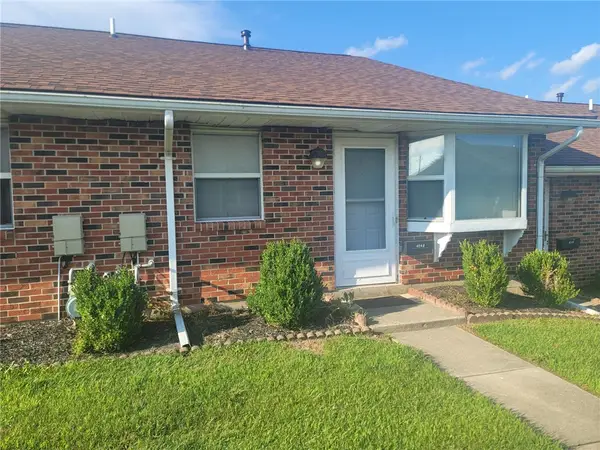 $134,000Pending2 beds 2 baths860 sq. ft.
4540 E Ridgewood Road, Springfield, OH 45503
MLS# 967190Listed by: COLDWELL BANKER HERITAGE- New
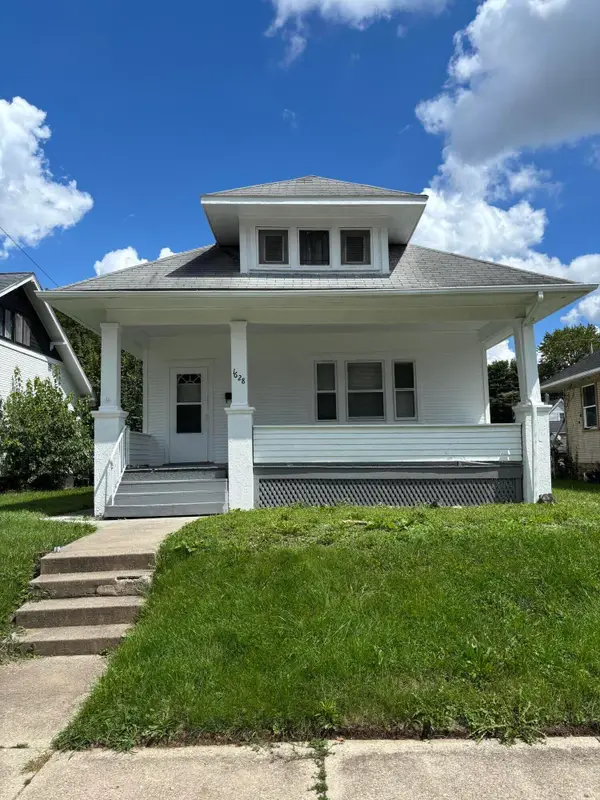 $129,500Active2 beds 1 baths1,008 sq. ft.
1628 Woodward Avenue, Springfield, OH 45506
MLS# 1047948Listed by: GLASSHOUSE REALTY GROUP - New
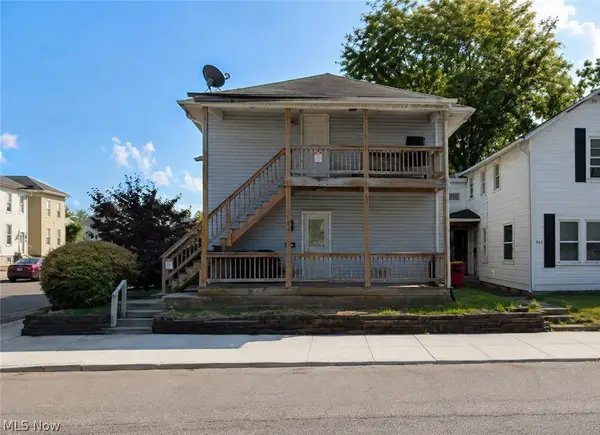 $55,000Active4 beds 2 baths2,126 sq. ft.
901 W Columbia Street, Springfield, OH 45504
MLS# 5238478Listed by: REAL OF OHIO - New
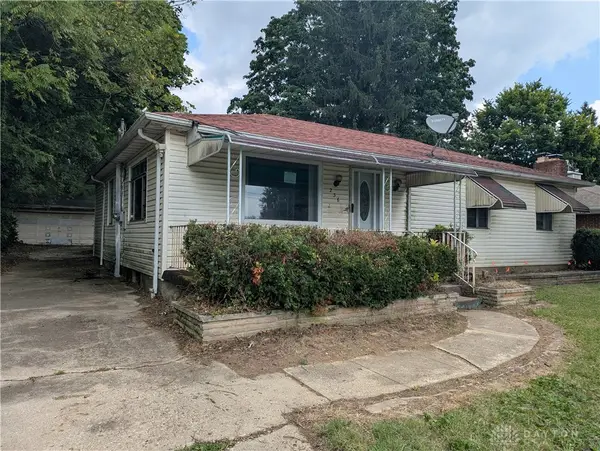 $77,000Active3 beds 2 baths1,133 sq. ft.
236 W Singer Street, Springfield, OH 45506
MLS# 966240Listed by: LAGONDA CREEK REAL ESTATE LLC - New
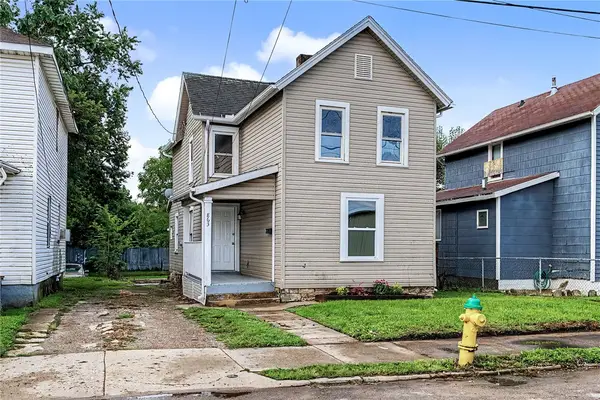 $139,900Active3 beds 2 baths1,345 sq. ft.
863 Sherman Avenue, Springfield, OH 45503
MLS# 967108Listed by: BHHS PROFESSIONAL REALTY


Protect your home and budget from life's surprises with an Assurant Home Warranty, backed by a partner that supports you through every step of homeownership. Explore Plans.
©2026 Century 21 Real Estate LLC. All rights reserved. CENTURY 21®, the CENTURY 21 Logo and C21® are service marks owned by Century 21 Real Estate LLC. Century 21 Real Estate LLC fully supports the principles of the Fair Housing Act and the Equal Opportunity Act. Each office is independently owned and operated. Listing information is deemed reliable but not guaranteed accurate.