
4221 Sullivan Avenue, Saint Bernard, OH 45217
Local realty services provided by:CENTURY 21 HomeStar
4221 Sullivan Avenue,St Bernard, OH 45217
$385,000
- 3 Beds
- 2 Baths
- - sq. ft.
- Single family
- Sold
Listed by: tyler smith
Office: re/max united associates513-655-2300
MLS#:1888057
Source:OH_CINCY
Sorry, we are unable to map this address
Price summary
- Price:$385,000
About this home
Sold Before Sent. Stunning 3 Bed 2 Full Bath Home On Quiet Street In St Bernard w/ Oasis Back Yard Featuring Newly Installed In-Ground Pool, Outdoor Kitchen, Covered Pergolas/Entertaining & Much More. Updated Granite Kitchen & Bathrooms, Finished Lower Level & Gleaming Hardwood Flooring Throughout. Truly A One Of A Kind Home!
Contact an agent
Home facts
- Year built:1912
- Listing ID #:1888057
- Added:39 day(s) ago
- Updated:September 01, 2026 at 06:50 PM
Rooms and interior
- Bedrooms:3
- Total bathrooms:2
- Full bathrooms:2
- Rooms Total:8
- Dining Description:Wood Floor
- Kitchen Description:Dishwasher, Kitchen Outdoor, Marble/Granite/Slate, Oven/Range, Refrigerator, Walkout, Wood Cabinets, Wood Floor
- Bedroom Description:Wood Floor
- Basement Description:Finished, Full, Glass Block Window, Walkout, Wall-to-Wall Carpet
Heating and cooling
- Cooling:Central Air
- Heating:Forced Air, Gas
Structure and exterior
- Roof:Shingle
- Year built:1912
- Architectural Style:Cape Cod
- Construction Materials:Brick, Vinyl Siding
- Exterior Features:Covered Deck/Patio, Kitchen Outdoor, Patio, Porch, Yard Lights
- Foundation Description:Poured
- Levels:One and One Half
Utilities
- Water:Public
- Sewer:Public Sewer
Finances and disclosures
- Price:$385,000
Features and amenities
- Appliances:Dishwasher, Oven/Range, Refrigerator
- Amenities:Multi Panel Doors, Natural Woodwork
- Pool features:In-Ground
Parking
- Parking description:Driveway
 Information deemed reliable but not guaranteed. The data relating to real estate for sale on this web site comes in part from the Broker Reciprocity program of the Multiple Listing Service of Greater Cincinnati. Real estate listings held by brokerage firms other than CENTURY 21 HomeStar are marked with the Broker Reciprocity™ logo (the small house as shown to the left) and detailed information about them includes the name of the listing brokers. 2026, MLS of Greater Cincinnati, Inc. All rights reserved. OH_CINCY Member Broker: Anthony Geraci
New listings near 4221 Sullivan Avenue
- New
 $64,000Active1 beds 1 baths488 sq. ft.
4906 Chalet Drive, St Bernard, OH 45217
MLS# 1891896Listed by: HUFF REALTY - New
 $235,000Active2 beds 2 baths1,606 sq. ft.
302 Washington Avenue, St Bernard, OH 45217
MLS# 1891943Listed by: COMEY & SHEPHERD - New
 $375,000Active-- beds -- baths3,858 sq. ft.
4416 Sullivan Avenue, St Bernard, OH 45217
MLS# 1891768Listed by: COMEY & SHEPHERD - New
 $249,000Active5 beds 2 baths1,750 sq. ft.
124 Albert Street, St Bernard, OH 45217
MLS# 1891794Listed by: REALISTAR  $165,000Pending4 beds 2 baths1,912 sq. ft.
4340 Vine Street, St Bernard, OH 45217
MLS# 1890375Listed by: COMEY & SHEPHERD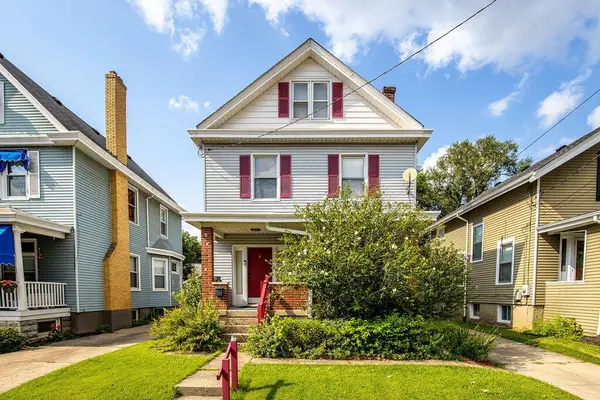 $249,000Active5 beds 2 baths1,750 sq. ft.
124 Albert Street, Cincinnati, OH 45217
MLS# 226029507Listed by: REALISTAR $85,000Pending2 beds 1 baths735 sq. ft.
4908 Chalet Drive #405, St Bernard, OH 45217
MLS# 1888912Listed by: PLUM TREE REALTY $79,500Active2 beds 1 baths735 sq. ft.
4904 Chalet Drive #612, St Bernard, OH 45217
MLS# 1888595Listed by: KELLER WILLIAMS DISTINCTIVE RE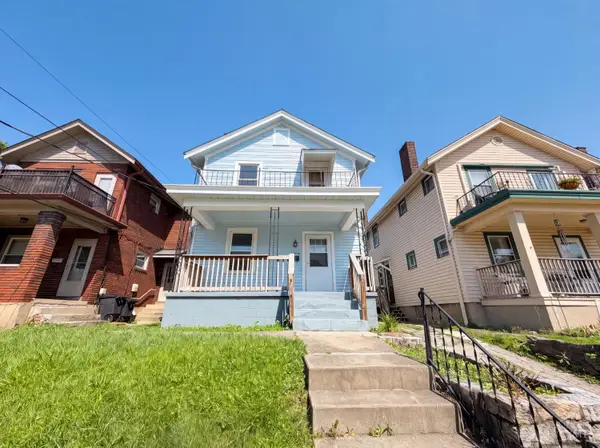 $215,000Pending4 beds 2 baths1,680 sq. ft.
4804 Greenlee Avenue, St Bernard, OH 45217
MLS# 1885635Listed by: OPENDOOR BROKERAGE LLC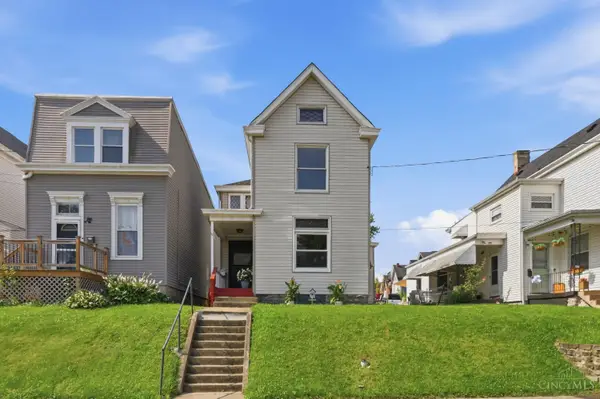 $215,000Active2 beds 2 baths1,743 sq. ft.
411 Jefferson Avenue, St Bernard, OH 45217
MLS# 1884873Listed by: KELLER WILLIAMS ADVISORS


Protect your home and budget from life's surprises with an Assurant Home Warranty, backed by a partner that supports you through every step of homeownership. Explore Plans.
©2026 Century 21 Real Estate LLC. All rights reserved. CENTURY 21®, the CENTURY 21 Logo and C21® are service marks owned by Century 21 Real Estate LLC. Century 21 Real Estate LLC fully supports the principles of the Fair Housing Act and the Equal Opportunity Act. Each office is independently owned and operated. Listing information is deemed reliable but not guaranteed accurate.