
45 Cherokee Drive, Saint Clair, OH 45013
Local realty services provided by:CENTURY 21 DeAnna Realty
45 Cherokee Drive,St Clair Twp, OH 45013
$223,000
- 3 Beds
- 1 Baths
- - sq. ft.
- Single family
- Sold
Listed by: amanda goeke
Office: mc & co. real estate llc.937-776-9206
MLS#:1887200
Source:OH_CINCY
Sorry, we are unable to map this address
Price summary
- Price:$223,000
About this home
This charming, move in ready, 3-bedroom, 1-bath home offers comfortable one-level living with modern updates throughout. Step inside to find a bright and inviting layout featuring a spacious living area and an updated kitchen complete with stylish cabinetry, granite countertops, and stainless steel appliances. The home offers three comfortable bedrooms, an updated bathroom, newer flooring, fresh paint, and thoughtful improvements that make it truly move-in ready. Enjoy peace of mind with updated HVAC, windows, roof, and gutters. Outside, you'll love the private fenced backyardperfect for relaxing, entertaining, gardening, or enjoying your morning coffee. A storage shed provides additional space for tools, hobbies, and outdoor equipment. Conveniently located near shopping, dining, parks, and Hamilton amenities, this home offers the perfect blend of comfort, updates, and affordability.
Contact an agent
Home facts
- Year built:1954
- Listing ID #:1887200
- Added:35 day(s) ago
- Updated:August 24, 2026 at 11:53 PM
Rooms and interior
- Bedrooms:3
- Total bathrooms:1
- Full bathrooms:1
- Rooms Total:5
- Kitchen Description:Dishwasher, Marble/Granite/Slate, Microwave, Oven/Range, Refrigerator, Vinyl Floor, Wood Cabinets
- Bedroom Description:Wall-to-Wall Carpet, Window Treatment
Heating and cooling
- Cooling:Central Air
- Heating:Electric, Heat Pump
Structure and exterior
- Roof:Shingle
- Year built:1954
- Architectural Style:Ranch
- Construction Materials:Vinyl Siding
- Exterior Features:Fire Pit, Patio, Porch
- Foundation Description:Slab
- Levels:1 Story
Utilities
- Water:Public
- Sewer:Public Sewer
Finances and disclosures
- Price:$223,000
Features and amenities
- Appliances:Dishwasher, Dryer, Microwave, Oven/Range, Refrigerator, Washer
- Laundry features:Dryer, Washer
Parking
- Parking description:Driveway, On Street
- Carport spaces:1
 Information deemed reliable but not guaranteed. The data relating to real estate for sale on this web site comes in part from the Broker Reciprocity program of the Multiple Listing Service of Greater Cincinnati. Real estate listings held by brokerage firms other than CENTURY 21 DeAnna Realty are marked with the Broker Reciprocity™ logo (the small house as shown to the left) and detailed information about them includes the name of the listing brokers. 2026, MLS of Greater Cincinnati, Inc. All rights reserved.
New listings near 45 Cherokee Drive
- New
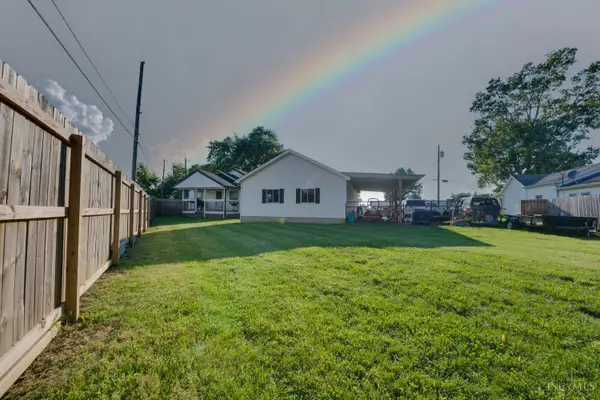 $194,900Active2 beds 1 baths1,192 sq. ft.
2454 Maple Street, St Clair Twp, OH 45055
MLS# 1891267Listed by: HOWARD HANNA REAL ESTATE SERV 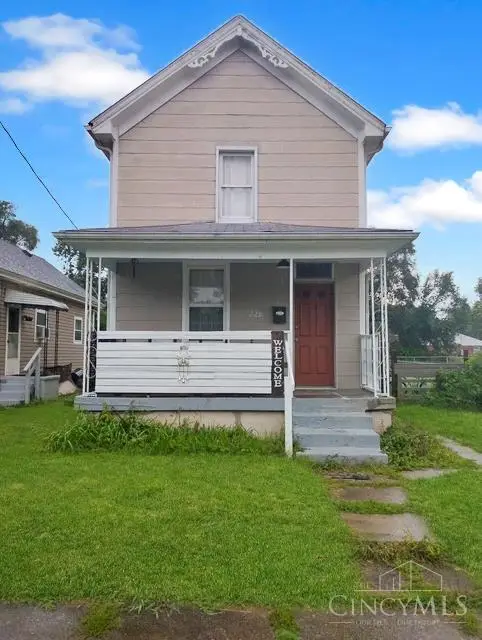 $115,000Active2 beds 1 baths1,184 sq. ft.
228 Morris Avenue, New Miami, OH 45011
MLS# 1890278Listed by: KELLER WILLIAMS SEVEN HILLS RE $315,000Active3 beds 1 baths1,724 sq. ft.
315 Mill Street, Seven Mile, OH 45062
MLS# 1889972Listed by: COLDWELL BANKER HERITAGE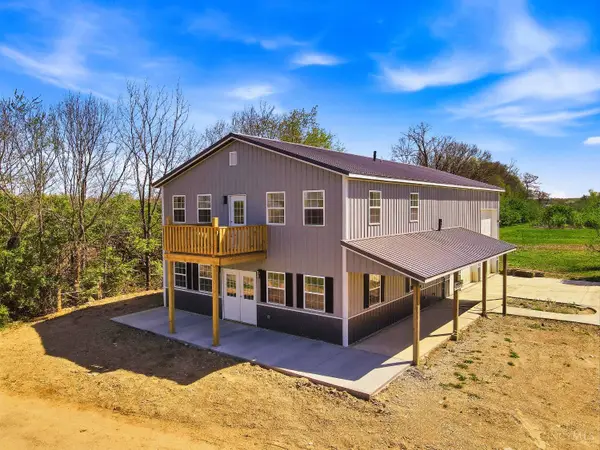 $425,000Pending-- beds -- baths2,088 sq. ft.
2678 Jackson Road, St Clair Twp, OH 45011
MLS# 1889069Listed by: EXP REALTY $195,000Pending2 beds 1 baths850 sq. ft.
2050 John Street, St Clair Twp, OH 45011
MLS# 1888285Listed by: COMEY & SHEPHERD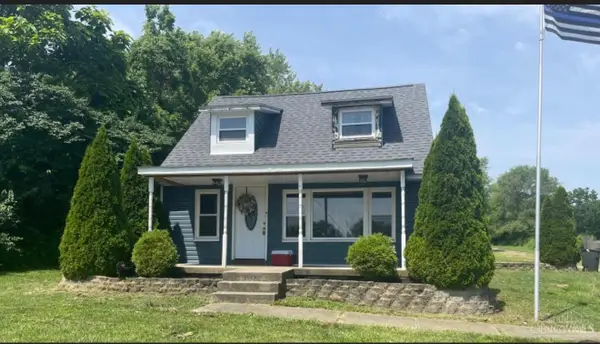 $234,900Pending2 beds 1 baths1,008 sq. ft.
1855 West Elkton Road, St Clair Twp, OH 45013
MLS# 1886564Listed by: HOWARD HANNA REAL ESTATE SERV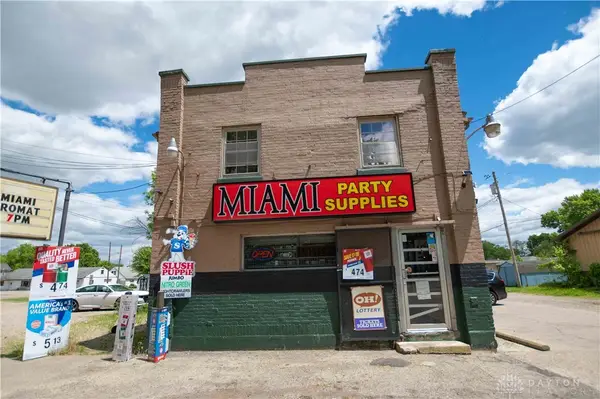 $1,200,000Active6 beds 3 baths5,092 sq. ft.
30 Seven Mile Avenue, Fairfield Twp, OH 45011
MLS# 959403Listed by: ERA REAL SOLUTIONS REALTY $1,200,000Active-- beds -- baths5,092 sq. ft.
30 Seven Mile Avenue, New Miami, OH 45011
MLS# 1879608Listed by: ERA REAL SOLUTIONS REALTY. LLC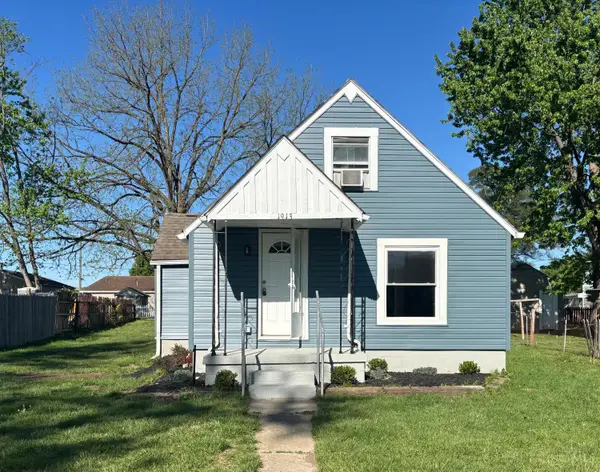 $159,900Active2 beds 1 baths895 sq. ft.
1913 Saint Clair Street, Hamilton, OH 45011
MLS# 1875989Listed by: REAL ESTATE PROFESSIONALS, LLC $70,000Pending2 beds 1 baths948 sq. ft.
2477 Maple Street, St Clair Twp, OH 45055
MLS# 1868192Listed by: HOWARD HANNA REAL ESTATE SERV


Protect your home and budget from life's surprises with an Assurant Home Warranty, backed by a partner that supports you through every step of homeownership. Explore Plans.
©2026 Century 21 Real Estate LLC. All rights reserved. CENTURY 21®, the CENTURY 21 Logo and C21® are service marks owned by Century 21 Real Estate LLC. Century 21 Real Estate LLC fully supports the principles of the Fair Housing Act and the Equal Opportunity Act. Each office is independently owned and operated. Listing information is deemed reliable but not guaranteed accurate.