
109 Locust Lane, Saint Clairsville, OH 43950
Local realty services provided by:CENTURY 21 Darfus Realty
109 Locust Lane,St Clairsville, OH 43950
$269,000
- 3 Beds
- 3 Baths
- 2,514 sq. ft.
- Single family
- Active
Listed by: shaun hayes
Office: sulek & experts real estate
MLS#:5245310
Source:OH_NORMLS
Price summary
- Price:$269,000
- Price per sq. ft.:$107
About this home
Great curb appeal pulling up to this brick and vinyl ranch home at 109 Locust Lane in St. Clairsville, Ohio. Just off the foyer to the right is a large eat-in kitchen with Corian counters. All kitchen appliances to stay. Kitchen also features plenty of counter space and plenty of room for a table thanks to the nook. Down the hall to the garage, you will find a pantry closet, laundry closet and yet another closet for storage. In the garage, there is even a closet for additional storage. Large living room with gas fireplace and vaulted ceilings is located just off the kitchen. Enjoy the large 8x32 rear deck featuring partial roof. On the far end of the house, you will find 2 bedrooms with large main bath with comfort height vanities and Corian counters. On the opposite end of the house is a large primary bedroom suite with trey ceilings. Master bath features 2 walk-in closets, large soaking tub, and separate shower with seat. Comfort height vanity is also found in master bath. Head to the basement constructed of poured walls to find plenty of room in the large rec room featuring another gas fireplace and French door leading to the patio. This house does not hurt for storage space thanks to the utility room and workshop areas in the basement, plus plentiful closet space on first floor. Take a look today as newer ranch homes are hard to come by. St. Clairsville Elementary School is located 0.1 mile away while the High School is located 0.3 mile away from this one. There is also a great view of Red Devil Stadium from the back yard....
Contact an agent
Home facts
- Year built:2008
- Listing ID #:5245310
- Added:1 day(s) ago
- Updated:September 16, 2026 at 12:17 PM
Rooms and interior
- Bedrooms:3
- Total bathrooms:3
- Full bathrooms:2
- Half bathrooms:1
- Rooms Total:6
- Kitchen Description:Dishwasher, Microwave, Range, Refrigerator
- Basement:Yes
- Basement Description:Finished, Full
- Living area:2,514 sq. ft.
Heating and cooling
- Cooling:Central Air
- Heating:Forced Air, Gas
- Central air:Yes
Structure and exterior
- Roof:Asphalt, Fiberglass
- Year built:2008
- Building area:2,514 sq. ft.
- Lot area:0.23 Acres
- Architectural Style:Ranch
- Construction Materials:Brick, Vinyl Siding
- Exterior Features:Deck, Patio, Porch
- Levels:1 Story, 1 Story
Utilities
- Water:Public
- Sewer:Public Sewer
Finances and disclosures
- Price:$269,000
- Price per sq. ft.:$107
- Tax amount:$3,917 (2025)
Features and amenities
- Appliances:Dishwasher, Microwave, Range, Refrigerator
Parking
- Parking description:Attached, Garage, Paved
- Garage:Yes
- Garage spaces:2

New listings near 109 Locust Lane
- New
 $85,000Active0.36 Acres
0 Hemingway (inlot 9) Drive, St Clairsville, OH 43950
MLS# 5243470Listed by: RE/MAX BROADWATER - New
 $190,000Active3 beds 2 baths1,729 sq. ft.
211 E Main Street, St Clairsville, OH 43950
MLS# 5244107Listed by: DI LUSSO REAL ESTATE, LTD - New
 $219,900Active7.5 Acres
Mills Road, St Clairsville, OH 43950
MLS# 5243354Listed by: THE HOLDEN AGENCY - New
 $364,900Active3 beds 2 baths1,628 sq. ft.
104 Kell Lane, St Clairsville, OH 43950
MLS# 5243058Listed by: HARVEY GOODMAN, REALTOR - New
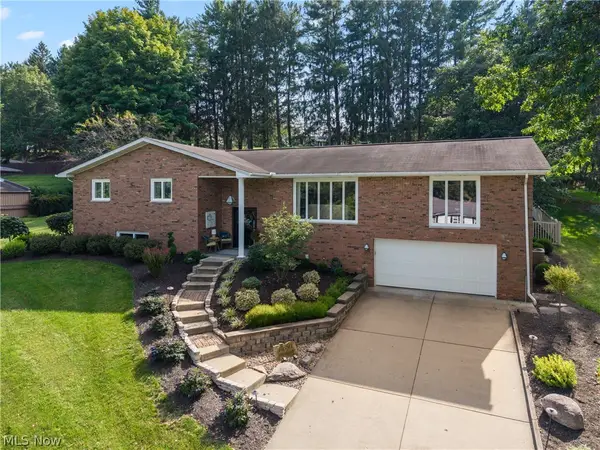 $529,000Active4 beds 3 baths3,699 sq. ft.
47650 Morningside Drive, St Clairsville, OH 43950
MLS# 5242639Listed by: THE HOLDEN AGENCY 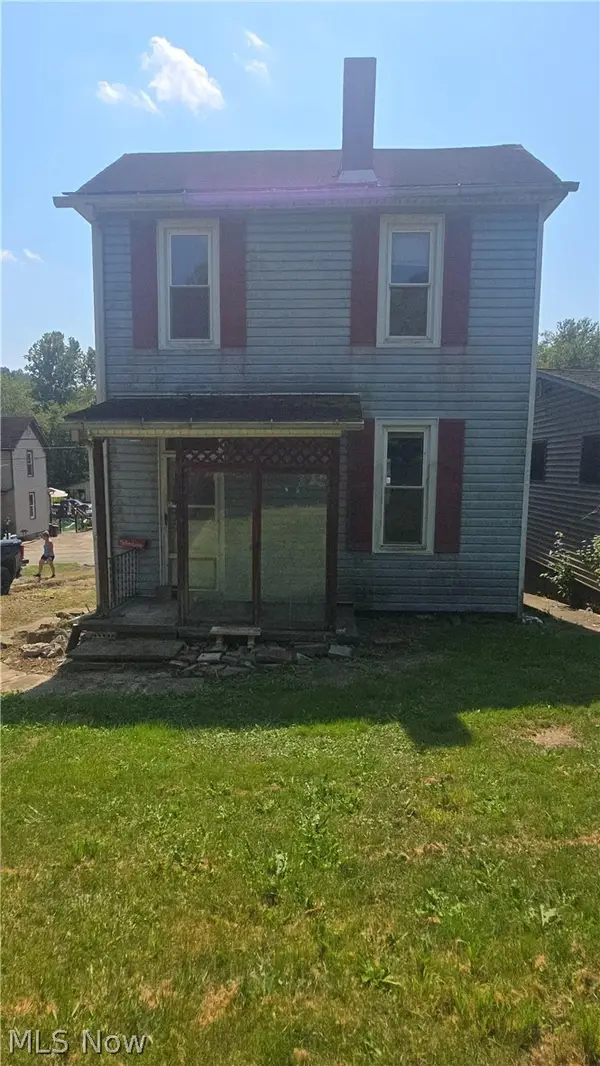 $19,900Pending2 beds 1 baths1,184 sq. ft.
52097 Center Street, St Clairsville, OH 43950
MLS# 5242323Listed by: CAROL GOFF & ASSOCIATES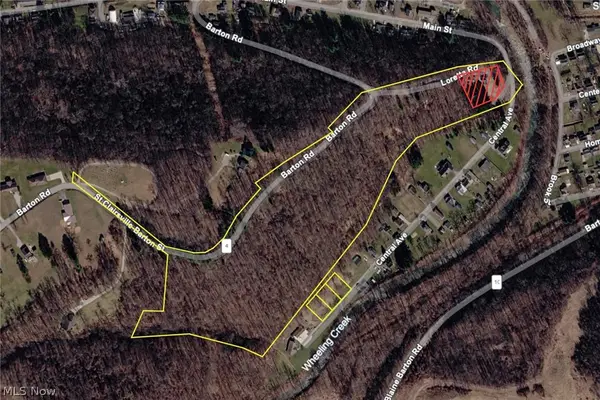 $49,900Pending18.74 Acres
0 Barton Road, St Clairsville, OH 43905
MLS# 5241121Listed by: CEDAR ONE REALTY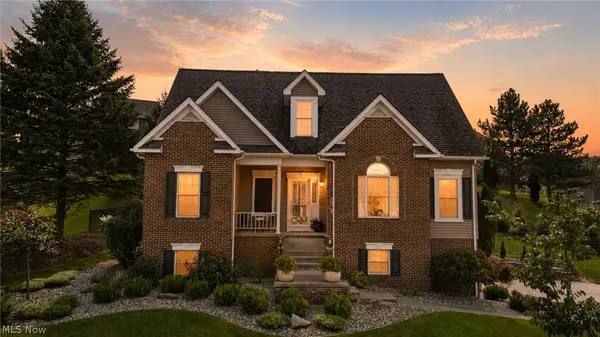 $469,800Active3 beds 3 baths3,139 sq. ft.
113 Pinecrest Drive, St Clairsville, OH 43950
MLS# 5241066Listed by: HARVEY GOODMAN, REALTOR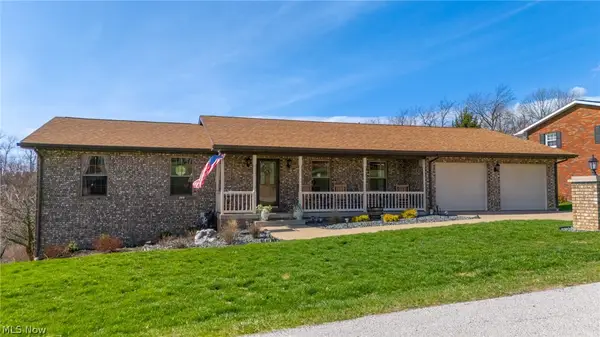 $380,000Active3 beds 2 baths3,532 sq. ft.
69900 The Meadows, St Clairsville, OH 43950
MLS# 5240963Listed by: HARVEY GOODMAN, REALTOR


Protect your home and budget from life's surprises with an Assurant Home Warranty, backed by a partner that supports you through every step of homeownership. Explore Plans.
©2026 Century 21 Real Estate LLC. All rights reserved. CENTURY 21®, the CENTURY 21 Logo and C21® are service marks owned by Century 21 Real Estate LLC. Century 21 Real Estate LLC fully supports the principles of the Fair Housing Act and the Equal Opportunity Act. Each office is independently owned and operated. Listing information is deemed reliable but not guaranteed accurate.