
110 Windermere, Saint Clairsville, OH 43950
Local realty services provided by:CENTURY 21 Transcendent Realty
Listed by: bonnie s wetmore
Office: carol goff & associates
MLS#:5214149
Source:OH_NORMLS
Price summary
- Price:$339,900
- Price per sq. ft.:$154.5
About this home
Welcome to this beautifully maintained, move-in-ready split-foyer home in the heart of St. Clairsville! The main level offers everything you need, including a spacious living room, dining area, inviting kitchen, and three nicely sized bedrooms. The generous primary suite easily accommodates a king-size bed and features a private updated bath and large walk-in closet. A second updated full bath completes the main level. Step outside to enjoy the long front porch, or head to the deck and chain-link fenced backyard—perfect for outdoor entertaining, children, or pets. The lower level provides additional living and entertaining space with a cozy gas fireplace and surround sound, making it an ideal family room, guest area, or quiet retreat. An attached garage offers convenient access directly into the home. Located just minutes from I-70, shopping, grocery stores, downtown St. Clairsville, parks, the public pool, and medical facilities, this home combines comfortable living with an exceptionally convenient location. Possession is negotiable. Schedule your private showing and see all this lovely home has to offer!...
Contact an agent
Home facts
- Year built:1978
- Listing ID #:5214149
- Added:74 day(s) ago
- Updated:September 08, 2026 at 02:31 PM
Rooms and interior
- Bedrooms:3
- Total bathrooms:3
- Full bathrooms:3
- Kitchen Description:Dishwasher, Microwave, Range, Refrigerator
- Basement:Yes
- Basement Description:Finished, Full, Walk Out Access
- Living area:2,200 sq. ft.
Heating and cooling
- Cooling:Central Air
- Heating:Forced Air, Gas
- Central air:Yes
Structure and exterior
- Roof:Asphalt, Fiberglass
- Year built:1978
- Building area:2,200 sq. ft.
- Lot area:0.34 Acres
- Construction Materials:Brick, Vinyl Siding
- Exterior Features:Deck
- Levels:2 Story
Utilities
- Water:Public
- Sewer:Public Sewer
Finances and disclosures
- Price:$339,900
- Price per sq. ft.:$154.5
- Tax amount:$2,908 (2025)
Features and amenities
- Appliances:Dishwasher, Microwave, Range, Refrigerator
Parking
- Parking description:Attached, Garage
- Garage:Yes
- Garage spaces:2

New listings near 110 Windermere
- New
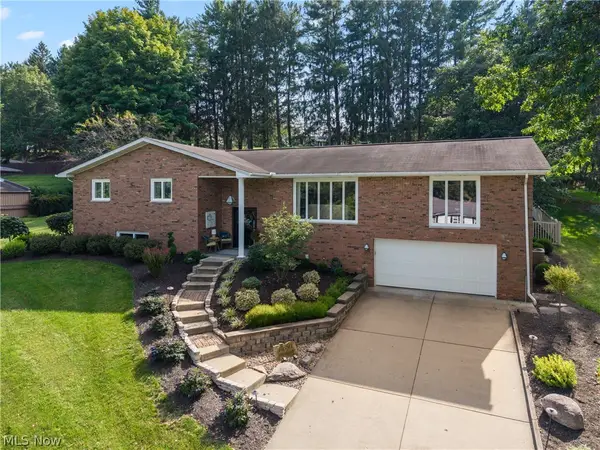 $529,000Active4 beds 3 baths3,699 sq. ft.
47650 Morningside Drive, St Clairsville, OH 43950
MLS# 5242639Listed by: THE HOLDEN AGENCY - New
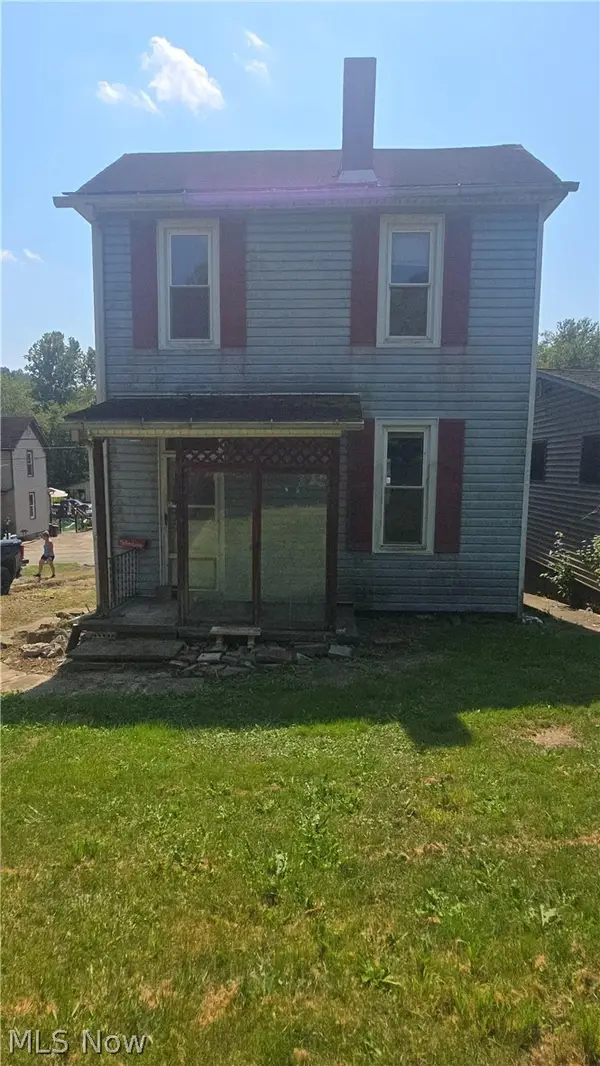 $19,900Active2 beds 1 baths1,184 sq. ft.
52097 Center Street, St Clairsville, OH 43950
MLS# 5242323Listed by: CAROL GOFF & ASSOCIATES 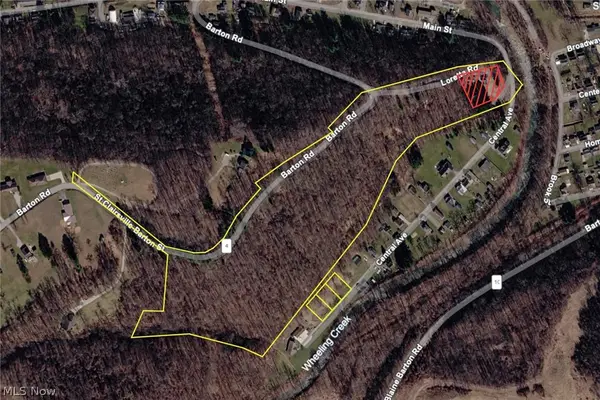 $49,900Pending18.74 Acres
0 Barton Road, St Clairsville, OH 43905
MLS# 5241121Listed by: CEDAR ONE REALTY- New
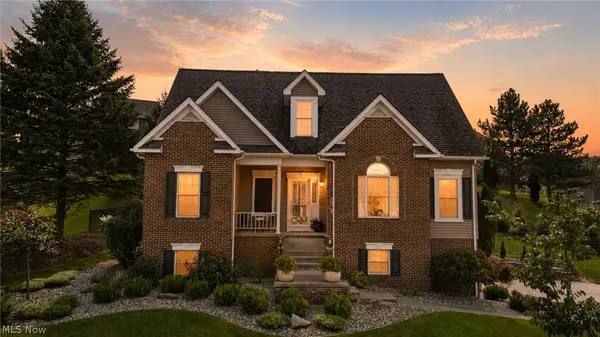 $469,800Active3 beds 3 baths3,139 sq. ft.
113 Pinecrest Drive, St Clairsville, OH 43950
MLS# 5241066Listed by: HARVEY GOODMAN, REALTOR - New
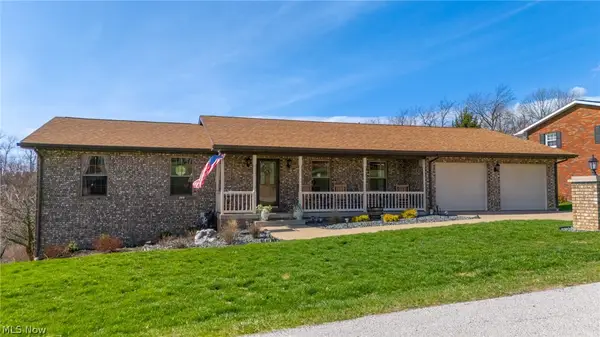 $380,000Active3 beds 2 baths3,532 sq. ft.
69900 The Meadows, St Clairsville, OH 43950
MLS# 5240963Listed by: HARVEY GOODMAN, REALTOR - New
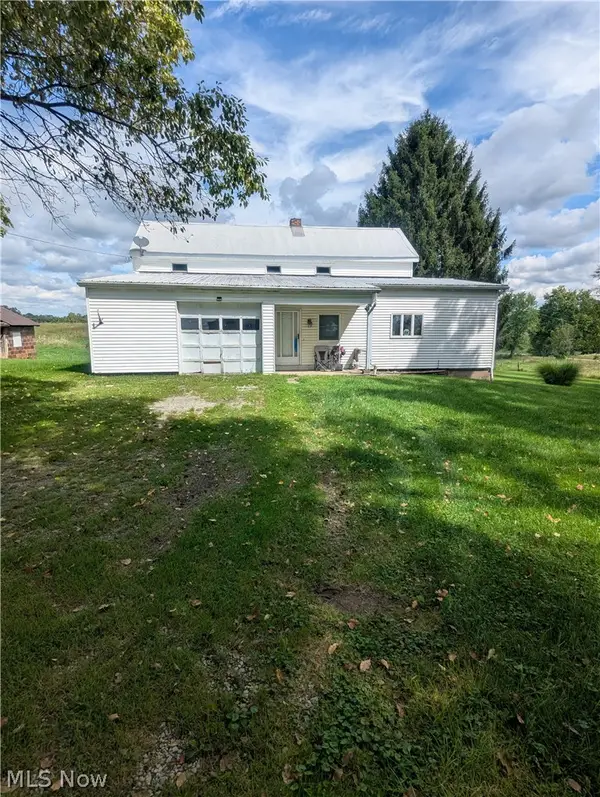 $1,900,000Active5 beds 1 baths
67271 Pogue Road, St Clairsville, OH 43950
MLS# 5240747Listed by: HARVEY GOODMAN, REALTOR 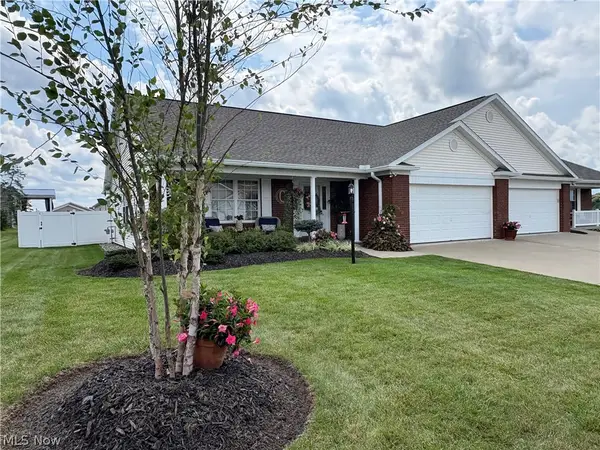 $339,900Pending2 beds 2 baths1,641 sq. ft.
51982 Blue Spruce Drive, St Clairsville, OH 43950
MLS# 5239180Listed by: HARVEY GOODMAN, REALTOR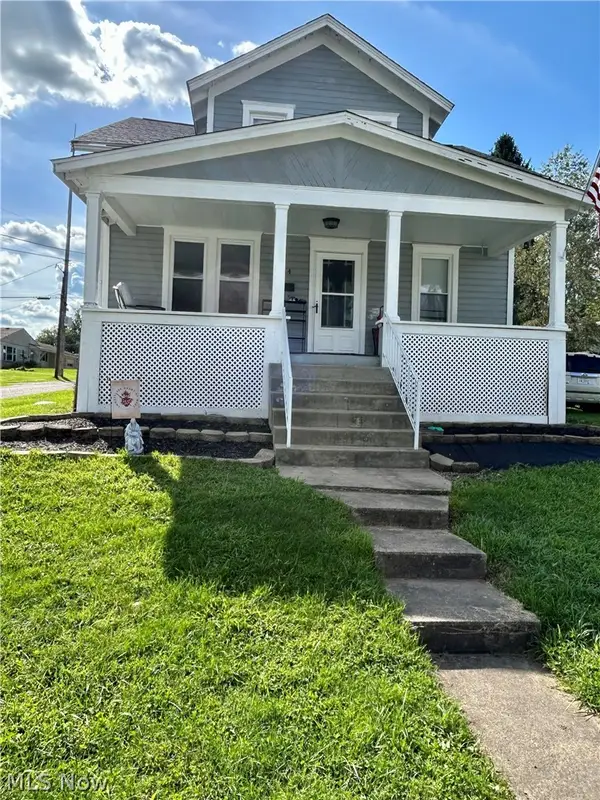 $170,000Active3 beds 2 baths1,092 sq. ft.
134 N Market Street, St Clairsville, OH 43950
MLS# 5239550Listed by: SULEK & EXPERTS REAL ESTATE $349,900Pending4 beds 3 baths2,052 sq. ft.
46282 Atkinson Road, St Clairsville, OH 43950
MLS# 5239720Listed by: HARVEY GOODMAN, REALTOR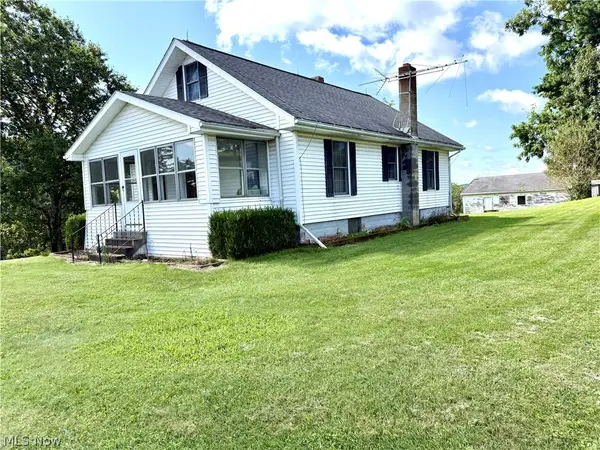 $299,900Pending3 beds 1 baths1,105 sq. ft.
66630 Glencoe Road, St Clairsville, OH 43950
MLS# 5239018Listed by: SULEK & EXPERTS REAL ESTATE


Protect your home and budget from life's surprises with an Assurant Home Warranty, backed by a partner that supports you through every step of homeownership. Explore Plans.
©2026 Century 21 Real Estate LLC. All rights reserved. CENTURY 21®, the CENTURY 21 Logo and C21® are service marks owned by Century 21 Real Estate LLC. Century 21 Real Estate LLC fully supports the principles of the Fair Housing Act and the Equal Opportunity Act. Each office is independently owned and operated. Listing information is deemed reliable but not guaranteed accurate.