
51868 Hells Kitchen Road, Saint Clairsville, OH 43950
Local realty services provided by:CENTURY 21 Full Service Realty
51868 Hells Kitchen Road,St Clairsville, OH 43950
$139,900
- 3 Beds
- 1 Baths
- 1,285 sq. ft.
- Single family
- Active
Listed by: karri l porter, jennifer l kittle
Office: fcr real estate
MLS#:5258366
Source:OH_NORMLS
Price summary
- Price:$139,900
- Price per sq. ft.:$108.87
About this home
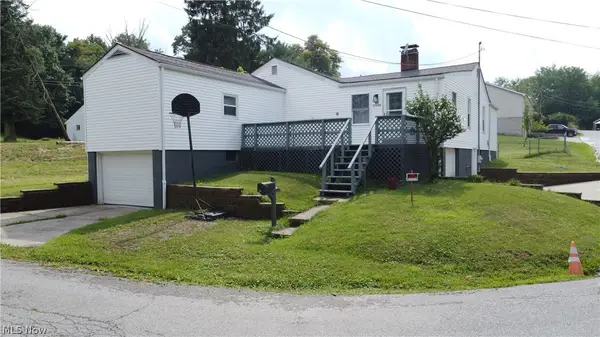
This charming 3-bedroom, 1 bath home offers a comfortable and inviting layout with the convenience of a main level bedroom and full bathroom. Enjoy relaxing on the cute covered front porch or unwinding in the enclosed sunporch. The home also features a full basement, providing plenty of additional storage space. Situated on 3 parcels totaling approximately .31 acres, the property includes a spacious 2 car detached garage with room for parking and storage. With its inviting outdoor space and practical features this home is full of potential and ready for its next owner to make it their own.
Contact an agent
Home facts
- Year built:1925
- Listing ID #:5258366
- Added:1 day(s) ago
- Updated:November 04, 2026 at 03:38 AM
Rooms and interior
- Bedrooms:3
- Total bathrooms:1
- Full bathrooms:1
- Rooms Total:6
- Kitchen Description:Range, Refrigerator
- Basement:Yes
- Basement Description:Full, Walk Out Access
- Living area:1,285 sq. ft.
Heating and cooling
- Cooling:Central Air
- Heating:Forced Air, Oil
- Central air:Yes
Structure and exterior
- Roof:Shingle
- Year built:1925
- Building area:1,285 sq. ft.
- Lot area:0.31 Acres
- Construction Materials:Aluminium Siding
- Exterior Features:Patio, Porch
Utilities
- Water:Public
- Sewer:Septic Tank
Finances and disclosures
- Price:$139,900
- Price per sq. ft.:$108.87
- Tax amount:$871 (2025)
Features and amenities
- Appliances:Range, Refrigerator
Parking
- Parking description:Detached, Driveway, Garage
- Garage:Yes
- Garage spaces:2

New listings near 51868 Hells Kitchen Road
- New
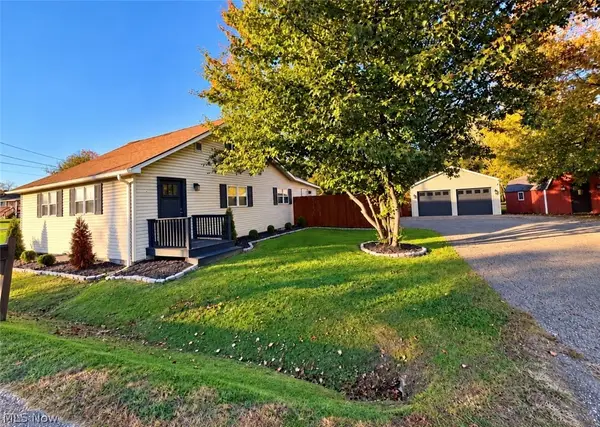 $200,000Active2 beds 1 baths1,118 sq. ft.
71921 Saint Clairsville Street, St Clairsville, OH 43950
MLS# 5258041Listed by: RE/MAX BROADWATER - New
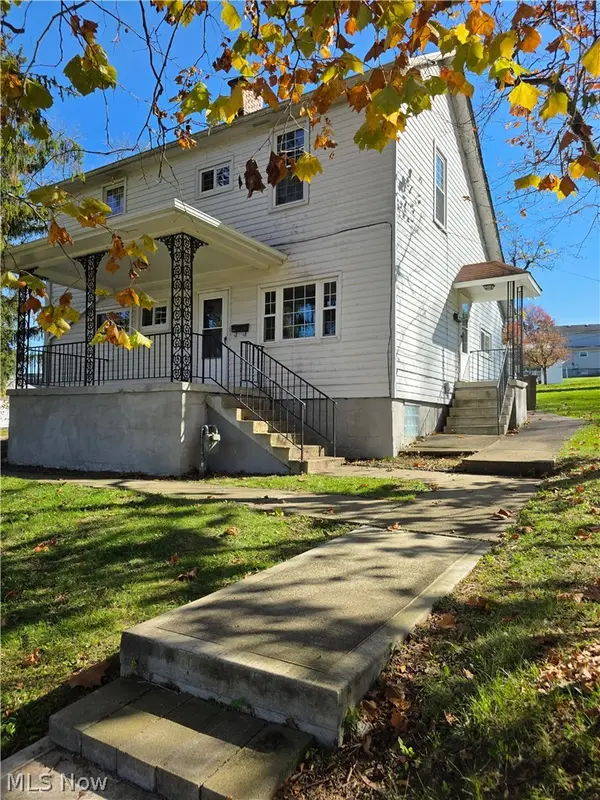 $159,900Active2 beds 2 baths1,744 sq. ft.
107 Crescent Street, St Clairsville, OH 43950
MLS# 5257578Listed by: NEXTHOME NEW HORIZONS EQUITY REALTY - New
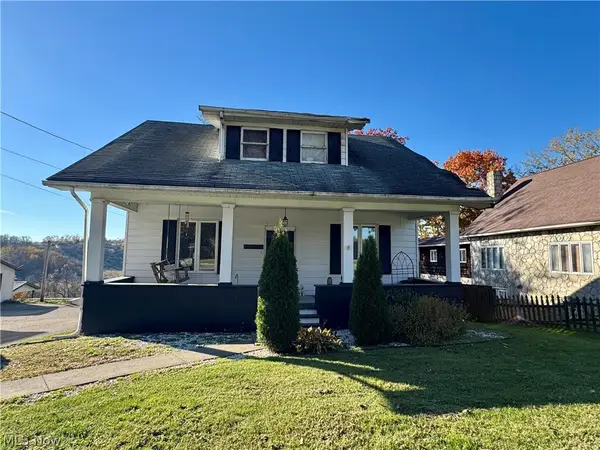 $138,000Active3 beds 1 baths1,251 sq. ft.
70090 Main Street, St Clairsville, OH 43950
MLS# 5256643Listed by: HARVEY GOODMAN, REALTOR - New
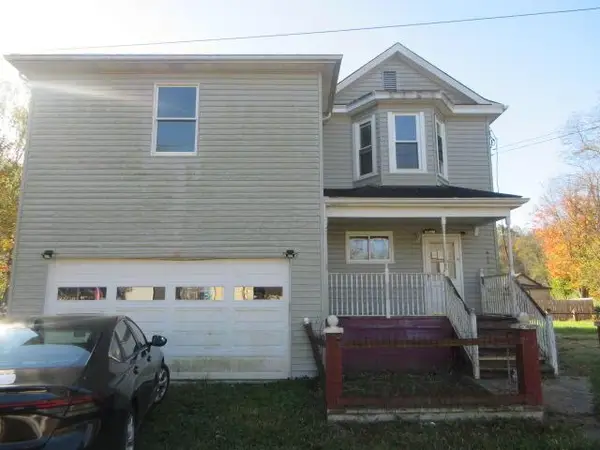 $69,950Active4 beds 2 baths1,688 sq. ft.
52090 Center Street, St. Clairsville, OH 43950
MLS# 226040561Listed by: NEW MILLENNIUM REALTY - New
 $210,000Active4 beds 2 baths
103 Jefferson Street, St Clairsville, OH 43950
MLS# 5255814Listed by: RE/MAX BROADWATER  $375,000Active73.37 Acres
Crescent Road, St Clairsville, OH 43950
MLS# 5255678Listed by: KAUFMAN REALTY & AUCTION, LLC $550,000Active4 beds 3 baths5,303 sq. ft.
67938 Laklyn Drive, St Clairsville, OH 43950
MLS# 5254730Listed by: RE/MAX BROADWATER $92,500Activeundercontract2 beds 1 baths
71071 Main Street, St Clairsville, OH 43950
MLS# 5255403Listed by: HARVEY GOODMAN, REALTOR $349,000Active4 beds 3 baths2,448 sq. ft.
50671 Rehm Road, St Clairsville, OH 43950
MLS# 5255235Listed by: THE HOLDEN AGENCY $439,500Active2 beds 2 baths2,240 sq. ft.
70550 Crescent Road, St Clairsville, OH 43950
MLS# 5252388Listed by: HARVEY GOODMAN, REALTOR


Protect your home and budget from life's surprises with an Assurant Home Warranty, backed by a partner that supports you through every step of homeownership. Explore Plans.
©2026 Century 21 Real Estate LLC. All rights reserved. CENTURY 21®, the CENTURY 21 Logo and C21® are service marks owned by Century 21 Real Estate LLC. Century 21 Real Estate LLC fully supports the principles of the Fair Housing Act and the Equal Opportunity Act. Each office is independently owned and operated. Listing information is deemed reliable but not guaranteed accurate.