
67190 Graham Road, Saint Clairsville, OH 43950
Local realty services provided by:CENTURY 21 Bolte Real Estate
Listed by: samantha k welch
Office: harvey goodman, realtor
MLS#:5245968
Source:OH_NORMLS
Price summary
- Price:$329,000
- Price per sq. ft.:$98.92
About this home
If space is what you're looking for, this large 2 story home offers plenty of room for the whole family. Situated on a nearly 1/2 acre lot just outside of St. Clairsville, the home provides a quiet setting while still being conveniently close to town, the mall, shopping, dining, and other amenities. The 1st level features a welcoming entry foyer, living room, dining room, kitchen, 1/2 bath, and an additional living area with a fireplace. New vinyl flooring has recently been installed in the living room and dining room, adding a fresh look to these main living spaces. With multiple gathering areas throughout the home, there is plenty of room for family time, entertaining, or having a little extra space when everyone needs it. Upstairs, the home offers 4 bedrooms and 3 full baths. The primary bedroom includes its own private bath, while a 2nd bedroom also has a private full bath. The remaining 2 bedrooms share an additional full bath, giving everyone plenty of room and convenience. The basement adds even more flexibility with a laundry room, semi finished den, and a large unfinished rec room. The den has recently been mostly gutted, and the sellers will have the new drywall completed & a new window installed prior to closing. This gives the next owner a clean slate to finish and create a space that fits their needs, whether it becomes a playroom, game room, office or additional family space. Several updates have recently been completed, including an updated breaker box, a new dryer, & a new mailbox. All kitchen appliances, along with the washer, dryer, and A/C units, will stay with the home. Two separate 1 car garages provide even more functionality. The main level garage is convenient for everyday parking, while the 2nd basement garage offers an ideal space for a lawn equipment, recreational vehicles, workshop space, or additional storage. Any mineral rights owned will convey with the property....
Contact an agent
Home facts
- Year built:1974
- Subdivision & Development:Sliver Maple Estate
- Listing ID #:5245968
- Added:1 day(s) ago
- Updated:September 19, 2026 at 02:20 PM
Rooms and interior
- Bedrooms:4
- Total bathrooms:4
- Full bathrooms:3
- Half bathrooms:1
- Rooms Total:8
- Basement:Yes
- Basement Description:Partially Furnished, Walk Out Access
- Living area:3,326 sq. ft.
Heating and cooling
- Cooling:Window Units
- Heating:Baseboard, Electric
Structure and exterior
- Roof:Asphalt
- Year built:1974
- Building area:3,326 sq. ft.
- Lot area:0.44 Acres
- Architectural Style:Conventional
- Construction Materials:Brick, Vinyl Siding
- Levels:2 Stories, 2 Story
Utilities
- Water:Public
- Sewer:Septic Tank
Finances and disclosures
- Price:$329,000
- Price per sq. ft.:$98.92
- Tax amount:$3,661 (2025)
Parking
- Parking description:Attached, Garage
- Garage:Yes
- Garage spaces:2

New listings near 67190 Graham Road
- New
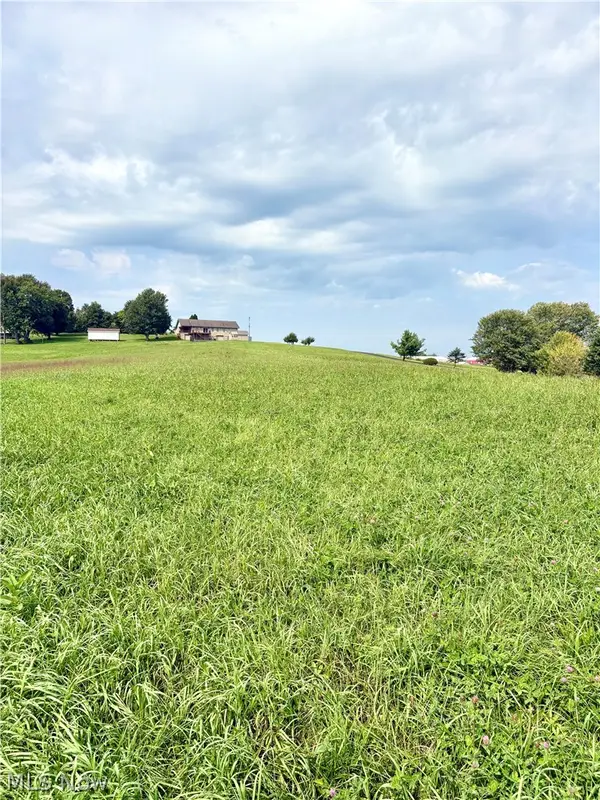 $114,500Active5 Acres
0 Crescent Road, St Clairsville, OH 43950
MLS# 5246314Listed by: RE/MAX BROADWATER - New
 $2,800,000Active5.94 Acres
68525 Addie Drive, St Clairsville, OH 43950
MLS# 5245084Listed by: HARVEY GOODMAN, REALTOR  $269,000Pending3 beds 3 baths2,514 sq. ft.
109 Locust Lane, St Clairsville, OH 43950
MLS# 5245310Listed by: SULEK & EXPERTS REAL ESTATE- New
 $85,000Active0.81 Acres
0 Hemingway (inlot 3) Drive, St Clairsville, OH 43950
MLS# 5243474Listed by: RE/MAX BROADWATER - New
 $190,000Active3 beds 2 baths1,729 sq. ft.
211 E Main Street, St Clairsville, OH 43950
MLS# 5244107Listed by: DI LUSSO REAL ESTATE, LTD - New
 $219,900Active7.5 Acres
Mills Road, St Clairsville, OH 43950
MLS# 5243354Listed by: THE HOLDEN AGENCY - New
 $364,900Active3 beds 2 baths1,628 sq. ft.
104 Kell Lane, St Clairsville, OH 43950
MLS# 5243058Listed by: HARVEY GOODMAN, REALTOR 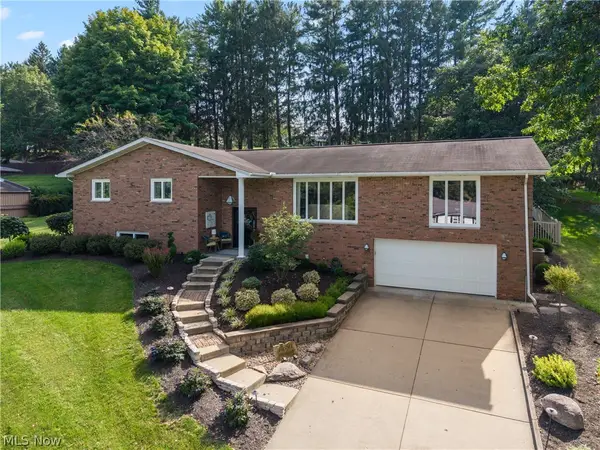 $499,000Active4 beds 3 baths3,699 sq. ft.
47650 Morningside Drive, St Clairsville, OH 43950
MLS# 5242639Listed by: THE HOLDEN AGENCY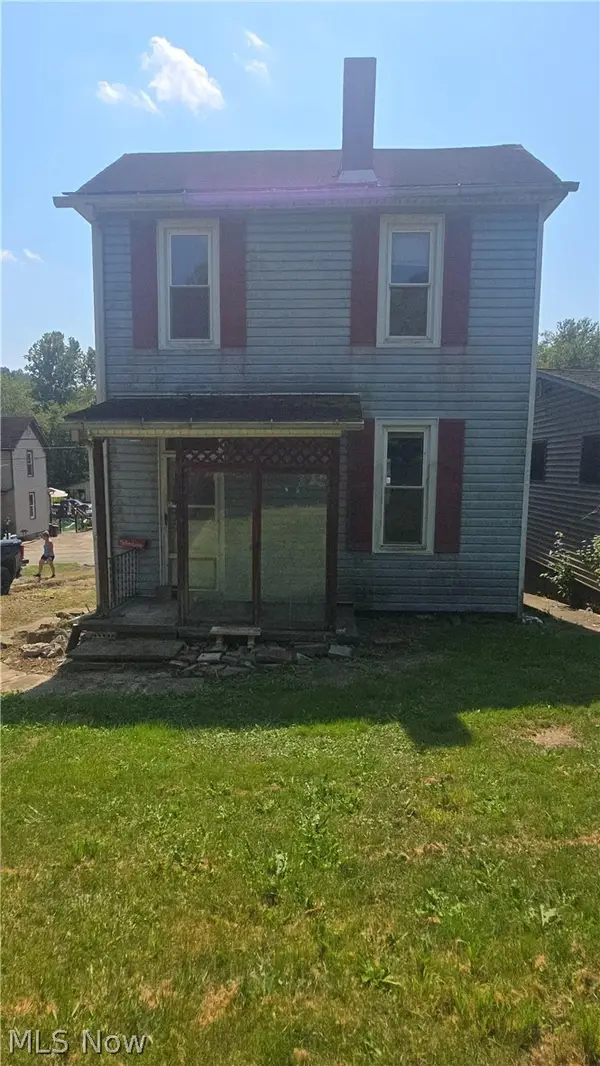 $19,900Pending2 beds 1 baths1,184 sq. ft.
52097 Center Street, St Clairsville, OH 43950
MLS# 5242323Listed by: CAROL GOFF & ASSOCIATES


Protect your home and budget from life's surprises with an Assurant Home Warranty, backed by a partner that supports you through every step of homeownership. Explore Plans.
©2026 Century 21 Real Estate LLC. All rights reserved. CENTURY 21®, the CENTURY 21 Logo and C21® are service marks owned by Century 21 Real Estate LLC. Century 21 Real Estate LLC fully supports the principles of the Fair Housing Act and the Equal Opportunity Act. Each office is independently owned and operated. Listing information is deemed reliable but not guaranteed accurate.