
1711 Winston Drive, Saint Marys, OH 45885
Local realty services provided by:CENTURY 21 The Gene Group
Upcoming open houses
- Sun, Jul 0512:00 pm - 02:00 pm
Listed by: kassandra gilbert
Office: closing time realty
MLS#:1046820
Source:OH_WRIST
Price summary
- Price:$224,900
- Price per sq. ft.:$178.49
About this home
Well maintained condo is in like new condition featuring two bedrooms and two full bathrooms and a two car garage. Large living room offers a corner gas fireplace.
Appliances (including washer & dryer) convey with the property and have been serviced by Moran's. New roof in 2025, furnace in 2016, a/c in 2023, water heater in 2018. Perfect location as it is close to shopping. Condo fee is $255 per month which covers lawncare, snow removal and exterior maintenance.
Contact an agent
Home facts
- Year built:1985
- Listing ID #:1046820
- Added:1 day(s) ago
- Updated:July 03, 2026 at 11:09 PM
Rooms and interior
- Bedrooms:2
- Total bathrooms:2
- Full bathrooms:2
- Bathrooms Description:Bathroom 1st Floor
- Kitchen Description:Dishwasher, Disposal, Gas Water Heater, Microwave, Range, Refrigerator
- Bedroom Description:Bedroom on 1st Floor
- Living area:1,260 sq. ft.
Heating and cooling
- Cooling:Central Air
- Heating:Natural Gas
Structure and exterior
- Year built:1985
- Building area:1,260 sq. ft.
- Lot area:0.14 Acres
- Lot Features:Residential Lot
- Construction Materials:Brick, Wood Siding
- Exterior Features:Patio, Porch
- Foundation Description:Slab
- Levels:1 Story
Utilities
- Water:Supplied Water
- Sewer:Public Sewer
Finances and disclosures
- Price:$224,900
- Price per sq. ft.:$178.49
- Tax amount:$1,744 (2025)
Features and amenities
- Appliances:Dishwasher, Disposal, Dryer, Gas Water Heater, Microwave, Range, Refrigerator, Washer
- Laundry features:Dryer, Washer
- Amenities:Window Coverings
Parking
- Parking description:Attached
- Garage spaces:2
New listings near 1711 Winston Drive
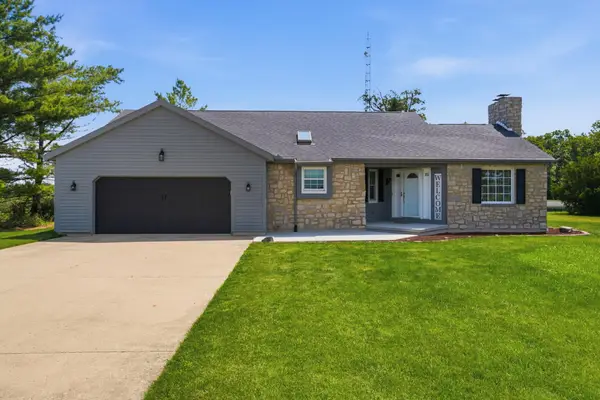 $560,000Pending3 beds 2 baths1,533 sq. ft.
15080 Koenig Road, Saint Marys, OH 45885
MLS# 1046663Listed by: GRAY REALTY, LLC- New
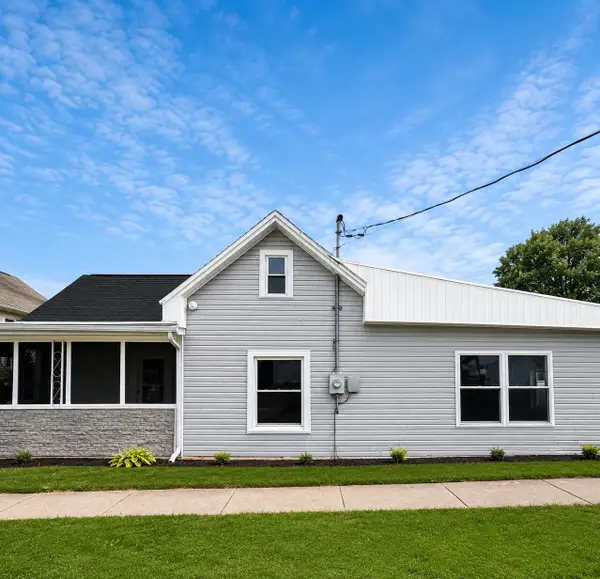 $159,900Active4 beds 1 baths1,356 sq. ft.
518 Locust Street, Saint Marys, OH 45885
MLS# 1046632Listed by: WAY MAKER REAL ESTATE GROUP 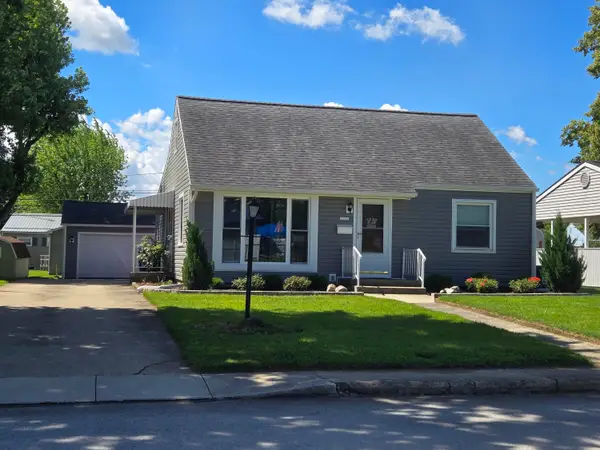 $259,900Active3 beds 2 baths1,702 sq. ft.
1013 Motz Street, Saint Marys, OH 45885
MLS# 1046549Listed by: CLOSING TIME REALTY- Open Sun, 12 to 2pm
 $179,900Active2 beds 2 baths1,248 sq. ft.
1713 Winston Drive, Saint Marys, OH 45885
MLS# 1046540Listed by: CLOSING TIME REALTY 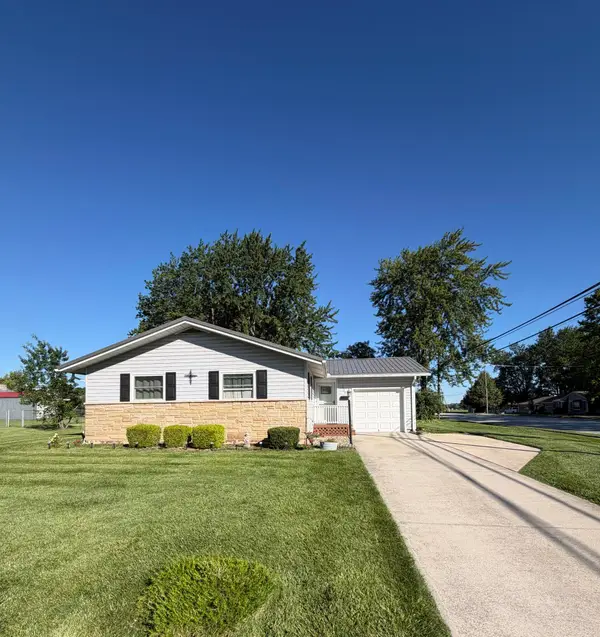 $209,900Active3 beds 1 baths988 sq. ft.
1009 Linden Avenue, Saint Marys, OH 45885
MLS# 1046500Listed by: WAY MAKER REAL ESTATE GROUP $440,000Active3 beds 4 baths2,617 sq. ft.
1715 Fenway Court, Saint Marys, OH 45885
MLS# 1046390Listed by: SCOTT ROSS REALTY $164,900Active4 beds 1 baths1,520 sq. ft.
710 S Wayne Street, Saint Marys, OH 45885
MLS# 1046389Listed by: CISCO REALTY $194,900Active3 beds 1 baths1,268 sq. ft.
751 Columbia Street, Saint Marys, OH 45885
MLS# 1046353Listed by: PLUS ONE PROFESSIONALS $79,900Pending2 beds 1 baths712 sq. ft.
214 Northway Drive, Saint Marys, OH 45885
MLS# 1046349Listed by: KUCK REALTY INC.


Protect your home and budget from life's surprises with an Assurant Home Warranty, backed by a partner that supports you through every step of homeownership. Explore Plans.
©2026 Century 21 Real Estate LLC. All rights reserved. CENTURY 21®, the CENTURY 21 Logo and C21® are service marks owned by Century 21 Real Estate LLC. Century 21 Real Estate LLC fully supports the principles of the Fair Housing Act and the Equal Opportunity Act. Each office is independently owned and operated. Listing information is deemed reliable but not guaranteed accurate.