
420 Mclain Street, Saint Marys, OH 45885
Local realty services provided by:CENTURY 21 The Gene Group
Listed by: stefanie lowry
Office: scott ross realty
MLS#:1049237
Source:OH_WRIST
Price summary
- Price:$244,000
- Price per sq. ft.:$154.04
About this home
Fall in love with this beautifully updated home where the big-ticket improvements are already done, so you can focus on making it your own! Offering 5 bedrooms (3 upstairs and 2 downstairs), 2 full bathrooms, and a basement, there's plenty of room to spread out, entertain, work from home, or accommodate a growing household.
The updates speak for themselves! Enjoy peace of mind with a completely redone exterior, including windows, in 2018; a new furnace, A/C, 200-amp electrical panel, and water heater in 2019; and two beautifully remodeled bathrooms in 2024. Plus, a brand-new metal roof in 2025 means even more major work is already behind you!
Love your outdoor space? The privacy-fenced backyard offers a great place to unwind, entertain friends, or enjoy time outdoors. The pergola, firepit and 2 swings stay! You'll also appreciate the detached 1 car garage and shed, both built in 2022 -- perfect for hobbies, projects, extra storage, or year-round use.
With spacious living, extensive updates, and extra space both inside and out, this home offers so much to love. Why take on a long list of projects when you could find a home where so much has already been done for you?
Come see it for yourself -- this is one you won't want to miss! Schedule your showing today!
Agents - be sure to check the attached Info Sheet for a detailed list of improvements.
An 8-camera security system with DVR professionally installed by Fowler's TV stays with the home--peace of mind included!...
Contact an agent
Home facts
- Year built:1950
- Subdivision & Development:Howell Sub
- Listing ID #:1049237
- Added:3 day(s) ago
- Updated:October 23, 2026 at 12:50 PM
Rooms and interior
- Bedrooms:5
- Total bathrooms:2
- Full bathrooms:2
- Kitchen Description:Microwave, Range, Refrigerator
- Basement Description:Full, Partially Finished
- Living area:1,584 sq. ft.
Heating and cooling
- Cooling:Central Air
- Heating:Forced Air, Natural Gas
Structure and exterior
- Year built:1950
- Building area:1,584 sq. ft.
- Lot area:0.17 Acres
- Lot Features:Residential Lot
- Construction Materials:Stone, Vinyl Siding
- Exterior Features:Deck, Fenced, Porch
- Levels:1 Story
Utilities
- Water:Supplied Water
- Sewer:Public Sewer
Finances and disclosures
- Price:$244,000
- Price per sq. ft.:$154.04
- Tax amount:$1,498 (2025)
Features and amenities
- Appliances:Microwave, Range, Refrigerator
- Amenities:Deck, Fenced, Security System
Parking
- Parking description:Detached
- Garage spaces:1
New listings near 420 Mclain Street
- New
 $182,000Active3 beds 2 baths1,228 sq. ft.
432 Woodward Street, Saint Marys, OH 45885
MLS# 1049338Listed by: MASTER KEY REALTY - New
 $149,900Active2 beds 1 baths1,036 sq. ft.
401 N Wayne Street, Saint Marys, OH 45885
MLS# 1049288Listed by: SCOTT ROSS REALTY - New
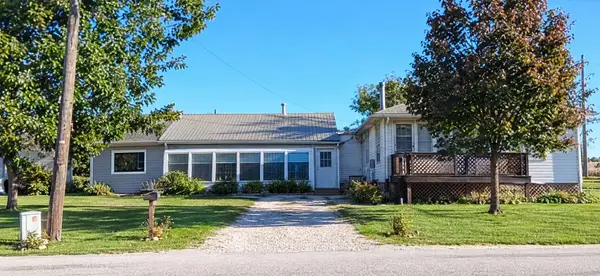 $119,000Active2 beds 2 baths1,912 sq. ft.
532 Southway Drive, Saint Marys, OH 45885
MLS# 1049227Listed by: CLOSING TIME REALTY - New
 $199,900Active3 beds 1 baths1,440 sq. ft.
703 W Spring Street, Saint Marys, OH 45885
MLS# 1049204Listed by: PLUS ONE PROFESSIONALS - New
 $269,900Active3 beds 2 baths1,230 sq. ft.
707 Weston Street, Saint Marys, OH 45885
MLS# 1049078Listed by: GRAY REALTY, LLC 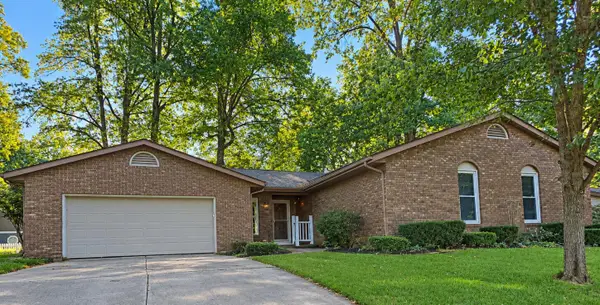 $165,000Pending3 beds 2 baths1,452 sq. ft.
902 Royal Oak Drive, Saint Marys, OH 45885
MLS# 1049059Listed by: SCOTT ROSS REALTY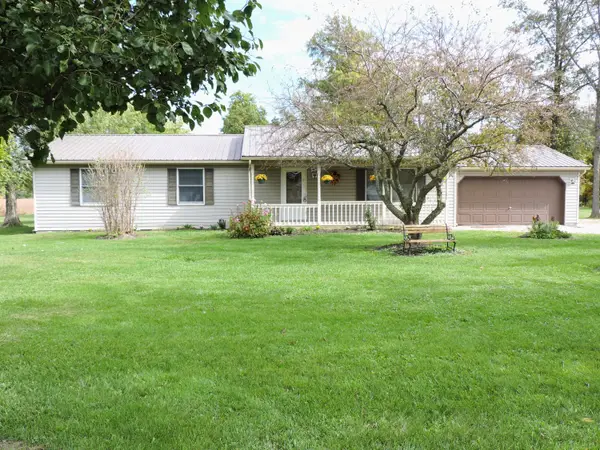 $319,000Active3 beds 2 baths1,512 sq. ft.
15058 Glynwood New Knoxville Road, Saint Marys, OH 45885
MLS# 1049055Listed by: LAKE SHORE REALTORS- Open Sun, 1 to 2:30pm
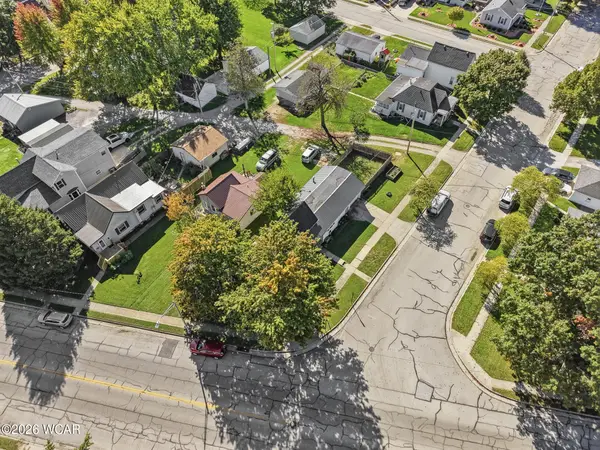 $169,900Active3 beds 1 baths1,252 sq. ft.
601 S Main Street, Saint Marys, OH 45885
MLS# 311879Listed by: BINKLEY REAL ESTATE- WAPAKONETA 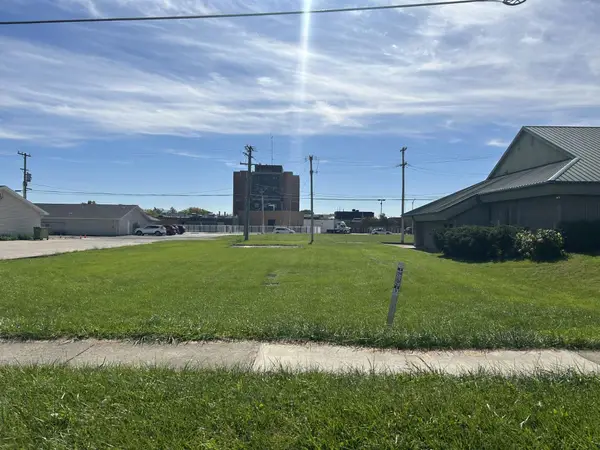 $35,000Active0.15 Acres
1215 E Spring Street, Saint Marys, OH 45885
MLS# 1049022Listed by: PLUS ONE PROFESSIONALS


Protect your home and budget from life's surprises with an Assurant Home Warranty, backed by a partner that supports you through every step of homeownership. Explore Plans.
©2026 Century 21 Real Estate LLC. All rights reserved. CENTURY 21®, the CENTURY 21 Logo and C21® are service marks owned by Century 21 Real Estate LLC. Century 21 Real Estate LLC fully supports the principles of the Fair Housing Act and the Equal Opportunity Act. Each office is independently owned and operated. Listing information is deemed reliable but not guaranteed accurate.