
11249 Fairview Street, Saint Paris, OH 43072
Local realty services provided by:CENTURY 21 The Gene Group
Listed by: joseph sampson
Office: henderson land investment co.
MLS#:1046532
Source:OH_WRIST
Price summary
- Price:$129,900
- Price per sq. ft.:$95.8
About this home
Welcome to cottage life on the south side of Kiser Lake State Park. This 2 bedroom home will be auctioned at noon on August 8 unless it sells before. Lots of living space including a kitchen, dining room, living room and family room. Walls and ceilings are knotty pine. Lots of windows, nice porch, side deck, plus a patio. 20x14 'she shed' with electric plus a 2 car detached garage. View of the lake. Seller wants a cash or conventional 'as is' offer.
Contact an agent
Home facts
- Year built:1949
- Listing ID #:1046532
- Added:32 day(s) ago
- Updated:July 23, 2026 at 03:16 PM
Rooms and interior
- Bedrooms:2
- Total bathrooms:1
- Full bathrooms:1
- Bathrooms Description:Bathroom 1st Floor
- Kitchen Description:Dishwasher, Electric Water Heater, Water Softener Owned
- Bedroom Description:Bedroom on 1st Floor
- Basement Description:Crawl Space
- Living area:1,356 sq. ft.
Heating and cooling
- Cooling:Window Unit(s)
- Heating:Forced Air, Propane
Structure and exterior
- Year built:1949
- Building area:1,356 sq. ft.
- Lot area:0.24 Acres
- Lot Features:Residential Lot
- Construction Materials:Brick, Wood Siding
- Exterior Features:Deck, Patio, Porch
- Foundation Description:Block
- Levels:1 Story
Utilities
- Water:Supplied Water
- Sewer:Septic Tank
Finances and disclosures
- Price:$129,900
- Price per sq. ft.:$95.8
- Tax amount:$1,123 (2025)
Features and amenities
- Appliances:Dishwasher, Electric Water Heater, Water Softener Owned
- Amenities:Cathedral Ceiling(s), Ceiling Fan(s), Deck, Skylight(s)
Parking
- Parking description:Detached
- Garage spaces:2
New listings near 11249 Fairview Street
- New
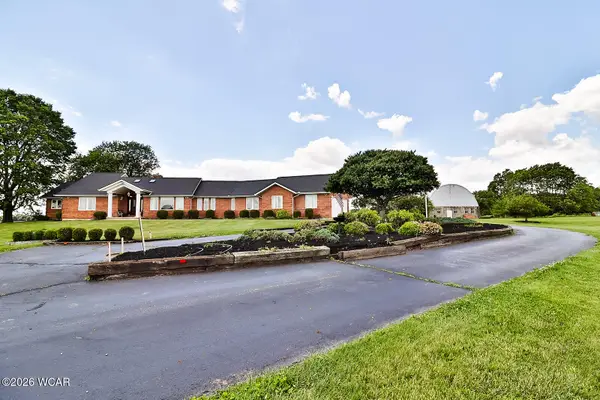 $595,000Active5 beds 3 baths3,197 sq. ft.
1054 Saint Paris-jackson Road, Saint Paris, OH 43072
MLS# 310904Listed by: OAKRIDGE REALTY & AUCTION CO. 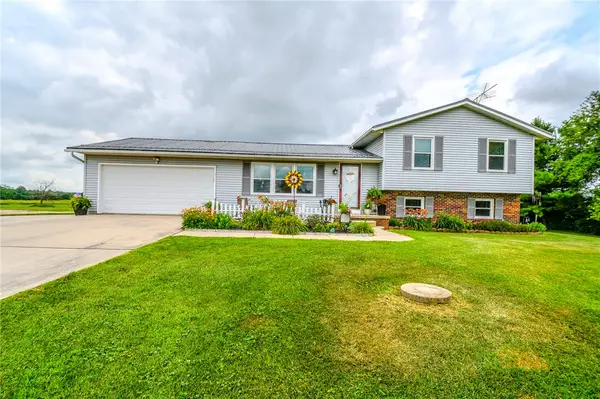 $419,900Active3 beds 2 baths1,804 sq. ft.
13493 Old Troy Pike, St Paris, OH 43072
MLS# 963573Listed by: HOWARD HANNA REAL ESTATE SERV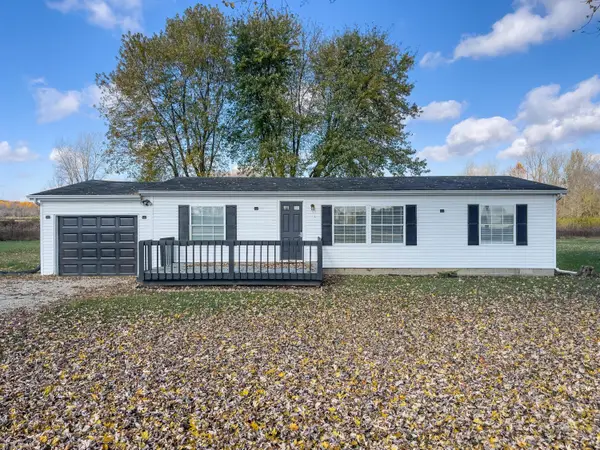 $249,900Active3 beds 2 baths1,215 sq. ft.
5380 Runkle Road, Saint Paris, OH 43072
MLS# 1046859Listed by: RE/MAX ALLIANCE REALTY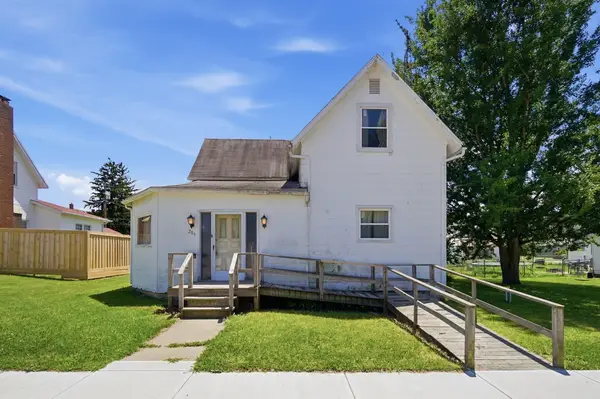 $139,900Active3 beds 2 baths2,366 sq. ft.
209 W Plum Street, Saint Paris, OH 43072
MLS# 1046700Listed by: COLDWELL BANKER HERITAGE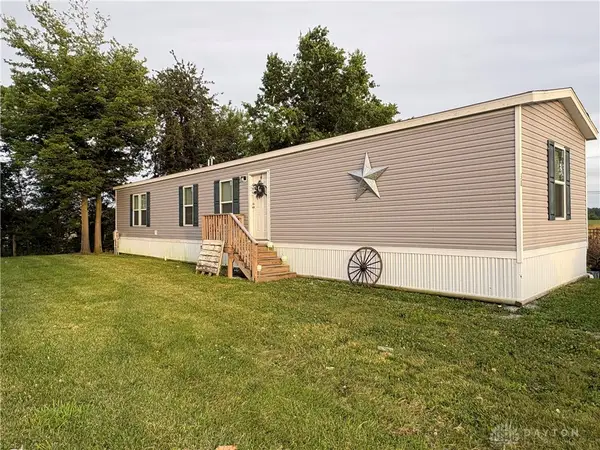 $110,000Active3 beds 2 baths1,188 sq. ft.
11690 U.s. 36 #38, St Paris, OH 43072
MLS# 962417Listed by: KELLER WILLIAMS HOME TOWN RLTY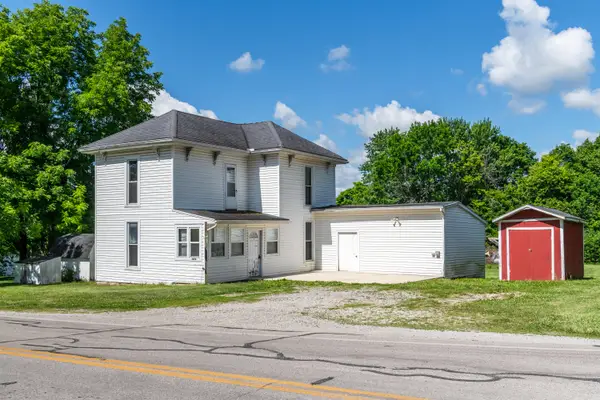 $164,900Active3 beds 1 baths1,624 sq. ft.
2474 N Heck Hill Road, Saint Paris, OH 43072
MLS# 1046538Listed by: RE/MAX ALLIANCE REALTY- Open Sun, 3 to 5pm
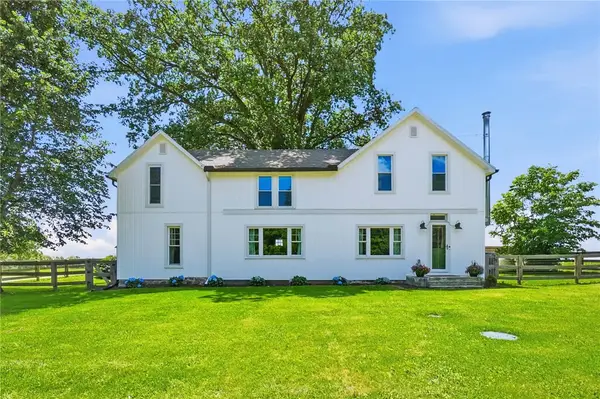 $467,500Active5 beds 3 baths2,501 sq. ft.
6469 Runkle Road, St Paris, OH 43072
MLS# 962300Listed by: COLDWELL BANKER HERITAGE  $249,000Active10.03 Acres
S St Rte 235, Saint Paris, OH 43072
MLS# 1046442Listed by: RED 1 REALTY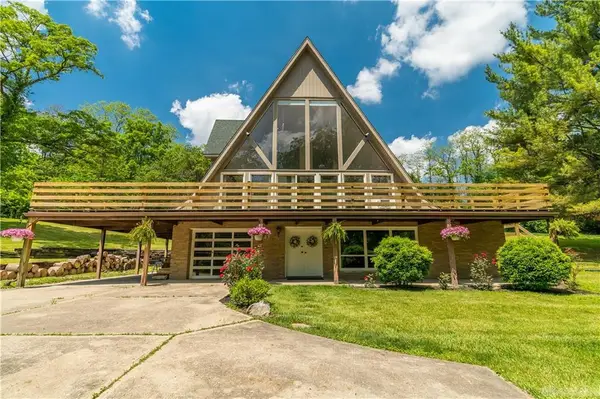 $795,000Active3 beds 3 baths2,098 sq. ft.
6599 Us Highway 36, Saint Paris, OH 43072
MLS# 1046242Listed by: COLDWELL BANKER HERITAGE REALTORS


Protect your home and budget from life's surprises with an Assurant Home Warranty, backed by a partner that supports you through every step of homeownership. Explore Plans.
©2026 Century 21 Real Estate LLC. All rights reserved. CENTURY 21®, the CENTURY 21 Logo and C21® are service marks owned by Century 21 Real Estate LLC. Century 21 Real Estate LLC fully supports the principles of the Fair Housing Act and the Equal Opportunity Act. Each office is independently owned and operated. Listing information is deemed reliable but not guaranteed accurate.