
148 Starkdale Road, Steubenville, OH 43953
Local realty services provided by:CENTURY 21 Lakeside Realty
Listed by: rachael finney, hilary lucki
Office: the holden agency
MLS#:5252683
Source:OH_NORMLS
Price summary
- Price:$485,000
- Price per sq. ft.:$130.1
About this home
Welcome to this beautiful 4-bedroom, 3.5-bath stately brick home tucked away in a quiet neighborhood! Full of character, charm, and an abundance of living space, this solid brick home offers a wonderful combination of timeless details and modern updates. High ceilings and beautiful hardwood floors set the tone as you enter the spacious living room, which flows into a lovely formal dining room. An additional living area offers access to the deck, perfect for relaxing or entertaining. The large, updated kitchen features stainless steel appliances and plenty of room for casual dining. Just off the kitchen, you'll find a convenient half bath and a unique office space with skylights and outdoor access. One of the home's standout features is the rec room, complete with brand-new flooring, fresh paint, a cozy fireplace, loft space above, and direct access to the backyard patio. A bright and spacious main-floor laundry room provides additional convenience and access to the attached two-car garage. Upstairs, you'll find three generously sized bedrooms and two full bathrooms, including a private bedroom suite. At the end of the hall, you'll enter into the exceptionally spacious primary suite featuring a walk-in closet, three additional closets, a private full bath, a distinctive sunken bedroom design, and a sitting area with large windows providing a fantastic view of the backyard. The basement has been professionally waterproofed, offering a spacious area for additional storage. Outside, enjoy the beautiful private backyard, spacious deck, and patio offering plenty of room for gatherings or simply enjoying the outdoors. Situated on approximately half an acre, the property also features an attached two-car garage and circular driveway offering plenty of extra parking and space for outdoor activities. With its unique layout, generous living spaces, and inviting atmosphere, this home has so much to offer!...
Contact an agent
Home facts
- Year built:1933
- Subdivision & Development:Country Club Estates Sub
- Listing ID #:5252683
- Added:2 day(s) ago
- Updated:October 28, 2026 at 02:16 PM
Rooms and interior
- Bedrooms:4
- Total bathrooms:4
- Full bathrooms:3
- Half bathrooms:1
- Rooms Total:7
- Kitchen Description:Built In Oven, Cooktop, Dishwasher, Disposal, Microwave, Refrigerator
- Basement:Yes
- Basement Description:Full, Sump Pump, Unfinished
- Living area:3,728 sq. ft.
Heating and cooling
- Cooling:Central Air
- Heating:Fireplaces, Forced Air, Gas
- Central air:Yes
Structure and exterior
- Roof:Asphalt, Fiberglass
- Year built:1933
- Building area:3,728 sq. ft.
- Lot area:0.51 Acres
- Architectural Style:Conventional
- Construction Materials:Brick, Vinyl Siding
- Exterior Features:Deck, Porch
- Levels:2 Story
Utilities
- Water:Public
- Sewer:Public Sewer
Finances and disclosures
- Price:$485,000
- Price per sq. ft.:$130.1
- Tax amount:$4,837 (2025)
Features and amenities
- Appliances:Cooktop, Dishwasher, Disposal, Microwave, Refrigerator, Washer
- Laundry features:Dryer, Washer
Parking
- Parking description:Attached, Garage
- Garage:Yes
- Garage spaces:2

New listings near 148 Starkdale Road
- New
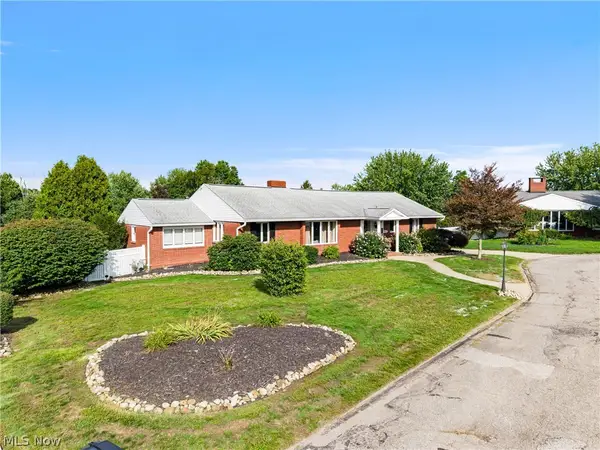 $415,000Active3 beds 3 baths2,546 sq. ft.
150 Sharmont Drive, Steubenville, OH 43952
MLS# 5255192Listed by: THE HOLDEN AGENCY - New
 $20,000Active3 beds 1 baths
1232 Sinclair, Steubenville, OH 43952
MLS# 5256260Listed by: RIVER VALLEY REALTY - New
 $21,000Active3 beds 1 baths
2121 Paddy Mud Road, Steubenville, OH 43952
MLS# 5256283Listed by: RIVER VALLEY REALTY - New
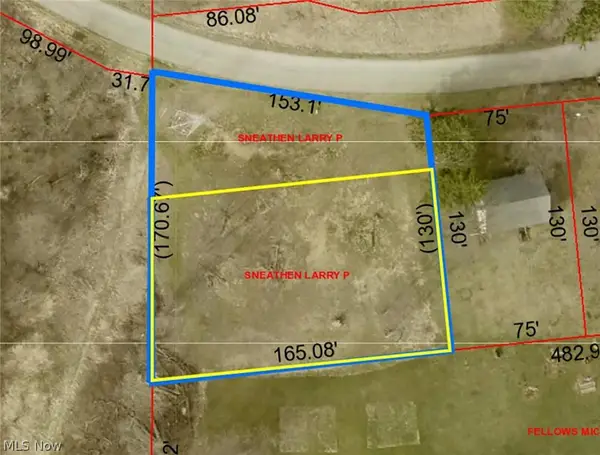 $18,444Active0.35 Acres
0 Sealock, Steubenville, OH 43952
MLS# 5256032Listed by: DELUCA REALTY - New
 $284,000Active4 beds 4 baths2,362 sq. ft.
187 Rosslyn Boulevard, Steubenville, OH 43952
MLS# 5255586Listed by: CEDAR ONE REALTY - New
 $54,990Active3 beds 1 baths1,289 sq. ft.
620 Lincoln Avenue, Steubenville, OH 43952
MLS# 5255807Listed by: JOSEPH WALTER REALTY, LLC.  $44,900Pending3 beds 1 baths1,369 sq. ft.
1508 Oregon Avenue, Steubenville, OH 43952
MLS# 5255760Listed by: HOWARD HANNA PREMIER REAL ESTATE SERVICES $274,500Activeundercontract3 beds 2 baths1,344 sq. ft.
49 Kings Drive, Steubenville, OH 43952
MLS# 5255055Listed by: GARY W. CAIN REALTY & AUCTIONEERS,LLC- New
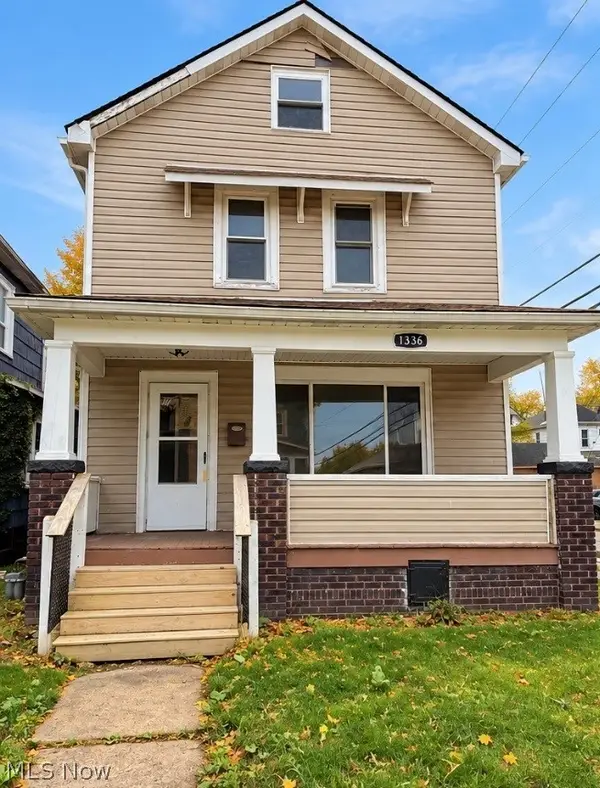 $135,000Active4 beds 2 baths1,504 sq. ft.
1336 Wellesley Avenue, Steubenville, OH 43952
MLS# 5255482Listed by: EXP REALTY, LLC.


Protect your home and budget from life's surprises with an Assurant Home Warranty, backed by a partner that supports you through every step of homeownership. Explore Plans.
©2026 Century 21 Real Estate LLC. All rights reserved. CENTURY 21®, the CENTURY 21 Logo and C21® are service marks owned by Century 21 Real Estate LLC. Century 21 Real Estate LLC fully supports the principles of the Fair Housing Act and the Equal Opportunity Act. Each office is independently owned and operated. Listing information is deemed reliable but not guaranteed accurate.