
161 Benson Lane, Steubenville, OH 43952
Local realty services provided by:CENTURY 21 Bolte Real Estate
Listed by: john a kazemka
Office: harvey goodman, realtor
MLS#:5242911
Source:OH_NORMLS
Price summary
- Price:$184,900
About this home
Welcome to 161 Benson Ln! This beautifully updated 3-bedroom, 2-full-bath home offers over 1,200 sq. ft. of comfortable living space, featuring a massive addition and spacious living room with vaulted ceilings that opens directly onto a wrap-around deck overlooking the private backyard. Numerous interior updates provide a move-in-ready feel, while the brand-new roof installed in 2025 offers added peace of mind. The integral 2-car garage and workshop provide exceptional convenience and versatility, with additional storage available throughout the recently waterproofed basement featuring a dual sump pump system. A wood burner provides a supplemental heating option, while the private backyard fireplace creates the perfect setting for relaxing or entertaining. A rare combination of updates, space, storage, and privacy!
Contact an agent
Home facts
- Year built:1952
- Listing ID #:5242911
- Added:46 day(s) ago
- Updated:October 24, 2026 at 02:17 PM
Rooms and interior
- Bedrooms:3
- Total bathrooms:2
- Full bathrooms:2
- Rooms Total:8
- Kitchen Description:Dishwasher, Range, Refrigerator
- Basement:Yes
- Basement Description:Full
Heating and cooling
- Cooling:Central Air
- Heating:Oil, Wood
- Central air:Yes
Structure and exterior
- Roof:Asphalt
- Year built:1952
- Lot area:0.91 Acres
- Lot Features:Level
- Architectural Style:Conventional, Ranch
- Construction Materials:Vinyl Siding
- Exterior Features:Deck, Level, Porch
- Levels:2 Story
Utilities
- Water:Private, Public
- Sewer:Septic Tank
Finances and disclosures
- Price:$184,900
- Tax amount:$1,202 (2025)
Features and amenities
- Appliances:Dishwasher, Range, Refrigerator, Washer
- Laundry features:Dryer, Washer
Parking
- Parking description:Garage
- Garage:Yes
- Garage spaces:2

New listings near 161 Benson Lane
- New
 $284,000Active4 beds 4 baths
187 Rosslyn Boulevard, Steubenville, OH 43952
MLS# 5255586Listed by: CEDAR ONE REALTY - New
 $54,990Active3 beds 1 baths1,289 sq. ft.
620 Lincoln Avenue, Steubenville, OH 43952
MLS# 5255807Listed by: JOSEPH WALTER REALTY, LLC. - New
 $44,900Active3 beds 1 baths1,369 sq. ft.
1508 Oregon Avenue, Steubenville, OH 43952
MLS# 5255760Listed by: HOWARD HANNA PREMIER REAL ESTATE SERVICES - New
 $274,500Active3 beds 2 baths1,344 sq. ft.
49 Kings Drive, Steubenville, OH 43952
MLS# 5255055Listed by: GARY W. CAIN REALTY & AUCTIONEERS,LLC - New
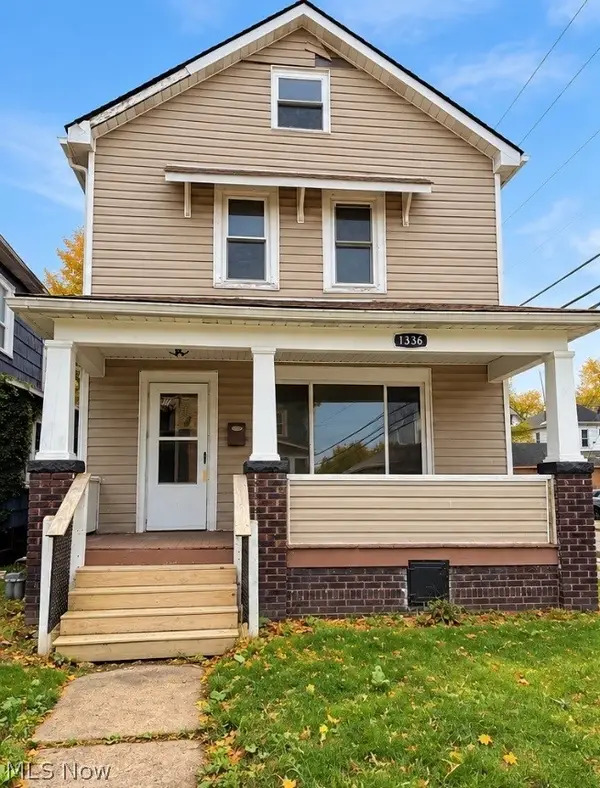 $135,000Active4 beds 2 baths1,504 sq. ft.
1336 Wellesley Avenue, Steubenville, OH 43952
MLS# 5255482Listed by: EXP REALTY, LLC. - New
 $85,000Active3 beds 2 baths1,387 sq. ft.
732 Rosswell Avenue, Steubenville, OH 43952
MLS# 5255493Listed by: EXP REALTY, LLC. - New
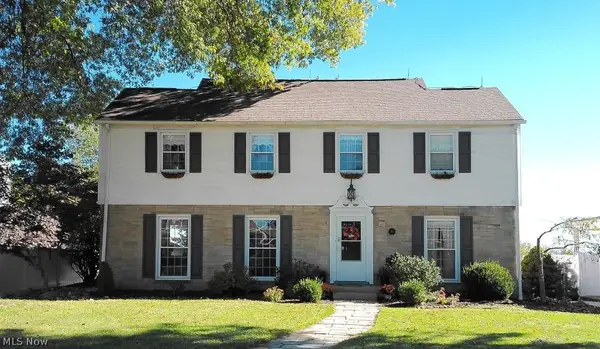 $337,000Active4 beds 3 baths2,319 sq. ft.
112 Braybarton Boulevard, Steubenville, OH 43952
MLS# 5255014Listed by: HOWARD HANNA PREMIER REAL ESTATE SERVICES - New
 $105,000Active3 beds 2 baths
523 Lincoln Boulevard, Steubenville, OH 43952
MLS# 5254953Listed by: CEDAR ONE REALTY - New
 $299,900Active3 beds 2 baths1,710 sq. ft.
4505 Scioto Drive, Steubenville, OH 43953
MLS# 5254869Listed by: CEDAR ONE REALTY - New
 $189,900Active3 beds 2 baths
99 Township Rd 677 Road, Steubenville, OH 43952
MLS# 5254840Listed by: EXP REALTY, LLC.


Protect your home and budget from life's surprises with an Assurant Home Warranty, backed by a partner that supports you through every step of homeownership. Explore Plans.
©2026 Century 21 Real Estate LLC. All rights reserved. CENTURY 21®, the CENTURY 21 Logo and C21® are service marks owned by Century 21 Real Estate LLC. Century 21 Real Estate LLC fully supports the principles of the Fair Housing Act and the Equal Opportunity Act. Each office is independently owned and operated. Listing information is deemed reliable but not guaranteed accurate.