
2604 Whitehaven Boulevard, Steubenville, OH 43952
Local realty services provided by:CENTURY 21 Bolte Real Estate
Listed by: michael randazzo, shannon irvin
Office: cedar one realty
MLS#:5253446
Source:OH_NORMLS
Price summary
- Price:$219,900
- Price per sq. ft.:$143.73
About this home
Welcome home to this beautifully updated 3-bedroom, 3-full-bath Cape Cod offering 1,530 square feet of living space! This charming brick home combines classic character with modern comforts throughout. Step inside to find a spacious living room featuring a fireplace, a formal dining room, and a bright eat-in kitchen with white cabinetry, contrasting dark countertops, and updated flooring. Just off the kitchen, step outside onto the spacious covered patio, perfect for morning coffee, outdoor dining, or simply relaxing while enjoying the neighborhood views. The main level also offers a bedroom and full bathroom, while the upper level features two additional bedrooms and another full bath. The lower level provides additional usable space with a second fireplace, a third full bathroom, and plenty of potential for a future recreation room. Outside, enjoy a generously sized yard, attached garage, and additional off-street parking. Recent improvements include a new roof, windows, retaining wall, updated kitchen, flooring, bathrooms, and fresh landscaping. The HVAC system was replaced in 2022. With so many updates already completed, this move-in-ready home is ready for its next owner. Schedule your private showing today!...
Contact an agent
Home facts
- Year built:1952
- Subdivision & Development:John Spahns Third Sub
- Listing ID #:5253446
- Added:8 day(s) ago
- Updated:October 24, 2026 at 02:17 PM
Rooms and interior
- Bedrooms:3
- Total bathrooms:3
- Full bathrooms:3
- Rooms Total:8
- Kitchen Description:Microwave
- Basement:Yes
- Basement Description:Full
- Living area:1,530 sq. ft.
Heating and cooling
- Cooling:Central Air
- Heating:Forced Air, Gas
- Central air:Yes
Structure and exterior
- Roof:Asphalt, Fiberglass
- Year built:1952
- Building area:1,530 sq. ft.
- Lot area:0.15 Acres
- Construction Materials:Brick
- Exterior Features:Patio
- Levels:2 Story
Utilities
- Water:Public
- Sewer:Public Sewer
Finances and disclosures
- Price:$219,900
- Price per sq. ft.:$143.73
- Tax amount:$1,555 (2025)
Features and amenities
- Appliances:Microwave
Parking
- Parking description:Attached, Driveway, Garage, Paved
- Garage:Yes
- Garage spaces:1

New listings near 2604 Whitehaven Boulevard
- New
 $54,990Active3 beds 1 baths1,289 sq. ft.
620 Lincoln Avenue, Steubenville, OH 43952
MLS# 5255807Listed by: JOSEPH WALTER REALTY, LLC. - New
 $44,900Active3 beds 1 baths1,369 sq. ft.
1508 Oregon Avenue, Steubenville, OH 43952
MLS# 5255760Listed by: HOWARD HANNA PREMIER REAL ESTATE SERVICES - New
 $274,500Active3 beds 2 baths1,344 sq. ft.
49 Kings Drive, Steubenville, OH 43952
MLS# 5255055Listed by: GARY W. CAIN REALTY & AUCTIONEERS,LLC - New
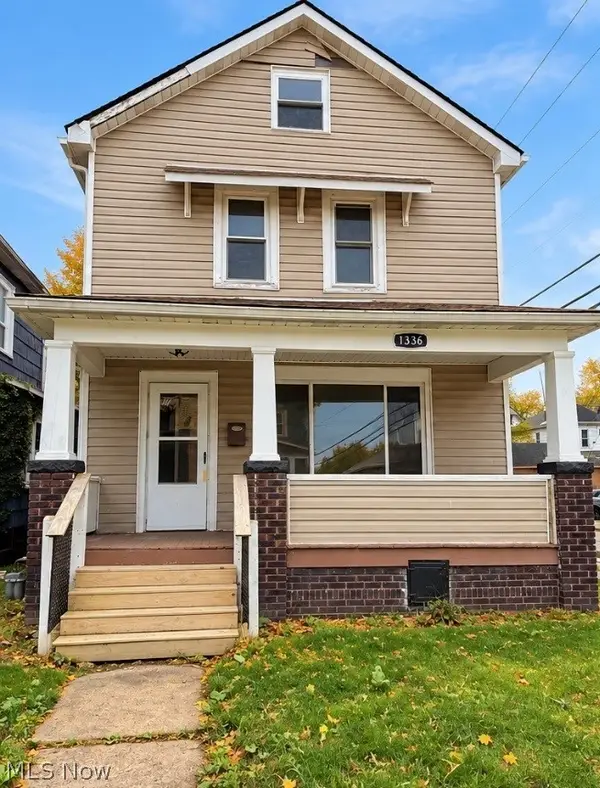 $135,000Active4 beds 2 baths1,504 sq. ft.
1336 Wellesley Avenue, Steubenville, OH 43952
MLS# 5255482Listed by: EXP REALTY, LLC. - New
 $85,000Active3 beds 2 baths1,387 sq. ft.
732 Rosswell Avenue, Steubenville, OH 43952
MLS# 5255493Listed by: EXP REALTY, LLC. - New
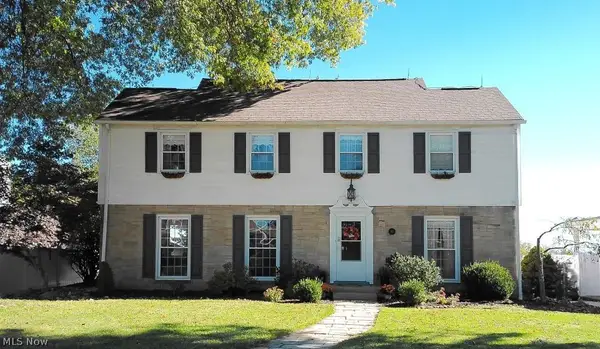 $337,000Active4 beds 3 baths2,319 sq. ft.
112 Braybarton Boulevard, Steubenville, OH 43952
MLS# 5255014Listed by: HOWARD HANNA PREMIER REAL ESTATE SERVICES - New
 $105,000Active3 beds 2 baths
523 Lincoln Boulevard, Steubenville, OH 43952
MLS# 5254953Listed by: CEDAR ONE REALTY - New
 $299,900Active3 beds 2 baths1,710 sq. ft.
4505 Scioto Drive, Steubenville, OH 43953
MLS# 5254869Listed by: CEDAR ONE REALTY - New
 $189,900Active3 beds 2 baths
99 Township Rd 677 Road, Steubenville, OH 43952
MLS# 5254840Listed by: EXP REALTY, LLC. - New
 $339,000Active4 beds 2 baths2,439 sq. ft.
1001 Granard Parkway, Steubenville, OH 43952
MLS# 5254357Listed by: CEDAR ONE REALTY


Protect your home and budget from life's surprises with an Assurant Home Warranty, backed by a partner that supports you through every step of homeownership. Explore Plans.
©2026 Century 21 Real Estate LLC. All rights reserved. CENTURY 21®, the CENTURY 21 Logo and C21® are service marks owned by Century 21 Real Estate LLC. Century 21 Real Estate LLC fully supports the principles of the Fair Housing Act and the Equal Opportunity Act. Each office is independently owned and operated. Listing information is deemed reliable but not guaranteed accurate.