
273 Lovers Lane, Steubenville, OH 43953
Local realty services provided by:CENTURY 21 HomeStar
273 Lovers Lane,Steubenville, OH 43953
$200,000
- 3 Beds
- 2 Baths
- - sq. ft.
- Single family
- Sold
Listed by: shannon irvin
Office: cedar one realty
MLS#:5207157
Source:OH_NORMLS
Sorry, we are unable to map this address
Price summary
- Price:$200,000
About this home
Completely updated 3 bedroom, 2 full bath brick ranch ready for its next owner. This move-in ready home features a bright, open layout with a spacious living room filled with natural light and new flooring throughout the main level. The fully renovated kitchen offers custom cabinetry with soft-close doors, granite countertops, and updated fixtures, making it both functional and stylish.
The main level includes three comfortable bedrooms and an updated full bath. The finished basement provides additional living space with a large rec room—perfect for a second living area, game room, or office—along with a second full bath.
Recent updates include a new 200 amp electrical panel and service, new Siding, Soffit, fascia, gutters and downspouts, new furnace and central AC, new exterior doors, and a newly built back deck that’s great for relaxing or entertaining.
This is a solid, updated home with a clean, modern feel throughout.
Contact an agent
Home facts
- Year built:1953
- Subdivision & Development:Country Club Estates Sub
- Listing ID #:5207157
- Added:88 day(s) ago
- Updated:August 01, 2026 at 06:43 AM
Rooms and interior
- Bedrooms:3
- Total bathrooms:2
- Full bathrooms:2
- Rooms Total:5
- Kitchen Description:Dishwasher, Microwave, Range
- Basement:Yes
- Basement Description:Finished, Full
Heating and cooling
- Cooling:Central Air
- Heating:Forced Air, Gas
- Central air:Yes
Structure and exterior
- Roof:Asphalt, Fiberglass
- Year built:1953
- Architectural Style:Ranch
- Construction Materials:Brick
- Levels:1 Story
Utilities
- Water:Public
- Sewer:Public Sewer
Finances and disclosures
- Price:$200,000
- Tax amount:$1,678 (2025)
Features and amenities
- Appliances:Dishwasher, Microwave, Range
Parking
- Parking description:Attached, Driveway, Garage
- Garage:Yes
- Garage spaces:1

New listings near 273 Lovers Lane
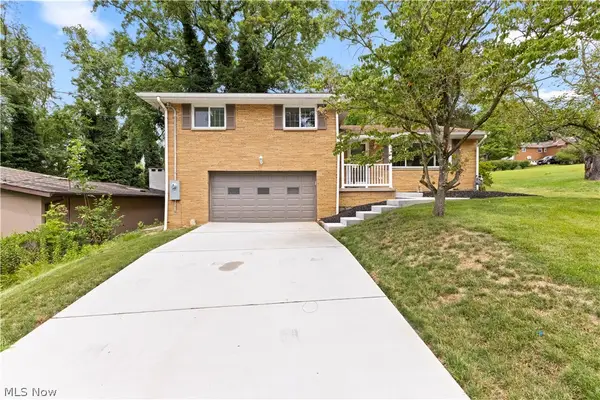 $299,900Pending4 beds 2 baths
124 Aberdeen Road, Steubenville, OH 43953
MLS# 5231743Listed by: CEDAR ONE REALTY- New
 $49,000Active3 beds 1 baths1,232 sq. ft.
817 Rosswell Avenue, Steubenville, OH 43952
MLS# 5231755Listed by: CEDAR ONE REALTY - New
 $109,900Active2 beds 1 baths
361 Centownship Roadal Court, Steubenville, OH 43952
MLS# 5231405Listed by: HARVEY GOODMAN, REALTOR - New
 $219,900Active3 beds 2 baths1,600 sq. ft.
2654 Lafayette Boulevard, Steubenville, OH 43953
MLS# 5222522Listed by: RE/MAX BROADWATER 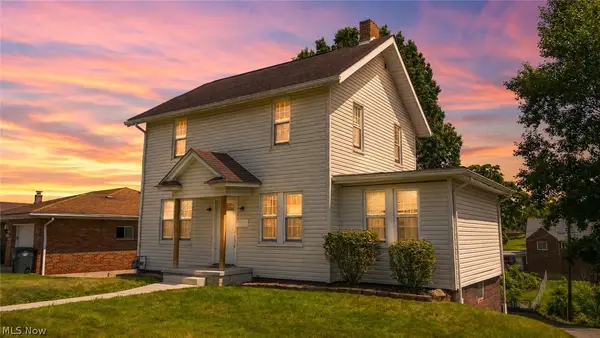 $129,000Pending4 beds 1 baths1,144 sq. ft.
616 Buena Vista Boulevard, Steubenville, OH 43952
MLS# 5229218Listed by: HARVEY GOODMAN, REALTOR- New
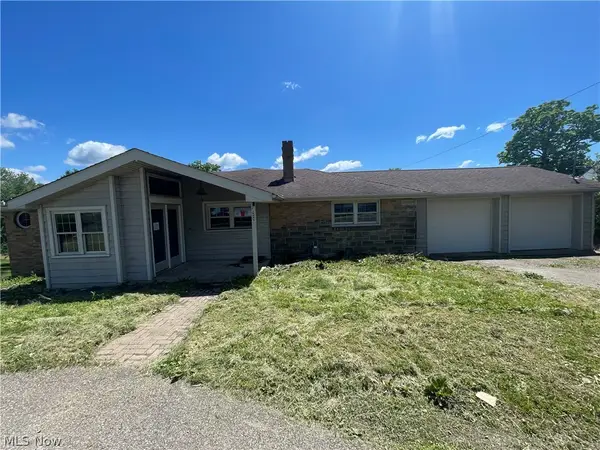 $162,500Active2 beds 3 baths1,430 sq. ft.
878 Bantam Ridge Road, Steubenville, OH 43953
MLS# 5229513Listed by: WEICHERT REALTORS - WELCOME AGENCY - New
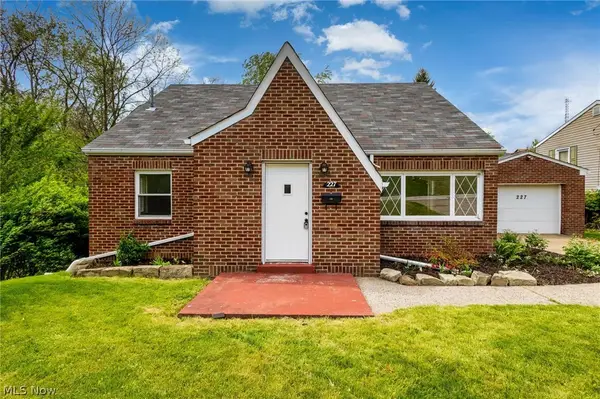 $199,900Active3 beds 2 baths
227 Norris Street, Steubenville, OH 43952
MLS# 5229454Listed by: CEDAR ONE REALTY  $159,900Pending20 Acres
Township Road 382, Steubenville, OH 43952
MLS# 5228634Listed by: HARVEY GOODMAN, REALTOR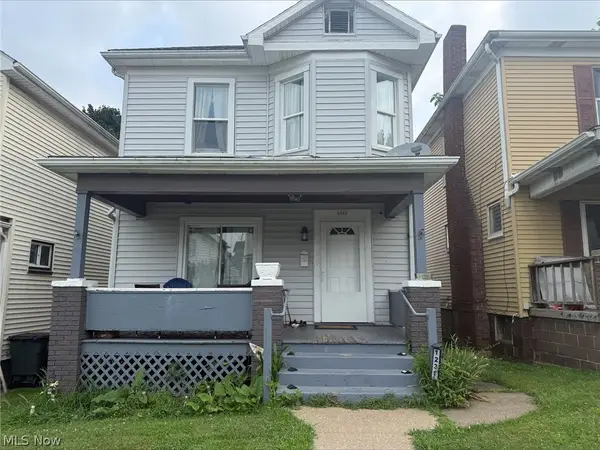 $94,000Active3 beds 1 baths
1231 Oregon Avenue, Steubenville, OH 43952
MLS# 5228925Listed by: BETH ROSE REAL ESTATE AND AUCTIONS, LLC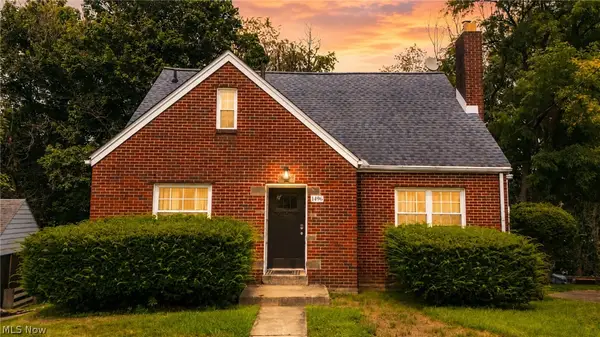 $143,000Pending4 beds 2 baths
1496 Columbus Circle, Steubenville, OH 43952
MLS# 5222817Listed by: HARVEY GOODMAN, REALTOR


Protect your home and budget from life's surprises with an Assurant Home Warranty, backed by a partner that supports you through every step of homeownership. Explore Plans.
©2026 Century 21 Real Estate LLC. All rights reserved. CENTURY 21®, the CENTURY 21 Logo and C21® are service marks owned by Century 21 Real Estate LLC. Century 21 Real Estate LLC fully supports the principles of the Fair Housing Act and the Equal Opportunity Act. Each office is independently owned and operated. Listing information is deemed reliable but not guaranteed accurate.