
600 Troy Drive, Steubenville, OH 43953
Local realty services provided by:CENTURY 21 Premiere Properties
Listed by: kimberly cline
Office: harvey goodman, realtor
MLS#:5254325
Source:OH_NORMLS
Price summary
- Price:$342,500
- Price per sq. ft.:$110.06
About this home
Offered for public sale for the first time, this four-bedroom ranch has been lovingly maintained. On a quiet dead-end street, the property includes two parcels totaling 0.64 acre, with room for backyard games, gardening or evenings around a fire. Beautiful landscaping and wooded valley views create a country feel just minutes from everyday conveniences. The welcoming foyer opens to the living room, and flows into the kitchen and dining room to keep everyone connected. The remodeled kitchen features upscale cabinetry from Keim Lumber, granite counters and an induction range—ready for everything from a quick breakfast to holiday baking. All kitchen & laundry appliances stay. Hardwood floors in hallway and dining room, solid hardwood doors throughout the home, plaster walls and Schrock’s cabinetry in the first-floor bathroom add to the home’s quality. The spacious family room addition features a freestanding gas fireplace, making it a cozy spot for movie nights or relaxing on a chilly evening or entertaining. Step onto the balcony with your morning coffee and enjoy the peaceful views across the valley. The full walkout lower level provides additional room to spread out, with a recreation room, and an area currently used as office space, a large fourth bedroom with a walk-in closet, a bathroom and an oversized laundry room with kitchen cabinetry. A bonus room, accessed through the fourth bedroom, offers potential use as a fifth bedroom, hobby room or extra storage. Oversized two-car garage with a workshop area, two sheds and a newer concrete driveway and patio provide space for projects, outdoor equipment and weekend get-togethers. The adjoining cleared parcel offers even more room to enjoy, along with the potential for a separate future sale. Located in the Indian Creek School District, close to shopping, dining, the UPMC Trinity and Steubenville Country Club, this home offers comfortable gathering spaces, a yard you can truly use and room to make memories of your own....
Contact an agent
Home facts
- Year built:1954
- Listing ID #:5254325
- Added:4 day(s) ago
- Updated:October 24, 2026 at 02:17 PM
Rooms and interior
- Bedrooms:4
- Total bathrooms:2
- Full bathrooms:2
- Rooms Total:9
- Kitchen Description:Dishwasher, Microwave, Range, Refrigerator
- Basement:Yes
- Basement Description:Finished, Full, Walk Out Access
- Living area:3,112 sq. ft.
Heating and cooling
- Cooling:Central Air
- Heating:Fireplaces, Forced Air, Gas
- Central air:Yes
Structure and exterior
- Roof:Asphalt, Fiberglass
- Year built:1954
- Building area:3,112 sq. ft.
- Lot area:0.64 Acres
- Architectural Style:Ranch
- Construction Materials:Vinyl Siding
- Exterior Features:Deck, Patio
- Levels:2 Story
Utilities
- Water:Public
- Sewer:Public Sewer
Finances and disclosures
- Price:$342,500
- Price per sq. ft.:$110.06
- Tax amount:$1,662 (2025)
Features and amenities
- Appliances:Dishwasher, Microwave, Range, Refrigerator, Washer
- Laundry features:Dryer, Washer
Parking
- Parking description:Attached, Garage
- Garage:Yes
- Garage spaces:2

New listings near 600 Troy Drive
- New
 $54,990Active3 beds 1 baths1,289 sq. ft.
620 Lincoln Avenue, Steubenville, OH 43952
MLS# 5255807Listed by: JOSEPH WALTER REALTY, LLC. - New
 $44,900Active3 beds 1 baths1,369 sq. ft.
1508 Oregon Avenue, Steubenville, OH 43952
MLS# 5255760Listed by: HOWARD HANNA PREMIER REAL ESTATE SERVICES - New
 $274,500Active3 beds 2 baths1,344 sq. ft.
49 Kings Drive, Steubenville, OH 43952
MLS# 5255055Listed by: GARY W. CAIN REALTY & AUCTIONEERS,LLC - New
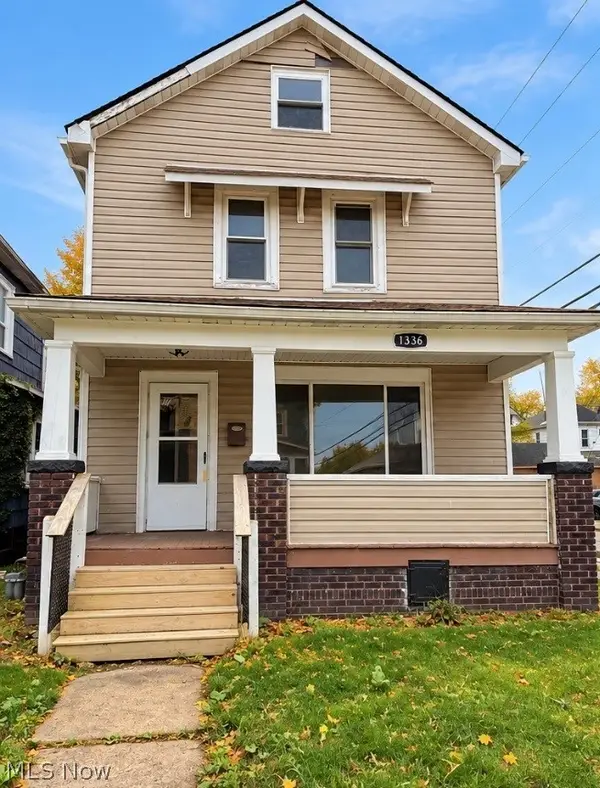 $135,000Active4 beds 2 baths1,504 sq. ft.
1336 Wellesley Avenue, Steubenville, OH 43952
MLS# 5255482Listed by: EXP REALTY, LLC. - New
 $85,000Active3 beds 2 baths1,387 sq. ft.
732 Rosswell Avenue, Steubenville, OH 43952
MLS# 5255493Listed by: EXP REALTY, LLC. - New
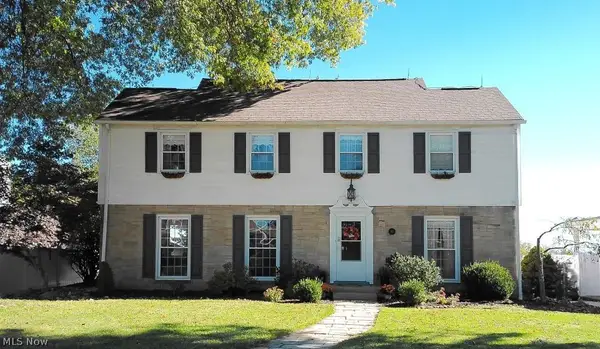 $337,000Active4 beds 3 baths2,319 sq. ft.
112 Braybarton Boulevard, Steubenville, OH 43952
MLS# 5255014Listed by: HOWARD HANNA PREMIER REAL ESTATE SERVICES - New
 $105,000Active3 beds 2 baths
523 Lincoln Boulevard, Steubenville, OH 43952
MLS# 5254953Listed by: CEDAR ONE REALTY - New
 $299,900Active3 beds 2 baths1,710 sq. ft.
4505 Scioto Drive, Steubenville, OH 43953
MLS# 5254869Listed by: CEDAR ONE REALTY - New
 $189,900Active3 beds 2 baths
99 Township Rd 677 Road, Steubenville, OH 43952
MLS# 5254840Listed by: EXP REALTY, LLC. - New
 $339,000Active4 beds 2 baths2,439 sq. ft.
1001 Granard Parkway, Steubenville, OH 43952
MLS# 5254357Listed by: CEDAR ONE REALTY


Protect your home and budget from life's surprises with an Assurant Home Warranty, backed by a partner that supports you through every step of homeownership. Explore Plans.
©2026 Century 21 Real Estate LLC. All rights reserved. CENTURY 21®, the CENTURY 21 Logo and C21® are service marks owned by Century 21 Real Estate LLC. Century 21 Real Estate LLC fully supports the principles of the Fair Housing Act and the Equal Opportunity Act. Each office is independently owned and operated. Listing information is deemed reliable but not guaranteed accurate.