
604 Pine Valley Drive, Steubenville, OH 43953
Local realty services provided by:CENTURY 21 Premiere Properties
Listed by: lorrie raymond
Office: harvey goodman, realtor
MLS#:5252982
Source:OH_NORMLS
Price summary
- Price:$265,000
- Price per sq. ft.:$124.01
About this home
Welcome to Country Club Hills! This charming 3-bedroom, 2.5-bath, two-story conventional home sits on a scenic 0.44-acre lot in one of Steubenville’s most desirable neighborhoods. The functional main level offers generous living spaces with seamless flow, ideal for everyday living and effortless entertaining. Upstairs, you'll find three comfortable bedrooms, including a primary suite complete with a private bath. The finished basement provides valuable flexible living space—perfect for a family recreation room, home theater, fitness area, or work-from-home setup. Outside, relax on the covered front porch or host cookouts in the private backyard, including a gazebo. Additional amenities include an attached 2-car garage, efficient heat pump heating and cooling, new main-floor carpeting, and a convenient location near shopping, dining, schools, and route access. Move-in ready and comfortable—schedule your private tour today!
Contact an agent
Home facts
- Year built:1978
- Subdivision & Development:Country Club Hills Sub
- Listing ID #:5252982
- Added:5 day(s) ago
- Updated:October 24, 2026 at 02:17 PM
Rooms and interior
- Bedrooms:3
- Total bathrooms:3
- Full bathrooms:2
- Half bathrooms:1
- Rooms Total:7
- Basement:Yes
- Basement Description:Finished, Full
- Living area:2,137 sq. ft.
Heating and cooling
- Cooling:Heat Pump
- Heating:Electric, Forced Air
Structure and exterior
- Roof:Asphalt
- Year built:1978
- Building area:2,137 sq. ft.
- Lot area:0.44 Acres
- Architectural Style:Conventional
- Construction Materials:Wood Siding
- Levels:2 Stories, 2 Story
Utilities
- Water:Public
- Sewer:Public Sewer
Finances and disclosures
- Price:$265,000
- Price per sq. ft.:$124.01
- Tax amount:$2,750 (2025)
Parking
- Parking description:Attached, Driveway, Garage
- Garage:Yes
- Garage spaces:2

New listings near 604 Pine Valley Drive
- New
 $54,990Active3 beds 1 baths1,289 sq. ft.
620 Lincoln Avenue, Steubenville, OH 43952
MLS# 5255807Listed by: JOSEPH WALTER REALTY, LLC. - New
 $44,900Active3 beds 1 baths1,369 sq. ft.
1508 Oregon Avenue, Steubenville, OH 43952
MLS# 5255760Listed by: HOWARD HANNA PREMIER REAL ESTATE SERVICES - New
 $274,500Active3 beds 2 baths1,344 sq. ft.
49 Kings Drive, Steubenville, OH 43952
MLS# 5255055Listed by: GARY W. CAIN REALTY & AUCTIONEERS,LLC - New
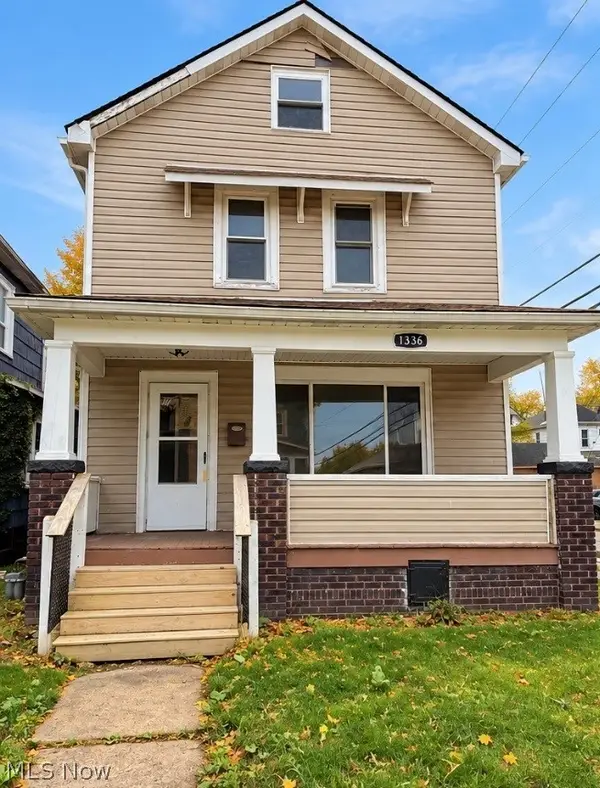 $135,000Active4 beds 2 baths1,504 sq. ft.
1336 Wellesley Avenue, Steubenville, OH 43952
MLS# 5255482Listed by: EXP REALTY, LLC. - New
 $85,000Active3 beds 2 baths1,387 sq. ft.
732 Rosswell Avenue, Steubenville, OH 43952
MLS# 5255493Listed by: EXP REALTY, LLC. - New
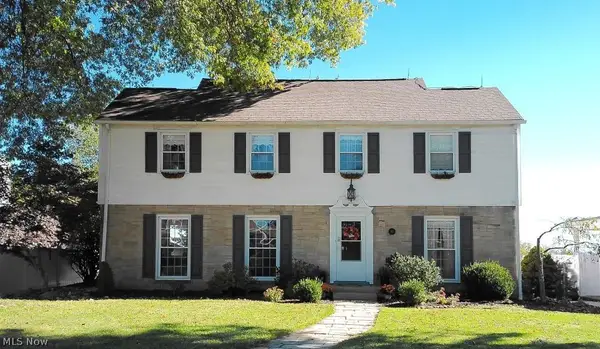 $337,000Active4 beds 3 baths2,319 sq. ft.
112 Braybarton Boulevard, Steubenville, OH 43952
MLS# 5255014Listed by: HOWARD HANNA PREMIER REAL ESTATE SERVICES - New
 $105,000Active3 beds 2 baths
523 Lincoln Boulevard, Steubenville, OH 43952
MLS# 5254953Listed by: CEDAR ONE REALTY - New
 $299,900Active3 beds 2 baths1,710 sq. ft.
4505 Scioto Drive, Steubenville, OH 43953
MLS# 5254869Listed by: CEDAR ONE REALTY - New
 $189,900Active3 beds 2 baths
99 Township Rd 677 Road, Steubenville, OH 43952
MLS# 5254840Listed by: EXP REALTY, LLC. - New
 $339,000Active4 beds 2 baths2,439 sq. ft.
1001 Granard Parkway, Steubenville, OH 43952
MLS# 5254357Listed by: CEDAR ONE REALTY


Protect your home and budget from life's surprises with an Assurant Home Warranty, backed by a partner that supports you through every step of homeownership. Explore Plans.
©2026 Century 21 Real Estate LLC. All rights reserved. CENTURY 21®, the CENTURY 21 Logo and C21® are service marks owned by Century 21 Real Estate LLC. Century 21 Real Estate LLC fully supports the principles of the Fair Housing Act and the Equal Opportunity Act. Each office is independently owned and operated. Listing information is deemed reliable but not guaranteed accurate.